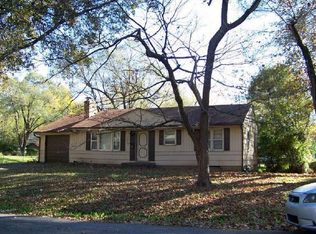
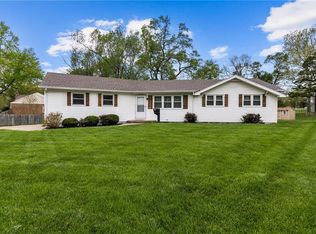
Great opportunity in Shawnee for a move in ready 4 bedroom ranch home with a 2 car garage. Great home to call home or use as an investment property. Newr screened porch. Nice level fenced lot at the end of a culdesac. Beautiful hardwood floors. Fresh interior paint. Beautifully finished basement with 2 bedrooms and a full bath. 2 staircases to get to the basement - one in the garage and one in the home. More details and pics coming.
Coming soon 10/30
$325,000
10911 W 56th St, Shawnee, KS 66203
4beds
1,920sqft
Single Family Residence
Built in 1953
0.35 Acres Lot
$-- Zestimate®
$169/sqft
$-- HOA
What's special
- --
- on Zillow
- 372
- views
- 62
- saves
Zillow last checked:
Listed by:
Hobie Reber 913-449-9913,
Keller Williams Realty Partners Inc.
Source: Heartland MLS as distributed by MLS GRID,MLS#: 2647008
Facts & features
Interior
Bedrooms & bathrooms
- Bedrooms: 4
- Bathrooms: 2
- Full bathrooms: 2
Primary bedroom
- Level: First
- Area: 132 Square Feet
- Dimensions: 11 x 12
Bedroom 2
- Level: First
- Area: 117 Square Feet
- Dimensions: 13 x 9
Bedroom 3
- Features: Carpet
- Level: Basement
- Area: 150 Square Feet
- Dimensions: 10 x 15
Bedroom 4
- Features: Carpet
- Level: Basement
- Area: 110 Square Feet
- Dimensions: 10 x 11
Bathroom 1
- Features: Shower Over Tub
- Level: First
Bathroom 2
- Features: Shower Only
- Level: Basement
Kitchen
- Features: Pantry
- Level: First
- Area: 180 Square Feet
- Dimensions: 12 x 15
Living room
- Features: Fireplace
- Level: First
- Area: 209 Square Feet
- Dimensions: 11 x 19
Office
- Level: First
- Area: 81 Square Feet
- Dimensions: 9 x 9
Recreation room
- Features: Carpet
- Level: Basement
- Area: 240 Square Feet
- Dimensions: 12 x 20
Heating
- Forced Air
Cooling
- Electric
Appliances
- Included: Disposal, Microwave, Refrigerator, Electric Range
- Laundry: In Basement
Features
- Pantry
- Flooring: Carpet, Wood
- Doors: Storm Door(s)
- Windows: Thermal Windows
- Basement: Full,Sump Pump
- Number of fireplaces: 1
- Fireplace features: Living Room, Wood Burning
Interior area
- Total structure area: 1,920
- Total interior livable area: 1,920 sqft
- Finished area above ground: 960
- Finished area below ground: 960
Property
Parking
- Total spaces: 2
- Parking features: Attached, Garage Door Opener, Garage Faces Front
- Attached garage spaces: 2
Features
- Patio & porch: Patio, Covered, Screened
- Fencing: Metal,Wood
Lot
- Size: 0.35 Acres
- Features: City Lot, Cul-De-Sac, Level
Details
- Parcel number: QP36000000 0041
Construction
Type & style
- Home type: SingleFamily
- Architectural style: Traditional
- Property subtype: Single Family Residence
Materials
- Metal Siding
- Roof: Composition
Condition
- Year built: 1953
Utilities & green energy
- Sewer: Public Sewer
- Water: Public
Community & HOA
Community
- Security: Smoke Detector(s)
- Subdivision: Loma Gardens
HOA
- Has HOA: No
Location
- Region: Shawnee
Financial & listing details
- Price per square foot: $169/sqft
- Tax assessed value: $284,100
- Annual tax amount: $4,000
- Date on market: 10/30/2026
- Listing terms: Cash,Conventional,FHA,VA Loan
- Ownership: Estate/Trust
Estimated market value
Not available
Estimated sales range
Not available
Not available
Price history
| Date | Event | Price |
|---|---|---|
| 4/30/2015 | Sold | -- |
Source:  Heartland MLS as distributed by MLS GRID #45001_1928198 Report a problem Heartland MLS as distributed by MLS GRID #45001_1928198 Report a problem | ||
| 4/19/2015 | Listed for sale | $159,950$83/sqft |
Source: The Bash Group #1928198 Report a problem | ||
| 4/16/2015 | Pending sale | $159,950$83/sqft |
Source: The Bash Group #1928198 Report a problem | ||
| 4/14/2015 | Listed for sale | $159,950$83/sqft |
Source: The Bash Group #1928198 Report a problem | ||
| 4/13/2015 | Pending sale | $159,950$83/sqft |
Source: The Bash Group #1928198 Report a problem | ||
| 4/8/2015 | Listed for sale | $159,950$83/sqft |
Source: The Bash Group #1928198 Report a problem | ||
| 4/7/2015 | Pending sale | $159,950$83/sqft |
Source: The Bash Group #1928198 Report a problem | ||
| 3/24/2015 | Listed for sale | $159,950+24%$83/sqft |
Source: The Bash Group #1928198 Report a problem | ||
| 4/16/2009 | Sold | -- |
Source: Agent Provided Report a problem | ||
| 3/10/2009 | Listed for sale | $129,000$67/sqft |
Source: Listhub #1516408 Report a problem | ||
Public tax history
| Year | Property taxes | Tax assessment |
|---|---|---|
| 2025 | $3,417 +6.7% | $32,672 +7.1% |
| 2024 | $3,203 +1.4% | $30,498 +3.4% |
| 2023 | $3,158 +16.9% | $29,509 +17.2% |
| 2022 | $2,703 | $25,173 +9.2% |
| 2021 | -- | $23,046 +12.1% |
| 2020 | $2,398 | $20,562 -2.4% |
| 2019 | -- | $21,069 +14.9% |
| 2018 | -- | $18,342 +2.8% |
| 2017 | $2,124 +2.1% | $17,836 +3.4% |
| 2016 | $2,081 +25.1% | $17,250 +19.7% |
| 2015 | $1,664 +5% | $14,409 +6.7% |
| 2013 | $1,584 +0.4% | $13,501 -1.3% |
| 2012 | $1,578 -1.1% | $13,673 -3.7% |
| 2010 | $1,596 +1.8% | $14,202 |
| 2009 | $1,568 -12% | $14,202 -6.1% |
| 2008 | $1,782 -1.1% | $15,124 -2.6% |
| 2007 | $1,801 +15.4% | $15,525 +6.5% |
| 2006 | $1,561 | $14,582 +5.1% |
| 2005 | -- | $13,869 |
Find assessor info on the county website
Monthly payment
Est. payment
Payment breakdown
Explore the cost of this home by adjusting the details. Changes won't be saved.Climate risks
Neighborhood: Goddard Heights
Nearby schools
Schools provided by the listing agent
- Elementary: Bluejacket Flint
- Middle: Hocker Grove
- High: SM North
Source: Heartland MLS as distributed by MLS GRID. This data may not be complete. We recommend contacting the local school district to confirm school assignments for this home.

Similar homes
- $325,0004 bd2 ba1.9k sqft6030 Larsen Ln, Shawnee, KS 66203For Sale
 MLS ID #2645459, Denise Cunningham, Keller Williams Realty Partners Inc.. Heartland MLS as distributed by MLS GRID
 - $360,0003 bd2 ba1.4k sqft7402 Edgewood Blvd, Shawnee, KS 66203For Sale
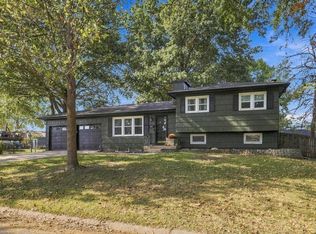 MLS ID #2643336, Stacy Anderson, ReeceNichols - Leawood. Heartland MLS as distributed by MLS GRID
 - $325,0002 bd2 ba1.3k sqft6615 Switzer Ln, Shawnee, KS 66203For Sale
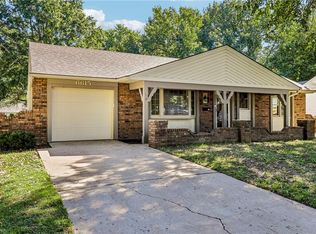 MLS ID #2645214, David Gundersen, RE/MAX Realty Suburban Inc. Heartland MLS as distributed by MLS GRID
 - $375,0003 bd2 ba1.1k sqft5909 Melrose Ln, Shawnee, KS 66203For Sale
 MLS ID #2643093, Jane Nelson, Kansas City Regional Homes Inc. Heartland MLS as distributed by MLS GRID
