Spacious 3-bedroom, 2.5 bath home featuring new interior paint and hardwood floors throughout the great room, dining room, and all three bedrooms. The kitchen offers solid surface countertops, new LVP flooring, and stainless steel appliances. The primary bedroom includes a walk-in closet. Enjoy additional living space in the finished basement with a full bathroom. Outside, you'll find a fenced backyard, covered patio, 16' x 16' deck, and metal storage shed. Additional highlights include insulated garage doors, extra parking with a third gravel driveway, and low-maintenance metal siding. Plenty of space inside and out! The hot water tank has been replaced and the HVAC has been recently serviced.
Active
$275,000
3101 S 53rd Ter, Kansas City, KS 66106
3beds
1,632sqft
Single Family Residence
Built in 1963
0.27 Acres Lot
$-- Zestimate®
$169/sqft
$-- HOA
What's special
Low-maintenance metal sidingCovered patioInsulated garage doorsNew interior paintStainless steel appliancesNew lvp flooringMetal storage shed
- 29 days
- 1,395
- 183
Likely to sell faster than
Zillow last checked:
Listing updated:
Listed by:
Chris Dowell 913-243-8050,
Compass Realty Group
Source: Heartland MLS as distributed by MLS GRID,MLS#: 2631346
Facts & features
Interior
Bedrooms & bathrooms
- Bedrooms: 3
- Bathrooms: 3
- Full bathrooms: 2
- 1/2 bathrooms: 1
Primary bedroom
- Features: Ceiling Fan(s), Walk-In Closet(s)
- Level: Second
- Area: 154 Square Feet
- Dimensions: 14 x 11
Bedroom 2
- Level: Second
- Area: 121 Square Feet
- Dimensions: 11 x 11
Bedroom 3
- Level: Second
- Area: 100 Square Feet
- Dimensions: 10 x 10
Dining room
- Level: First
- Area: 100 Square Feet
- Dimensions: 10 x 10
Kitchen
- Features: Kitchen Island, Luxury Vinyl
- Level: First
- Area: 110 Square Feet
- Dimensions: 11 x 10
Living room
- Features: Ceiling Fan(s)
- Level: First
- Area: 216 Square Feet
- Dimensions: 18 x 12
Heating
- Forced Air
Cooling
- Electric
Appliances
- Included: Disposal, Electric Range, Free-Standing Electric Oven
- Laundry: Laundry Room, Lower Level
Features
- Flooring: Tile, Wood
- Basement: Partial,Walk-Out Access
- Has fireplace: No
Interior area
- Total structure area: 1,632
- Total interior livable area: 1,632 sqft
- Finished area above ground: 1,128
- Finished area below ground: 504
Property
Parking
- Total spaces: 2
- Parking features: Attached, Garage Faces Front
- Attached garage spaces: 2
Features
- Patio & porch: Deck, Patio
- Fencing: Metal
Lot
- Size: 0.27 Acres
- Dimensions: 90 x 130
- Features: City Lot, Corner Lot
Details
- Parcel number: 030308
Construction
Type & style
- Home type: SingleFamily
- Architectural style: Traditional
- Property subtype: Single Family Residence
Materials
- Vinyl Siding
- Roof: Composition
Condition
- Fixer
- Year built: 1963
Utilities & green energy
- Sewer: Public Sewer
- Water: Public
Community & HOA
Community
- Subdivision: Oakgrove Park
HOA
- Has HOA: No
Location
- Region: Kansas City
Financial & listing details
- Price per square foot: $169/sqft
- Tax assessed value: $274,700
- Annual tax amount: $4,905
- Date on market: 10/16/2026
- Listing terms: Cash,Conventional,FHA,Lease Purchase
- Ownership: Private
Estimated market value
Not available
Estimated sales range
Not available
Not available
Price history
| Date | Event | Price |
|---|---|---|
| 10/16/2026 | Listed for sale | $275,000+10%$169/sqft |
Source:  Heartland MLS as distributed by MLS GRID #2631346 Report a problem | ||
| 6/23/2023 | Listing removed | -- |
Source: BHHS broker feed Report a problem | ||
| 6/17/2023 | Listed for sale | $250,000+38.9%$153/sqft |
Source: Heartland MLS as distributed by MLS GRID #2439727 Report a problem | ||
| 3/29/2021 | Sold | -- |
Source: Heartland MLS as distributed by MLS GRID #2301906 Report a problem | ||
| 1/22/2021 | Listed for sale | $180,000$110/sqft |
Source: Keller Williams Integrity #153118 Report a problem | ||
| 3/30/2009 | Sold | -- |
Source: Public Record Report a problem | ||
| 9/10/2008 | Sold | -- |
Source: Public Record Report a problem | ||
Public tax history
| Year | Property taxes | Tax assessment |
|---|---|---|
| 2026 | -- | $31,591 +2% |
| 2025 | $4,905 +18.3% | $30,981 +12.7% |
| 2024 | $4,147 -6.9% | $27,485 +3% |
| 2023 | $4,455 +15.3% | $26,691 +16.1% |
| 2022 | $3,865 +21.9% | $22,989 +24.5% |
| 2021 | $3,170 +5.3% | $18,464 +5% |
| 2020 | $3,009 +4.7% | $17,583 +6.4% |
| 2019 | $2,873 +12.7% | $16,525 +10% |
| 2018 | $2,550 -1.9% | $15,019 +3% |
| 2017 | $2,599 +24.7% | $14,582 +22.3% |
| 2016 | $2,083 -1.3% | $11,919 +3% |
| 2015 | $2,111 +15.2% | $11,572 +15.1% |
| 2014 | $1,833 | $10,051 |
| 2013 | -- | $10,051 |
| 2012 | -- | $10,051 |
| 2011 | -- | -- |
| 2008 | -- | $12,087 |
| 2007 | -- | $12,087 -7.4% |
| 2006 | -- | $13,053 +10.4% |
| 2005 | -- | $11,823 |
| 2004 | -- | $11,823 -2.9% |
| 2003 | -- | $12,179 -10.4% |
| 2002 | -- | $13,594 +19.4% |
| 2000 | -- | $11,385 |
Find assessor info on the county website
Monthly payment
Est. payment
Payment breakdown
Explore the cost of this home by adjusting the details. Changes won't be saved.Climate risks
Neighborhood: Turner
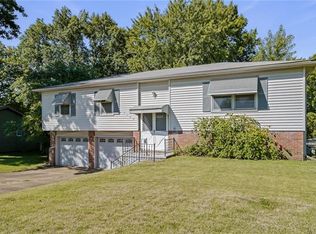

Similar homes
- $250,0002 bd1 ba1k sqft3706 Harmony Dr, Kansas City, KS 66106For Sale
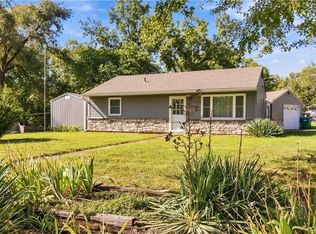 MLS ID #2645176, Diana Shirley, Platinum Realty LLC. Heartland MLS as distributed by MLS GRID
- $269,9003 bd2 ba1.5k sqft13408 W 60th St, Shawnee, KS 66216For Sale
 MLS ID #2629913, Terry Jackson, Trelora Realty. Heartland MLS as distributed by MLS GRID
- $--3 bd2 ba1.6k sqft7300 Harvard Ave, Raytown, MO 64133Auction
 Auction.com 2
- $289,9503 bd2 ba1.3k sqft7426 Stearns St, Shawnee, KS 66203For Sale
 MLS ID #2639986, Doug Pearce, Platinum Realty LLC. Heartland MLS as distributed by MLS GRID
