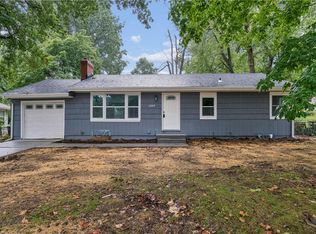
Rare Find! Welcome to 8519 W 69th Terrace, a charming one-story ranch tucked on a large corner lot in the desirable Milburn West subdivision. Inside, you are greeted with hardwood floors and a cozy living room filled with natural light. The primary bedroom is the true highlight — generously sized with a spacious walk-in closet, plus a private bath with a separate shower. Hardwood flooring runs through the family room and secondary bedrooms, while the eat-in kitchen and ceramic tile add everyday functionality. The attached 2-car garage is hard to come by in this area and price point. The fenced yard and deck make it a great spot for outdoor living, all within a walkable-feeling, established Overland Park neighborhood. Come see all this home has to offer — functionality, convenience, and charm all in one!
Active
Price cut: $10K (10/14)
$325,000
8519 W 69th Ter, Overland Park, KS 66204
3beds
1,440sqft
Single Family Residence
Built in 1955
0.32 Acres Lot
$-- Zestimate®
$226/sqft
$-- HOA
What's special
- 29 days
- 2,441
- 189
Likely to sell faster than
Zillow last checked:
Listing updated:
Listed by:
Kyle Schlatter 913-522-8595,
Sage Sotheby's International Realty
Source: Heartland MLS as distributed by MLS GRID,MLS#: 2642632
Facts & features
Interior
Bedrooms & bathrooms
- Bedrooms: 3
- Bathrooms: 2
- Full bathrooms: 2
Primary bedroom
- Features: Carpet, Ceiling Fan(s), Walk-In Closet(s)
- Level: First
Bedroom 2
- Features: Wood Floor
- Level: First
Bedroom 3
- Features: Wood Floor
- Level: First
Primary bathroom
- Features: Shower Only
- Level: First
Bathroom 2
- Features: Shower Over Tub
- Level: First
Family room
- Features: Ceiling Fan(s)
- Level: First
Kitchen
- Features: Ceramic Tiles
- Level: First
Laundry
- Features: Cedar Closet(s)
- Level: First
Heating
- Has Heating (Unspecified Type)
Cooling
- Electric
Appliances
- Included: Dishwasher, Disposal, Microwave, Electric Range
- Laundry: Off The Kitchen, Sink
Features
- Ceiling Fan(s), Walk-In Closet(s)
- Flooring: Carpet, Ceramic Tile, Wood
- Doors: Storm Door(s)
- Windows: Skylight(s)
- Basement: Crawl Space,Sump Pump
- Has fireplace: No
Interior area
- Total structure area: 1,440
- Total interior livable area: 1,440 sqft
- Finished area above ground: 1,440
Property
Parking
- Total spaces: 2
- Parking features: Attached, Built-In, Garage Door Opener, Garage Faces Front, Off Street
- Attached garage spaces: 2
Features
- Patio & porch: Deck
- Fencing: Metal
Lot
- Size: 0.32 Acres
- Features: Corner Lot, Many Trees
Details
- Additional structures: Shed(s)
- Parcel number: NP472000030008
Construction
Type & style
- Home type: SingleFamily
- Architectural style: Traditional
- Property subtype: Single Family Residence
Materials
- Brick Trim, Vinyl Siding
- Roof: Composition
Condition
- Year built: 1955
Utilities & green energy
- Sewer: Public Sewer
- Water: Public, Private Meter
Community & HOA
Community
- Security: Fire Alarm, Smoke Detector(s)
- Subdivision: Milburn West
HOA
- Has HOA: No
Location
- Region: Overland Park
Financial & listing details
- Price per square foot: $226/sqft
- Tax assessed value: $277,300
- Annual tax amount: $3,023
- Date on market: 9/24/2026
- Listing terms: Cash,Conventional,FHA,USDA Loan,VA Loan
- Ownership: Private
- Road surface type: Paved
Estimated market value
Not available
Estimated sales range
Not available
Not available
Price history
| Date | Event | Price |
|---|---|---|
| 10/14/2026 | Price change | $325,000-3%$226/sqft |
Source:  Heartland MLS as distributed by MLS GRID #2642632 Report a problem | ||
| 9/24/2026 | Listed for sale | $335,000+36.7%$233/sqft |
Source: Heartland MLS as distributed by MLS GRID #2642632 Report a problem | ||
| 11/23/2021 | Sold | -- |
Source: Heartland MLS as distributed by MLS GRID #2349880 Report a problem | ||
| 10/17/2021 | Pending sale | $245,000$170/sqft |
Source: Heartland MLS as distributed by MLS GRID #2349880 Report a problem | ||
| 10/16/2021 | Listed for sale | $245,000+53.2%$170/sqft |
Source: Heartland MLS as distributed by MLS GRID #2349880 Report a problem | ||
| 3/13/2015 | Sold | -- |
Source: Heartland MLS as distributed by MLS GRID #45001_1921041 Report a problem | ||
| 2/8/2015 | Pending sale | $159,900$111/sqft |
Source: Keller Williams Realty Partners, Inc #1921041 Report a problem | ||
| 2/6/2015 | Listing removed | $1,295$1/sqft |
Source: Home Rental Services Report a problem | ||
| 2/6/2015 | Listed for sale | $159,900$111/sqft |
Source: Keller Williams Realty Partners, Inc #1921041 Report a problem | ||
| 1/16/2015 | Price change | $1,295-4.1%$1/sqft |
Source: Home Rental Services Report a problem | ||
| 11/14/2014 | Listed for rent | $1,350$1/sqft |
Source: Home Rental Services Report a problem | ||
Public tax history
| Year | Property taxes | Tax assessment |
|---|---|---|
| 2025 | $3,023 -1.7% | $31,890 -1% |
| 2024 | $3,076 +6% | $32,200 +8% |
| 2023 | $2,903 +4.4% | $29,808 +3.7% |
| 2022 | $2,781 | $28,750 +10.9% |
| 2021 | -- | $25,921 +10.8% |
| 2020 | $2,384 | $23,403 +8.9% |
| 2019 | -- | $21,493 |
| 2018 | -- | $21,493 +7% |
| 2017 | $2,085 +5.5% | $20,090 +7.2% |
| 2016 | $1,976 +6.1% | $18,733 +3.8% |
| 2015 | $1,863 +4.3% | $18,043 +8.3% |
| 2013 | $1,786 +3.3% | $16,663 -0.8% |
| 2012 | $1,730 +2.8% | $16,801 -3.1% |
| 2010 | $1,683 +2% | $17,342 |
| 2009 | $1,650 -8% | $17,342 -3.2% |
| 2008 | $1,793 -2.2% | $17,909 -3.7% |
| 2007 | $1,833 +9.3% | $18,595 +1.9% |
| 2006 | $1,678 | $18,251 +4.8% |
| 2005 | -- | $17,422 |
Find assessor info on the county website
Monthly payment
Est. payment
Payment breakdown
Explore the cost of this home by adjusting the details. Changes won't be saved.Climate risks
Neighborhood: Milburn
Nearby schools
Schools provided by the listing agent
- Elementary: East Antioch
- Middle: Hocker Grove
- High: SM North
Source: Heartland MLS as distributed by MLS GRID. This data may not be complete. We recommend contacting the local school district to confirm school assignments for this home.

Similar homes
- $315,0003 bd2 ba1k sqft7101 Marty St, Overland Park, KS 66204For Sale
 MLS ID #2641940, Janie Snider, Keller Williams Realty Partners Inc.. Heartland MLS as distributed by MLS GRID
- $338,0003 bd3 ba1.2k sqft7800 W 59th Ter, Overland Park, KS 66202For Sale
 MLS ID #2648427, Miesha Miller, Platinum Realty LLC. Heartland MLS as distributed by MLS GRID
- $319,9993 bd1 ba960 sqft6809 W 72nd Ter, Overland Park, KS 66204For Sale
 MLS ID #2641493, Drew Solidum, KW Diamond Partners. Heartland MLS as distributed by MLS GRID
- $299,9503 bd1 ba1.2k sqft6104 W 53rd Ter, Overland Park, KS 66204For Sale
 MLS ID #2638919, YFA Team, Your Future Address, LLC. Heartland MLS as distributed by MLS GRID
