Welcome home! This inviting home offers a great combination of comfort, style, and functionality. Enjoy the warmth of the fireplace, beautiful granite countertops, and luxury vinyl plank flooring throughout for a clean, updated look with easy maintenance. The basement provides additional space and plenty of possibilities to fit your needs. Step outside to a spacious, fully fenced backyard with room for entertaining, gardening, pets, or simply relaxing outdoors. With practical updates, comfortable living spaces, and a backyard you'll love, this home is ready for its next chapter! Professional photos to be uploaded Tuesday and sellers disclosures will be available Tuesday evening.
Active
$325,000
601 N Winwood St, Gardner, KS 66030
3beds
1,524sqft
Single Family Residence
Built in 1999
8,704 Square Feet Lot
$-- Zestimate®
$213/sqft
$-- HOA
What's special
Beautiful granite countertopsComfortable living spacesSpacious fully fenced backyard
- 2 days
- 294
- 8
Likely to sell faster than
Zillow last checked:
Listing updated:
Listed by:
Yvette Lopez 816-777-4694,
RE/MAX Revolution
Source: Heartland MLS as distributed by MLS GRID,MLS#: 2647010
Facts & features
Interior
Bedrooms & bathrooms
- Bedrooms: 3
- Bathrooms: 2
- Full bathrooms: 2
Primary bedroom
- Features: Carpet, Walk-In Closet(s)
- Area: 156 Square Feet
- Dimensions: 12 x 13
Bedroom 2
- Features: All Carpet
- Area: 117 Square Feet
- Dimensions: 9 x 13
Bedroom 3
- Features: All Carpet
- Area: 99 Square Feet
- Dimensions: 9 x 11
Primary bathroom
- Features: Shower Only
- Area: 50 Square Feet
- Dimensions: 5 x 10
Bathroom 2
- Features: Luxury Vinyl, Shower Over Tub
- Area: 40 Square Feet
- Dimensions: 5 x 8
Kitchen
- Features: Granite Counters, Luxury Vinyl, Pantry
- Area: 171 Square Feet
- Dimensions: 9 x 19
Other
- Features: Carpet
- Area: 208 Square Feet
- Dimensions: 13 x 16
Living room
- Features: Ceiling Fan(s), Fireplace, Luxury Vinyl
- Area: 306 Square Feet
- Dimensions: 17 x 18
Heating
- Forced Air
Cooling
- Electric
Appliances
- Laundry: Lower Level
Features
- Ceiling Fan(s), Painted Cabinets, Pantry, Vaulted Ceiling(s)
- Flooring: Carpet, Luxury Vinyl
- Windows: Window Coverings
- Basement: Concrete,Daylight,Sump Pump,Walk-Out Access
- Number of fireplaces: 1
- Fireplace features: Great Room
Interior area
- Total structure area: 1,524
- Total interior livable area: 1,524 sqft
- Finished area above ground: 1,524
- Finished area below ground: 0
Property
Parking
- Total spaces: 2
- Parking features: Attached, Garage Faces Front
- Attached garage spaces: 2
Features
- Patio & porch: Deck
- Fencing: Privacy,Wood
Lot
- Size: 8,704 Square Feet
- Dimensions: 68 x 128
- Features: City Lot, Level
Details
- Parcel number: Cp997000000014
Construction
Type & style
- Home type: SingleFamily
- Architectural style: Traditional
- Property subtype: Single Family Residence
Materials
- Frame
- Roof: Composition
Condition
- Year built: 1999
Utilities & green energy
- Sewer: Public Sewer
- Water: Public
Community & HOA
Community
- Subdivision: Winwood Park
HOA
- Has HOA: Yes
- Services included: No Amenities
Location
- Region: Gardner
Financial & listing details
- Price per square foot: $213/sqft
- Tax assessed value: $327,700
- Annual tax amount: $4,576
- Date on market: 10/22/2026
- Ownership: Private
Estimated market value
Not available
Estimated sales range
Not available
Not available
Price history
| Date | Event | Price |
|---|---|---|
| 10/22/2026 | Listed for sale | $325,000+12.1%$213/sqft |
Source:  Heartland MLS as distributed by MLS GRID #2647010 Report a problem | ||
| 8/12/2022 | Sold | -- |
Source: Heartland MLS as distributed by MLS GRID #2390402 Report a problem | ||
| 7/13/2022 | Contingent | $289,900$190/sqft |
Source: Heartland MLS as distributed by MLS GRID #2390402 Report a problem | ||
| 7/9/2022 | Price change | $289,900-1.7%$190/sqft |
Source: Heartland MLS as distributed by MLS GRID #2390402 Report a problem | ||
| 7/8/2022 | Price change | $294,900-1.7%$194/sqft |
Source: Heartland MLS as distributed by MLS GRID #2390402 Report a problem | ||
| 7/1/2022 | Price change | $299,900-1.7%$197/sqft |
Source: Heartland MLS as distributed by MLS GRID #2390402 Report a problem | ||
| 6/28/2022 | Listed for sale | $305,000+103.4%$200/sqft |
Source: Heartland MLS as distributed by MLS GRID #2390402 Report a problem | ||
| 11/16/2012 | Sold | -- |
Source: Heartland MLS as distributed by MLS GRID #45001_1797101 Report a problem | ||
| 10/17/2012 | Listed for sale | $149,950$98/sqft |
Source: Reece & Nichols Alliance - O'Connor & Associates #1797101 Report a problem | ||
| 9/14/2012 | Listing removed | $149,950$98/sqft |
Source: Reece & Nichols #1797101 Report a problem | ||
| 9/9/2012 | Price change | $149,950+2.9%$98/sqft |
Source: Reece & Nichols #1797101 Report a problem | ||
| 8/14/2012 | Price change | $145,750-0.3%$96/sqft |
Source: Platinum Realty #1771916 Report a problem | ||
| 8/7/2012 | Price change | $146,250-0.3%$96/sqft |
Source: Platinum Realty #1771916 Report a problem | ||
| 7/28/2012 | Price change | $146,750-0.7%$96/sqft |
Source: Platinum Realty #1771916 Report a problem | ||
| 7/18/2012 | Price change | $147,750-0.1%$97/sqft |
Source: Platinum Realty #1771916 Report a problem | ||
| 7/11/2012 | Price change | $147,950-0.7%$97/sqft |
Source: Platinum Realty #1771916 Report a problem | ||
| 7/3/2012 | Price change | $148,950-0.7%$98/sqft |
Source: Platinum Realty #1771916 Report a problem | ||
| 6/13/2012 | Price change | $149,950-3.2%$98/sqft |
Source: Platinum Realty #1771916 Report a problem | ||
| 6/1/2012 | Price change | $154,900-1.3%$102/sqft |
Source: Platinum Realty #1771916 Report a problem | ||
| 5/10/2012 | Price change | $156,900-1.9%$103/sqft |
Source: Platinum Realty #1771916 Report a problem | ||
| 3/30/2012 | Listed for sale | $159,900$105/sqft |
Source: Platinum Realty #1771916 Report a problem | ||
Public tax history
| Year | Property taxes | Tax assessment |
|---|---|---|
| 2025 | $4,576 +2% | $37,685 +2.8% |
| 2024 | $4,485 +6.9% | $36,650 +9.9% |
| 2023 | $4,194 +14.2% | $33,350 +15.2% |
| 2022 | $3,674 | $28,946 +12.9% |
| 2021 | -- | $25,634 +7.4% |
| 2020 | $3,238 | $23,874 +7% |
| 2019 | -- | $22,310 +5.1% |
| 2018 | -- | $21,218 +5% |
| 2017 | $2,730 +9.6% | $20,217 +10.3% |
| 2016 | $2,490 +3% | $18,331 +1.3% |
| 2015 | $2,418 +5.3% | $18,090 +7% |
| 2013 | $2,296 -1.8% | $16,905 +4.3% |
| 2012 | $2,339 -2.8% | $16,204 -3.4% |
| 2010 | $2,407 +6% | $16,779 -1% |
| 2009 | $2,270 -3.2% | $16,951 -5% |
| 2008 | $2,346 +0% | $17,837 |
| 2007 | $2,345 -0.1% | $17,837 |
| 2006 | $2,348 | $17,837 +5.2% |
| 2005 | -- | $16,963 |
Find assessor info on the county website
Monthly payment
Est. payment
Payment breakdown
Explore the cost of this home by adjusting the details. Changes won't be saved.Climate risks
Neighborhood: 66030
Nearby schools
Schools provided by the listing agent
- Elementary: Sunflower
- Middle: Nike
- High: Gardner Edgerton
Source: Heartland MLS as distributed by MLS GRID. This data may not be complete. We recommend contacting the local school district to confirm school assignments for this home.


Similar homes
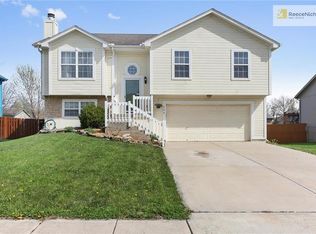
- $337,5003 bd2 ba1.2k sqft600 S Maple St, Gardner, KS 66030For Sale
 MLS ID #2647785, Nichole Graham, Real Broker, LLC. Heartland MLS as distributed by MLS GRID
- $335,0003 bd2 ba1.7k sqft1045 E Pumpkin Ridge St, Gardner, KS 66030For Sale
 MLS ID #2631064, Monica Miller-Seibolt, Compass Realty Group. Heartland MLS as distributed by MLS GRID
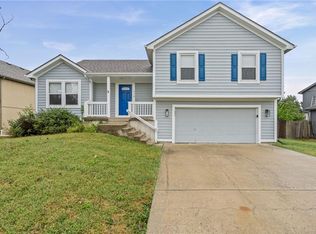
- $342,5004 bd3 ba1.8k sqft312 Ghost Creek Ln, Gardner, KS 66030For Sale
 MLS ID #2641200, Breeze Team, EXP Realty LLC. Heartland MLS as distributed by MLS GRID
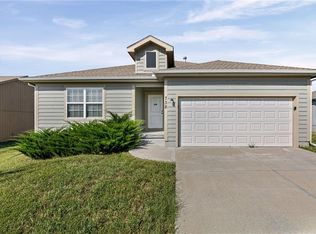
- $339,9003 bd2 ba1.5k sqft738 S Cypress St, Gardner, KS 66030For Sale
 MLS ID #2642279, Breeze Team, EXP Realty LLC. Heartland MLS as distributed by MLS GRID
