Welcome to this well-maintained side/split-level home nestled in an established Shawnee neighborhood. Situated on a spacious approximately 0.26-acre lot, this residence offers a functional layout with multiple living spaces designed for everyday comfort and flexibility.
The home features generous room sizes, abundant natural light, and a welcoming atmosphere throughout. The kitchen provides ample cabinetry and workspace, making meal preparation and entertaining convenient. Comfortable living and dining areas create inviting spaces for gathering with family and friends, while the split-level design offers added privacy between living and sleeping areas.
Step outside to enjoy the large backyard with plenty of room for outdoor activities, gardening, pets, or future landscaping ideas. The oversized lot provides space to relax, entertain, or personalize to fit your lifestyle.
Conveniently located near parks, shopping, dining, schools, and major commuter routes, this property offers easy access to everyday amenities while maintaining the charm of a quiet residential setting
Active
Price cut: $10K (10/2)
$279,900
13408 W 60th St, Shawnee, KS 66216
3beds
1,532sqft
Single Family Residence
Built in 1977
0.26 Acres Lot
$-- Zestimate®
$183/sqft
$-- HOA
What's special
Generous room sizesWelcoming atmosphere throughoutAbundant natural light
- 98 days
- 2,672
- 256
Likely to sell faster than
Zillow last checked:
Listing updated:
Listed by:
Terry Jackson 913-488-5623,
Trelora Realty
Source: Heartland MLS as distributed by MLS GRID,MLS#: 2629913
Facts & features
Interior
Bedrooms & bathrooms
- Bedrooms: 3
- Bathrooms: 2
- Full bathrooms: 2
Primary bedroom
- Level: Second
- Area: 192 Square Feet
- Dimensions: 12 x 16
Bedroom 2
- Level: Second
Bedroom 3
- Level: Second
Heating
- Natural Gas
Cooling
- Electric
Appliances
- Included: Exhaust Fan, Refrigerator, Electric Range
Features
- Basement: Concrete
- Has fireplace: No
Interior area
- Total structure area: 1,532
- Total interior livable area: 1,532 sqft
- Finished area above ground: 1,272
- Finished area below ground: 260
Property
Parking
- Total spaces: 2
- Parking features: Attached
- Attached garage spaces: 2
Lot
- Size: 0.26 Acres
- Dimensions: 75 x 151
Details
- Parcel number: QP86500000 0021
- Special conditions: Standard
Construction
Type & style
- Home type: SingleFamily
- Property subtype: Single Family Residence
Materials
- Brick/Mortar
- Roof: Composition
Condition
- Year built: 1977
Utilities & green energy
- Sewer: Public Sewer
- Water: Public
Community & HOA
Community
- Subdivision: Other
HOA
- Has HOA: No
Location
- Region: Shawnee
Financial & listing details
- Price per square foot: $183/sqft
- Tax assessed value: $276,900
- Annual tax amount: $1,664
- Date on market: 7/9/2026
- Listing terms: Cash,Conventional,FHA,VA Loan
- Ownership: Investor
- Road surface type: Paved
Estimated market value
Not available
Estimated sales range
Not available
Not available
Price history
| Date | Event | Price |
|---|---|---|
| 10/2/2026 | Price change | $279,900-3.4%$183/sqft |
Source:  Heartland MLS as distributed by MLS GRID #2629913 Report a problem Heartland MLS as distributed by MLS GRID #2629913 Report a problem | ||
| 7/30/2026 | Price change | $289,900-3.3%$189/sqft |
Source: Heartland MLS as distributed by MLS GRID #2629913 Report a problem | ||
| 7/9/2026 | Listed for sale | $299,900+206%$196/sqft |
Source: Heartland MLS as distributed by MLS GRID #2629913 Report a problem | ||
| 10/13/2015 | Listing removed | $1,400$1/sqft |
Source: Voepel Property Management Inc. Report a problem | ||
| 9/29/2015 | Listed for rent | $1,400$1/sqft |
Source: Voepel Property Management Inc. Report a problem | ||
| 2/20/2015 | Sold | -- |
Source: Heartland MLS as distributed by MLS GRID #1884723 Report a problem | ||
| 9/12/2014 | Price change | $98,000-30%$64/sqft |
Source: ReComm Inc #1884723 Report a problem | ||
| 7/22/2014 | Price change | $139,950-6.7%$91/sqft |
Source: ReComm Inc #1884723 Report a problem | ||
| 5/29/2014 | Listed for sale | $149,950$98/sqft |
Source: ReComm Inc #1884723 Report a problem | ||
Public tax history
| Year | Property taxes | Tax assessment |
|---|---|---|
| 2025 | $3,328 -2% | $31,843 -1.4% |
| 2024 | $3,397 +4.4% | $32,281 +6.2% |
| 2023 | $3,254 +12.8% | $30,395 +13.2% |
| 2022 | $2,884 | $26,853 +12.7% |
| 2021 | -- | $23,828 +12.4% |
| 2020 | $2,472 | $21,206 +7.3% |
| 2019 | -- | $19,769 +36.1% |
| 2018 | -- | $14,525 +21.1% |
| 2017 | $1,437 +5.5% | $11,994 +7% |
| 2016 | $1,362 +10.3% | $11,212 +4.6% |
| 2015 | $1,235 -31.2% | $10,718 -32.8% |
| 2013 | $1,795 -3% | $15,939 -1.9% |
| 2012 | $1,850 -3% | $16,249 -3.9% |
| 2010 | $1,908 +1.8% | $16,905 |
| 2009 | $1,875 -6.4% | $16,905 -1.3% |
| 2008 | $2,004 +2.3% | $17,135 +1% |
| 2007 | $1,959 +11.9% | $16,962 +3.9% |
| 2006 | $1,752 | $16,318 +2.5% |
| 2005 | -- | $15,927 |
Find assessor info on the county website
Monthly payment
Est. payment
Payment breakdown
Explore the cost of this home by adjusting the details. Changes won't be saved.Climate risks
Neighborhood: 66216
Nearby schools
Schools provided by the listing agent
- Elementary: Ray Marsh
- Middle: Trailridge
- High: SM Northwest
Source: Heartland MLS as distributed by MLS GRID. This data may not be complete. We recommend contacting the local school district to confirm school assignments for this home.

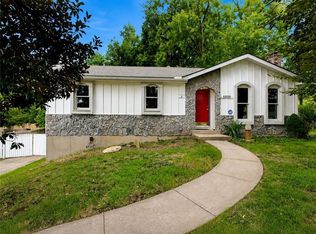
Similar homes
- $299,9503 bd2 ba1.3k sqft7426 Stearns St, Shawnee, KS 66203For Sale
 MLS ID #2639986, Doug Pearce, Platinum Realty LLC. Heartland MLS as distributed by MLS GRID
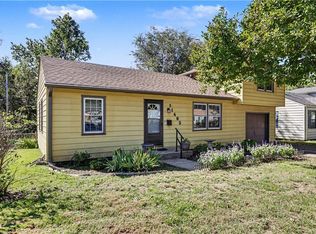
 - $350,0003 bd3 ba1.6k sqft11714 W 61st Ter, Shawnee, KS 66203For Sale
 MLS ID #2636305, Katie Casey, Crown Realty. Heartland MLS as distributed by MLS GRID
 - $274,9004 bd2 ba1.6k sqft1017 S 51st St, Kansas City, KS 66106For Sale
 MLS ID #2632535, Nina Zuniga, Iron Key Realty. Heartland MLS as distributed by MLS GRID
 - $325,0004 bd2 ba1.1k sqft11405 W 70th St, Shawnee, KS 66203For Sale
 MLS ID #2629998, Amy Hunter, ReeceNichols-KCN. Heartland MLS as distributed by MLS GRID
