Price reduced! Welcome home to this beautifully maintained and updated 3-bedroom, 2.5 bath home nestled near downtown Bonner Springs! HVAC system is only 1 year old, and roof is approximately 3 years old. The home was completely remodeled approximately 3 years ago and included a new roof, completely updated kitchen and bathrooms, paint, and new luxury vinyl plank flooring throughout the home. Newer white shaker cabinets, quartz counter tops, lighting, and a full bath with a walk-in shower and built in shelves. The partially finished lower level adds extra living space and completes this nice move in ready home. Enjoy the convenience of an oversized single garage and the spaciousness of the huge backyard perfect for a family and entertaining. Excellent location with quick access to all three award-winning Bonner Springs schools, highways, downtown Kansas City, MCI airport, and more. Don't miss out on this wonderful opportunity, won't last long!
Active
Price cut: $2.5K (8/29)
$295,000
151 Cornell Ave, Bonner Springs, KS 66012
3beds
2,125sqft
Single Family Residence
Built in 1959
9,148 Square Feet Lot
$-- Zestimate®
$139/sqft
$-- HOA
What's special
Oversized single garageNewer white shaker cabinetsQuartz counter tops
- 107 days
- 651
- 61
Zillow last checked:
Listing updated:
Listed by:
Emil Schellack 913-208-1774,
Veterans Realty
Source: Heartland MLS as distributed by MLS GRID,MLS#: 2628633
Facts & features
Interior
Bedrooms & bathrooms
- Bedrooms: 3
- Bathrooms: 3
- Full bathrooms: 2
- 1/2 bathrooms: 1
Primary bedroom
- Features: Carpet, Ceiling Fan(s)
- Level: First
- Area: 156 Square Feet
- Dimensions: 13 x 12
Bedroom 2
- Features: Carpet
- Level: First
- Area: 143 Square Feet
- Dimensions: 13 x 11
Bedroom 3
- Features: Carpet
- Level: First
- Area: 100 Square Feet
- Dimensions: 10 x 10
Primary bathroom
- Features: Vinyl
- Level: First
- Area: 20 Square Feet
- Dimensions: 5 x 4
Bathroom 1
- Features: Shower Only
- Level: Basement
- Area: 40 Square Feet
- Dimensions: 10 x 4
Dining room
- Features: Carpet, Ceiling Fan(s)
- Level: First
- Area: 120 Square Feet
- Dimensions: 12 x 10
Family room
- Features: Carpet
- Level: Basement
- Area: 168 Square Feet
- Dimensions: 14 x 12
Kitchen
- Features: Vinyl
- Level: First
- Area: 96 Square Feet
- Dimensions: 12 x 8
Living room
- Features: Carpet
- Level: First
- Area: 299 Square Feet
- Dimensions: 23 x 13
Other
- Features: Vinyl
- Level: Basement
- Area: 99 Square Feet
- Dimensions: 11 x 9
Heating
- Forced Air, Natural Gas
Cooling
- Electric
Appliances
- Included: Exhaust Fan, Gas Range
- Laundry: Lower Level
Features
- Ceiling Fan(s)
- Basement: Finished,Full
- Has fireplace: No
Interior area
- Total structure area: 2,125
- Total interior livable area: 2,125 sqft
- Finished area above ground: 1,248
- Finished area below ground: 877
Property
Parking
- Total spaces: 1
- Parking features: Attached, Garage Door Opener, Garage Faces Front
- Attached garage spaces: 1
Features
- Patio & porch: Patio
- Fencing: Metal
Lot
- Size: 9,148 Square Feet
- Dimensions: 66 x 138
- Features: City Lot
Details
- Parcel number: 191264
Construction
Type & style
- Home type: SingleFamily
- Architectural style: Traditional
- Property subtype: Single Family Residence
Materials
- Frame, Wood Siding
- Roof: Composition
Condition
- Year built: 1959
Utilities & green energy
- Sewer: Public Sewer
- Water: Public
Community & HOA
Community
- Subdivision: Oak Ridge
HOA
- Has HOA: No
Location
- Region: Bonner Springs
Financial & listing details
- Price per square foot: $139/sqft
- Tax assessed value: $274,700
- Annual tax amount: $4,624
- Date on market: 7/1/2026
- Listing terms: Cash,Conventional,FHA,VA Loan
- Ownership: Private
Estimated market value
Not available
Estimated sales range
Not available
Not available
Price history
| Date | Event | Price |
|---|---|---|
| 8/29/2026 | Price change | $295,000-0.8%$139/sqft |
Source:  Heartland MLS as distributed by MLS GRID #2628633 Report a problem Heartland MLS as distributed by MLS GRID #2628633 Report a problem | ||
| 8/11/2026 | Price change | $297,500-0.8%$140/sqft |
Source: Heartland MLS as distributed by MLS GRID #2628633 Report a problem | ||
| 7/1/2026 | Listed for sale | $300,000+11.1%$141/sqft |
Source: Heartland MLS as distributed by MLS GRID #2628633 Report a problem | ||
| 12/28/2023 | Sold | -- |
Source: Heartland MLS as distributed by MLS GRID #2464357 Report a problem | ||
| 11/27/2023 | Pending sale | $270,000$127/sqft |
Source: Heartland MLS as distributed by MLS GRID #2464357 Report a problem | ||
| 11/23/2023 | Listed for sale | $270,000$127/sqft |
Source: Heartland MLS as distributed by MLS GRID #2464357 Report a problem | ||
Public tax history
| Year | Property taxes | Tax assessment |
|---|---|---|
| 2025 | $4,624 +3.2% | $31,590 +2.2% |
| 2024 | $4,480 +25.3% | $30,901 +33.2% |
| 2023 | $3,576 +11.7% | $23,197 +12.9% |
| 2022 | $3,200 +16.7% | $20,550 +24% |
| 2021 | $2,742 +3.5% | $16,569 +3% |
| 2020 | $2,648 +4.1% | $16,086 +5% |
| 2019 | $2,545 +1.4% | $15,321 +0% |
| 2018 | $2,511 +5.9% | $15,320 +4% |
| 2017 | $2,370 +7.2% | $14,732 +7% |
| 2016 | $2,211 -0.1% | $13,766 |
| 2015 | $2,213 +34.2% | $13,766 +11.8% |
| 2014 | $1,649 | $12,308 +3% |
| 2013 | -- | $11,949 |
| 2012 | -- | $11,949 |
| 2011 | -- | -- |
| 2008 | -- | $14,422 +18.5% |
| 2007 | -- | $12,168 +1% |
| 2006 | -- | $12,053 |
| 2005 | -- | $12,053 +3.4% |
| 2004 | -- | $11,662 +2.1% |
| 2003 | -- | $11,417 +43.5% |
| 2002 | -- | $7,958 +12.7% |
| 2000 | -- | $7,061 |
Find assessor info on the county website
Monthly payment
Est. payment
Payment breakdown
Explore the cost of this home by adjusting the details. Changes won't be saved.Climate risks
Neighborhood: 66012
- $179,4002 bd1 ba1.8k sqft155 Cornell Ave, Bonner Springs, KS 66012Off Market

- $535,350-- bd-- ba4.5k sqft145 Cornell Ave, Bonner Springs, KS 66012Off Market
- $279,3004 bd3 ba1.8k sqft159 Cornell Ave, Bonner Springs, KS 66012Off Market
- $157,2002 bd1 ba660 sqft130 Warner Ave APT 6, Bonner Springs, KS 66012Off Market
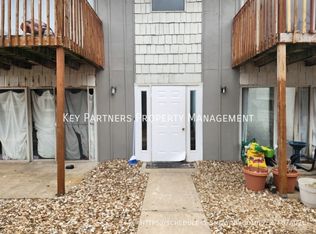
Similar homes
- $279,9003 bd3 ba2k sqft1604 S 105th St, Edwardsville, KS 66111For Sale
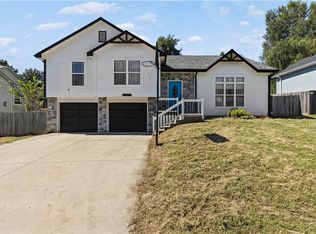 MLS ID #2641957, Belen Villescas, Quality Cornerstone Realty. Heartland MLS as distributed by MLS GRID
 - $299,9004 bd3 ba2.4k sqft2421 N 72nd St, Kansas City, KS 66109For Sale
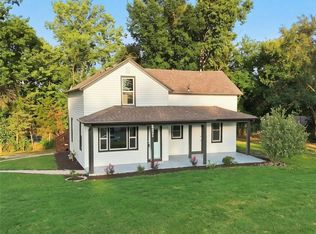 MLS ID #2645533, Jeiry Lemus Ramos, Quality Cornerstone Realty. Heartland MLS as distributed by MLS GRID
 - $305,0003 bd2 ba1.5k sqft10202 Moody Park Dr, Overland Park, KS 66212For Sale
 MLS ID #2646155, Ray Homes KC Team, Compass Realty Group. Heartland MLS as distributed by MLS GRID
 - $340,0003 bd2 ba2.3k sqft1207 S 104th St, Edwardsville, KS 66111For Sale
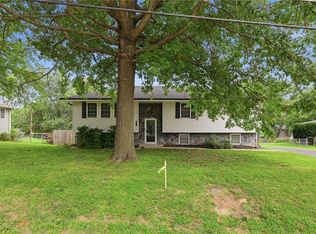 MLS ID #2633522, We Sell KC Team, 1st Class Real Estate-We Sell. Heartland MLS as distributed by MLS GRID
