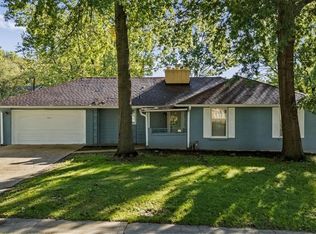
PRICE IMPROVEMENT! Motivated Seller says BRING ME AN OFFER! Updated California Split with fresh finishes throughout! New kitchen counters, backsplash & flooring, two fully remodeled bathrooms, fresh interior paint, and updated lighting. Large main-level living room, hardwoods on main floor and second level, plus lower level family room with fireplace and a flex 4th bedroom downstairs — perfect for an office or gym. Newer vinyl siding, lifetime-warranty thermal windows, and a large 12x24 deck overlooking a secluded backyard. Minutes to highways, The Legends shopping & dining, Sporting KC, and the upcoming new Chiefs stadium!
Active
Price cut: $6K (10/2)
$259,000
843 S 76th St, Kansas City, KS 66111
3beds
1,848sqft
Single Family Residence
Built in 1981
0.29 Acres Lot
$-- Zestimate®
$140/sqft
$-- HOA
What's special
Lifetime-warranty thermal windowsUpdated lightingTwo fully remodeled bathroomsNew kitchen countersFresh interior paintFresh finishes throughoutNewer vinyl siding
- 73 days
- 775
- 124
Zillow last checked:
Listing updated:
Listed by:
Duke Frye 913-486-2661,
KW KANSAS CITY METRO,
Barb Frye 913-634-6149,
KW KANSAS CITY METRO
Source: Heartland MLS as distributed by MLS GRID,MLS#: 2627140
Facts & features
Interior
Bedrooms & bathrooms
- Bedrooms: 3
- Bathrooms: 3
- Full bathrooms: 2
- 1/2 bathrooms: 1
Primary bedroom
- Features: Ceiling Fan(s)
- Level: Third
Bedroom 1
- Features: Carpet, Ceiling Fan(s)
- Level: Second
Bedroom 2
- Level: Third
Primary bathroom
- Features: Ceramic Tiles, Shower Only
- Level: Third
Bathroom 1
- Features: Shower Over Tub
- Level: Second
Bonus room
- Features: Carpet
- Level: Lower
Dining room
- Features: Ceiling Fan(s)
- Level: Second
Family room
- Features: Carpet, Ceiling Fan(s)
- Level: Lower
Kitchen
- Features: Ceramic Tiles
- Level: Second
Laundry
- Level: Lower
Living room
- Level: First
Heating
- Natural Gas
Cooling
- Electric
Appliances
- Included: Dishwasher, Disposal, Refrigerator, Electric Range
- Laundry: In Bathroom, Lower Level
Features
- Ceiling Fan(s), Pantry, Stained Cabinets, Vaulted Ceiling(s), Walk-In Closet(s)
- Flooring: Wood
- Windows: Thermal Windows
- Basement: Finished,Walk-Out Access
- Number of fireplaces: 1
- Fireplace features: Basement, Family Room, Wood Burning
Interior area
- Total structure area: 1,848
- Total interior livable area: 1,848 sqft
- Finished area above ground: 1,296
- Finished area below ground: 552
Property
Parking
- Total spaces: 2
- Parking features: Attached, Garage Door Opener, Garage Faces Front
- Attached garage spaces: 2
Features
- Patio & porch: Deck
- Fencing: Metal
Lot
- Size: 0.29 Acres
- Features: City Limits, City Lot
Details
- Parcel number: 929350
Construction
Type & style
- Home type: SingleFamily
- Architectural style: Traditional
- Property subtype: Single Family Residence
Materials
- Vinyl Siding
- Roof: Composition
Condition
- Year built: 1981
Utilities & green energy
- Sewer: Public Sewer
- Water: Public
Community & HOA
Community
- Security: Smoke Detector(s)
- Subdivision: Other
HOA
- Has HOA: No
Location
- Region: Kansas City
Financial & listing details
- Price per square foot: $140/sqft
- Tax assessed value: $254,700
- Annual tax amount: $4,525
- Date on market: 8/13/2026
- Listing terms: Cash,Conventional,FHA,VA Loan
- Ownership: Private
Estimated market value
Not available
Estimated sales range
Not available
Not available
Price history
| Date | Event | Price |
|---|---|---|
| 10/2/2026 | Price change | $259,000-2.3%$140/sqft |
Source:  Heartland MLS as distributed by MLS GRID #2627140 Report a problem Heartland MLS as distributed by MLS GRID #2627140 Report a problem | ||
| 9/24/2026 | Price change | $265,000-5.4%$143/sqft |
Source: Heartland MLS as distributed by MLS GRID #2627140 Report a problem | ||
| 9/17/2026 | Listed for sale | $280,000+21.7%$152/sqft |
Source: Heartland MLS as distributed by MLS GRID #2627140 Report a problem | ||
| 3/28/2022 | Sold | -- |
Source: Heartland MLS as distributed by MLS GRID #2363208 Report a problem | ||
| 3/8/2022 | Pending sale | $230,000$124/sqft |
Source: Heartland MLS as distributed by MLS GRID #2363208 Report a problem | ||
| 3/4/2022 | Listed for sale | $230,000+12.2%$124/sqft |
Source: Heartland MLS as distributed by MLS GRID #2363208 Report a problem | ||
| 9/4/2020 | Sold | -- |
Source: Agent Provided Report a problem | ||
| 8/3/2020 | Pending sale | $205,000$111/sqft |
Source: RE/MAX Innovations #2224590 Report a problem | ||
| 7/14/2020 | Price change | $205,000-4.7%$111/sqft |
Source: RE/MAX Innovations #2224590 Report a problem | ||
| 6/8/2020 | Listed for sale | $215,000$116/sqft |
Source: RE/MAX Innovations #2224590 Report a problem | ||
Public tax history
| Year | Property taxes | Tax assessment |
|---|---|---|
| 2025 | $4,525 +4.3% | $29,291 +0.8% |
| 2024 | $4,339 +2% | $29,049 +9.8% |
| 2023 | $4,255 +13.2% | $26,462 +13.7% |
| 2022 | $3,758 -2.5% | $23,264 0% |
| 2021 | $3,853 +42.4% | $23,272 +41.7% |
| 2020 | $2,705 +0.5% | $16,422 +0.5% |
| 2019 | $2,691 +10.7% | $16,342 +10% |
| 2018 | $2,431 +0.7% | $14,858 +1.6% |
| 2017 | $2,413 +6.1% | $14,621 +7% |
| 2016 | $2,274 +1.8% | $13,664 +3% |
| 2015 | $2,233 +1.4% | $13,266 +2% |
| 2014 | $2,203 | $13,006 |
| 2013 | -- | $13,006 0% |
| 2012 | -- | $13,007 |
| 2011 | -- | -- |
| 2008 | -- | $15,100 -0.4% |
| 2007 | -- | $15,157 +1.5% |
| 2006 | -- | $14,939 +11.2% |
| 2005 | -- | $13,432 0% |
| 2004 | -- | $13,433 +11.2% |
| 2003 | -- | $12,075 +12.2% |
| 2002 | -- | $10,764 +24.3% |
| 2000 | -- | $8,660 |
Find assessor info on the county website
Monthly payment
Est. payment
Payment breakdown
Explore the cost of this home by adjusting the details. Changes won't be saved.Climate risks
Neighborhood: Muncie

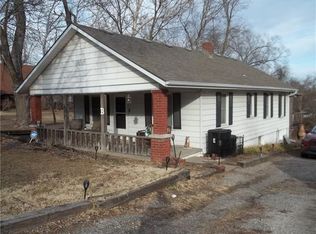
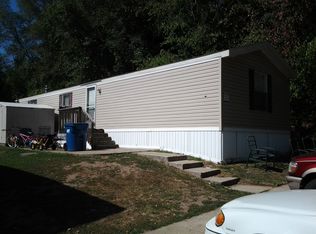
Similar homes
- $279,9003 bd3 ba2k sqft1604 S 105th St, Edwardsville, KS 66111For Sale
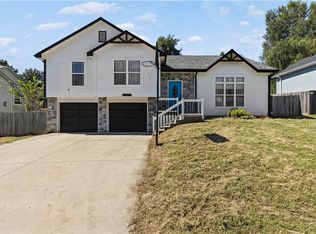 MLS ID #2641957, Belen Villescas, Quality Cornerstone Realty. Heartland MLS as distributed by MLS GRID
 - $275,0003 bd2 ba2.5k sqft4611 Dover St, Kansas City, KS 66106For Sale
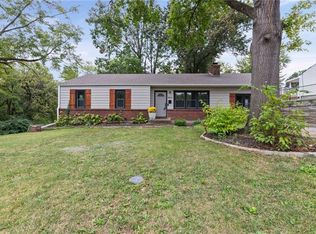 MLS ID #2644980, Fran Sutton, Gemini I I, Inc Realtors. Heartland MLS as distributed by MLS GRID
 - $225,0003 bd2 ba1.3k sqft3211 Berry Rd, Kansas City, KS 66106For Sale
 MLS ID #2646117, Jack Allen, BHG Kansas City Homes. Heartland MLS as distributed by MLS GRID
 - $299,9503 bd3 ba1.8k sqft2611 N 83rd St, Kansas City, KS 66109For Sale
 MLS ID #2645416, Za Lian, LOCAL AGENT. Heartland MLS as distributed by MLS GRID
