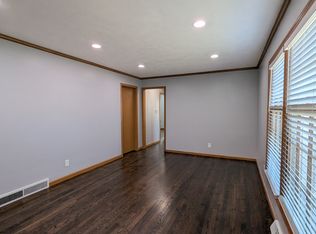
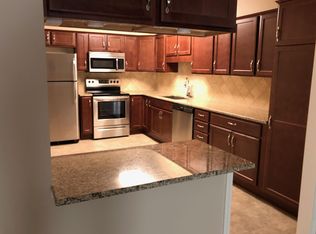
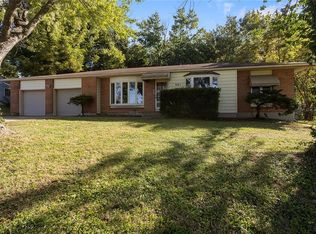
Charming 1.5 story home in an established Overland Park neighborhood, thoughtfully reconfigured to make better use of its space! The owners made a smart change by opening up a former main-level bedroom to create a substantially larger living room that now stretches across the entire front of the house. Hardwood floors and natural light add to the home's character, while the kitchen offers an updated look, refinished hardwood floors, and convenient access to the backyard. Upstairs, the primary bedroom now features its own full bathroom and a dedicated mini-split system for added comfort, creating a more functional and private retreat. The full basement provides laundry, storage and additional flexibility, while outside you'll find a fenced backyard, deck, patio and storage shed. An attached one-car garage and additional parking pad round out the property. Conveniently located in an established pocket of Overland Park with easy access to major roads, shopping, dining and destinations throughout Johnson County and the KC metro. A home with classic character and meaningful improvements to the spaces that matter most!
Coming soon 10/22
$309,900
6739 Floyd St, Overland Park, KS 66204
2beds
1,105sqft
Single Family Residence
Built in 1950
7,699 Square Feet Lot
$-- Zestimate®
$280/sqft
$-- HOA
What's special
- --
- on Zillow
- 259
- views
- 36
- saves
Zillow last checked:
Listed by:
Micah Thomas 913-594-9333,
Standard Real Estate
Source: Heartland MLS as distributed by MLS GRID,MLS#: 2646660
Facts & features
Interior
Bedrooms & bathrooms
- Bedrooms: 2
- Bathrooms: 2
- Full bathrooms: 2
Primary bedroom
- Level: Second
Bedroom 2
- Level: First
Bathroom 1
- Level: First
Bathroom 2
- Level: Second
Kitchen
- Level: First
Living room
- Level: First
Heating
- Forced Air
Cooling
- Electric, Zoned
Appliances
- Included: Dishwasher, Disposal, Dryer, Refrigerator, Gas Range
- Laundry: In Basement
Features
- Flooring: Wood
- Windows: Thermal Windows
- Basement: Full,Interior Entry
- Has fireplace: No
Interior area
- Total structure area: 1,105
- Total interior livable area: 1,105 sqft
- Finished area above ground: 1,105
- Finished area below ground: 0
Property
Parking
- Total spaces: 1
- Parking features: Attached, Garage Faces Front
- Attached garage spaces: 1
Features
- Patio & porch: Deck
- Exterior features: Dormer
- Fencing: Metal
Lot
- Size: 7,699 Square Feet
- Features: City Lot, Level
Details
- Additional structures: Shed(s)
- Parcel number: NP47000003 0004D
Construction
Type & style
- Home type: SingleFamily
- Architectural style: Traditional
- Property subtype: Single Family Residence
Materials
- Vinyl Siding
- Roof: Composition
Condition
- Year built: 1950
Utilities & green energy
- Sewer: Public Sewer
- Water: Public
Community & HOA
Community
- Security: Smoke Detector(s)
- Subdivision: Milburn Place
HOA
- Has HOA: No
Location
- Region: Overland Park
Financial & listing details
- Price per square foot: $280/sqft
- Tax assessed value: $271,900
- Annual tax amount: $2,962
- Date on market: 10/11/2026
- Ownership: Private
Estimated market value
Not available
Estimated sales range
Not available
Not available
Price history
| Date | Event | Price |
|---|---|---|
| 10/29/2020 | Sold | -- |
Source:  Heartland MLS as distributed by MLS GRID #45001_2240351 Report a problem Heartland MLS as distributed by MLS GRID #45001_2240351 Report a problem | ||
| 9/27/2020 | Pending sale | $189,900$172/sqft |
Source: ReeceNichols -The Village #2240351 Report a problem | ||
| 9/25/2020 | Listed for sale | $189,900+35.6%$172/sqft |
Source: ReeceNichols -The Village #2240351 Report a problem | ||
| 6/9/2018 | Sold | -- |
Source: Agent Provided Report a problem | ||
| 5/10/2018 | Pending sale | $140,000$127/sqft |
Source: RE/MAX Premier Properties #2104787 Report a problem | ||
| 5/4/2018 | Listed for sale | $140,000+12.1%$127/sqft |
Source: RE/MAX Premier Properties #2104787 Report a problem | ||
| 7/21/2008 | Listing removed | $124,900$113/sqft |
Source: NCI #1466804 Report a problem | ||
| 4/23/2008 | Listed for sale | $124,900$113/sqft |
Source: NCI Report a problem | ||
Public tax history
| Year | Property taxes | Tax assessment |
|---|---|---|
| 2025 | $2,962 +1.6% | $31,268 +2.2% |
| 2024 | $2,916 +3.5% | $30,590 +5.7% |
| 2023 | $2,817 +11.3% | $28,934 +10.4% |
| 2022 | $2,531 | $26,220 +14% |
| 2021 | -- | $23,000 +19.5% |
| 2020 | $1,958 | $19,240 +11.5% |
| 2019 | -- | $17,250 +0.3% |
| 2018 | -- | $17,204 +13.7% |
| 2017 | $1,567 -0.1% | $15,134 +1.5% |
| 2016 | $1,569 +9.7% | $14,904 +7.3% |
| 2015 | $1,429 +1.1% | $13,892 +3.9% |
| 2013 | $1,413 -0.8% | $13,375 -2.3% |
| 2012 | $1,425 +2.5% | $13,685 -5% |
| 2010 | $1,390 -0.4% | $14,398 -2.3% |
| 2009 | $1,396 -9.3% | $14,743 -3.1% |
| 2008 | $1,539 +2.7% | $15,218 +1.1% |
| 2007 | $1,499 +12.2% | $15,053 +2.9% |
| 2006 | $1,335 | $14,628 +1.5% |
| 2005 | -- | $14,409 |
Find assessor info on the county website
Monthly payment
Est. payment
Payment breakdown
Explore the cost of this home by adjusting the details. Changes won't be saved.Climate risks
Neighborhood: Arrowhead Trails
Nearby schools
Schools provided by the listing agent
- Elementary: Arrowhead
- Middle: Antioch
- High: SM North
Source: Heartland MLS as distributed by MLS GRID. This data may not be complete. We recommend contacting the local school district to confirm school assignments for this home.


Similar homes
- $310,0003 bd1 ba1k sqft7100 Horton St, Overland Park, KS 66204For Sale
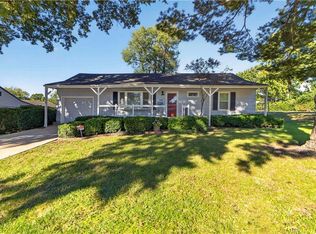 MLS ID #2646039, J D Higgason, ReeceNichols - Leawood. Heartland MLS as distributed by MLS GRID
 - $289,9003 bd1 ba1k sqft7049 Horton St, Overland Park, KS 66204For Sale
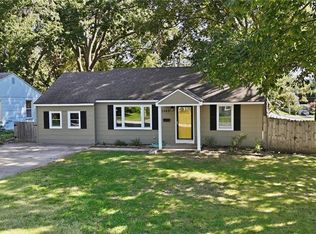 MLS ID #2646118, Debbie Carrier, ReeceNichols - Overland Park. Heartland MLS as distributed by MLS GRID
 - $315,0003 bd2 ba1k sqft7101 Marty St, Overland Park, KS 66204For Sale
 MLS ID #2641940, Janie Snider, Keller Williams Realty Partners Inc.. Heartland MLS as distributed by MLS GRID
 - $319,9003 bd2 ba1k sqft8431 Glenwood St, Overland Park, KS 66212For Sale
 MLS ID #2646728, McQueeny Goodwin Group, Keller Williams Realty Partners Inc.. Heartland MLS as distributed by MLS GRID
