WELCOME HOME to this 3BR/1BA Ranch on a CORNER lot in the heart of Prairie Village! An inviting front PORCH greets you as you enter into a living and dining area highlighted by hardwood floors, a expansive front window, and a STUNNING stone FIREPLACE. The kitchen features plenty of storage and counter space, plus a convenient laundry zone and direct access to the backyard. Three bedrooms and a full hall bathroom complete the main floor, while the versatile LOFT bonus room provides the ideal option for a home office or customized flex space. A RARE full size 2-car garage for this era of home in Prairie Village, delivers additional extra storage. Step outside into a neatly landscaped, fully FENCED backyard featuring a shaded PATIO and relaxing water feature. A built-in wood platform stands ready for an above-ground pool, with the seller offering to include a 2022 INTEX Ultra XTR (18'x9'x52") Above Ground Swimming Pool Set with Pump. LOCATION close to local parks and The Shops of Prairie Village, just minutes from Country Club Plaza and an easy commute to downtown. Don’t miss this opportunity!!
Pending
$365,000
3007 W 73rd Ter, Prairie Village, KS 66208
3beds
1,032sqft
Single Family Residence
Built in 1952
0.32 Acres Lot
$-- Zestimate®
$354/sqft
$2/mo HOA
What's special
Stunning stone fireplaceHardwood floorsVersatile loft bonus roomShaded patioCorner lotRelaxing water featureConvenient laundry zone
- 9 days
- 287
- 13
Likely to sell faster than
Zillow last checked:
Listing updated:
Listed by:
THE FUSSELL GROUP 816-401-3716,
KW KANSAS CITY METRO,
Jim Fussell 816-401-3716,
KW KANSAS CITY METRO
Source: Heartland MLS as distributed by MLS GRID,MLS#: 2642787
Facts & features
Interior
Bedrooms & bathrooms
- Bedrooms: 3
- Bathrooms: 1
- Full bathrooms: 1
Primary bedroom
- Features: Ceiling Fan(s)
- Level: First
Bedroom 2
- Features: Ceiling Fan(s)
- Level: First
Bedroom 3
- Level: First
Bathroom 1
- Features: Shower Over Tub
- Level: First
Dining room
- Features: Wood Floor
- Level: Main
Kitchen
- Features: Pantry
- Level: First
Living room
- Features: Fireplace
- Level: First
Heating
- Natural Gas
Cooling
- Electric
Appliances
- Included: Dishwasher, Disposal, Microwave, Gas Range
- Laundry: Electric Dryer Hookup, Off The Kitchen
Features
- Ceiling Fan(s)
- Flooring: Laminate, Wood
- Doors: Storm Door(s)
- Basement: Crawl Space
- Number of fireplaces: 1
- Fireplace features: Living Room
Interior area
- Total structure area: 1,032
- Total interior livable area: 1,032 sqft
- Finished area above ground: 1,032
Property
Parking
- Total spaces: 2
- Parking features: Attached, Garage Door Opener, Garage Faces Front
- Attached garage spaces: 2
Features
- Patio & porch: Patio
- Fencing: Metal,Wood
Lot
- Size: 0.32 Acres
- Features: Corner Lot
Details
- Additional structures: Shed(s)
- Parcel number: OP45000009 0001
Construction
Type & style
- Home type: SingleFamily
- Architectural style: Traditional
- Property subtype: Single Family Residence
Materials
- Frame
- Roof: Composition
Condition
- Year built: 1952
Utilities & green energy
- Sewer: Public Sewer
- Water: Public
Community & HOA
Community
- Security: Smoke Detector(s)
- Subdivision: Prairie Hills
HOA
- Has HOA: Yes
- HOA fee: $28 annually
- HOA name: Prairie Hills Homes Association
Location
- Region: Prairie Village
Financial & listing details
- Price per square foot: $354/sqft
- Tax assessed value: $372,300
- Annual tax amount: $4,994
- Date on market: 10/15/2026
- Ownership: Private
Estimated market value
Not available
Estimated sales range
Not available
Not available
Price history
| Date | Event | Price |
|---|---|---|
| 10/16/2026 | Pending sale | $365,000$354/sqft |
Source:  Heartland MLS as distributed by MLS GRID #2642787 Report a problem | ||
| 10/12/2026 | Listed for sale | $365,000$354/sqft |
Source: Heartland MLS as distributed by MLS GRID #2642787 Report a problem | ||
| 9/4/2015 | Listing removed | $1,399$1/sqft |
Source: Leasing Agents Report a problem | ||
| 7/24/2015 | Price change | $1,399-1.8%$1/sqft |
Source: Leasing Agents Report a problem | ||
| 7/9/2015 | Listed for rent | $1,425$1/sqft |
Source: Leasing Agents Report a problem | ||
Public tax history
| Year | Property taxes | Tax assessment |
|---|---|---|
| 2025 | $4,994 +9.5% | $42,815 +10.7% |
| 2024 | $4,559 -2.3% | $38,686 -1% |
| 2023 | $4,666 +12.6% | $39,089 +13.3% |
| 2022 | $4,143 | $34,489 +10.5% |
| 2021 | -- | $31,223 +13.2% |
| 2020 | $3,560 | $27,577 +13.2% |
| 2019 | -- | $24,357 +15.7% |
| 2018 | -- | $21,045 -4.9% |
| 2017 | $2,943 +6.8% | $22,126 +8.9% |
| 2016 | $2,755 +1.8% | $20,309 +0.6% |
| 2015 | $2,705 +2.7% | $20,194 +2.9% |
| 2013 | $2,634 +16.1% | $19,630 -0.5% |
| 2012 | $2,268 +245.6% | $19,734 +1.7% |
| 2010 | $656 -75.1% | $19,412 -1.1% |
| 2009 | $2,633 +1.9% | $19,630 -1.7% |
| 2008 | $2,585 +7.6% | $19,964 +3% |
| 2007 | $2,402 +18.9% | $19,378 +4.1% |
| 2006 | $2,021 | $18,619 +6.7% |
| 2005 | -- | $17,445 |
Find assessor info on the county website
Monthly payment
Est. payment
Payment breakdown
Explore the cost of this home by adjusting the details. Changes won't be saved.Climate risks
Neighborhood: Prairire Hills
Nearby schools
Schools provided by the listing agent
- Elementary: Belinder
- Middle: Indian Hills
- High: SM East
Source: Heartland MLS as distributed by MLS GRID. This data may not be complete. We recommend contacting the local school district to confirm school assignments for this home.
- $385,4003 bd2 ba1.5k sqft3000 W 74th St, Prairie Village, KS 66208Off Market
- $340,6003 bd1 ba1.2k sqft3003 W 73 Trl, Prairie Village, KS 66208Off Market
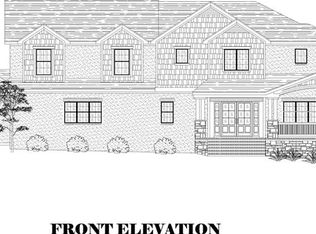
- $1,950,0006 bd5 ba4.6k sqft3003 W 73rd Ter, Prairie Village, KS 66208New Construction
- $501,3004 bd3 ba1.5k sqft3021 W 74th St, Prairie Village, KS 66208Off Market
Similar homes
- $398,0003 bd2 ba1.2k sqft7719 Howe Dr, Prairie Village, KS 66208For Sale
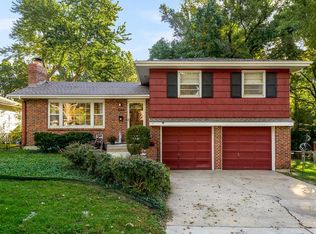 MLS ID #2646409, Shelly Taylor, Coldwell Banker Regan Realtors. Heartland MLS as distributed by MLS GRID
- $389,9002 bd2 ba1.1k sqft2230 W 71st St, Prairie Village, KS 66208For Sale
 MLS ID #2643494, David Van Noy Jr., Van Noy Real Estate. Heartland MLS as distributed by MLS GRID
- $469,9003 bd2 ba1.3k sqft7704 Tomahawk Rd, Prairie Village, KS 66208For Sale
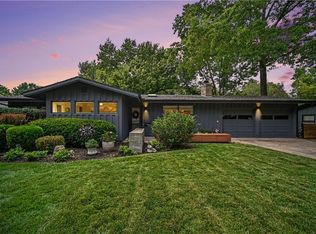 MLS ID #2643359, Brooke Miller, ReeceNichols - Country Club Plaza. Heartland MLS as distributed by MLS GRID
- $499,0003 bd3 ba1.2k sqft3209 W 72nd St, Prairie Village, KS 66208For Sale
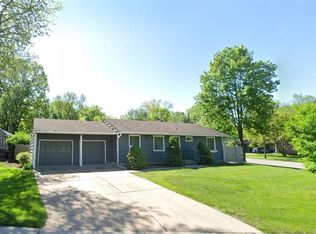 MLS ID #2643537, Patrick Pearce, Compass Realty Group. Heartland MLS as distributed by MLS GRID
