A rare opportunity for new construction in Prairie Village with a 3-car garage. This thoughtfully designed 4,600 sq. ft. home pairs timeless architecture with elevated finishes and exceptional indoor-outdoor living. A brick wraparound front porch and double front doors made of rich mahogany create a striking first impression, opening to a grand entry with herringbone hardwood floors.
The bright and inviting main level features a private den, spacious family room, and a beautifully designed kitchen ideal for both everyday living and entertaining. The kitchen offers GE Café appliances, quartzite countertops, a large island, custom range hood, and an impressive scullery with a second sink, dishwasher, and abundant cabinetry. Just off the kitchen, a cozy sitting area with a fireplace flows into the dining area and large family room, creating an open and connected living space. The family room extends seamlessly to a screened-in porch with its own fireplace bringing indoor-outdoor living into the heart of the home year-round. A functional mudroom just off the 3-car garage and a separate main-level laundry room add everyday convenience.
Hardwood floors continue throughout the upstairs bedrooms and hallways. The primary suite features a spacious walk-in closet with a center island and a beautifully appointed bath with soaking tub, oversized shower, and dual custom vanities. Three additional bedrooms each offer large walk-in closets, complemented by two full baths, a full-size laundry room, and bonus space.
The finished lower level adds two bedrooms, a full bath, large rec room, and kitchenette with quartz countertops. Located within walking distance of Belinder Elementary and the Prairie Village Shops and nearby parks. A rare combination of new construction, thoughtful design, generous living space, and a 3-car garage in the heart of Prairie Village. Estimated completion December 2026.
Active
$1,950,000
3003 W 73rd Ter, Prairie Village, KS 66208
6beds
4,605sqft
Single Family Residence
Built in 1951
10,197 Square Feet Lot
$-- Zestimate®
$423/sqft
$-- HOA
What's special
- 8 days
- 623
- 34
Zillow last checked:
Listing updated:
Listed by:
Klayton Simmons 417-773-5647,
Kansas City Regional Homes Inc
Source: Heartland MLS as distributed by MLS GRID,MLS#: 2634748
Facts & features
Interior
Bedrooms & bathrooms
- Bedrooms: 6
- Bathrooms: 5
- Full bathrooms: 4
- 1/2 bathrooms: 1
Dining room
- Description: Hearth Room,Liv/Dining Combo
Heating
- Forced Air
Cooling
- Electric
Appliances
- Included: Dishwasher, Disposal, Freezer, Humidifier, Refrigerator, Gas Range, Stainless Steel Appliance(s), Under Cabinet Appliance(s), Washer
- Laundry: Main Level, Upper Level
Features
- Ceiling Fan(s), Custom Cabinets, Pantry, Walk-In Closet(s)
- Flooring: Carpet, Tile, Wood
- Windows: Skylight(s), Thermal Windows
- Basement: Concrete,Egress Window(s),Full,Sump Pump
- Number of fireplaces: 2
- Fireplace features: Gas, Hearth Room, Other
Interior area
- Total structure area: 4,605
- Total interior livable area: 4,605 sqft
- Finished area above ground: 3,479
- Finished area below ground: 1,126
Property
Parking
- Total spaces: 3
- Parking features: Attached, Garage Door Opener, Garage Faces Front, Garage Faces Side
- Attached garage spaces: 3
Features
- Patio & porch: Patio, Porch, Screened
- Exterior features: Dormer
- Fencing: Privacy,Wood
Lot
- Size: 10,197 Square Feet
- Features: City Limits, City Lot
Details
- Parcel number: OP450000090002
- Other equipment: See Remarks
Construction
Type & style
- Home type: SingleFamily
- Architectural style: Traditional
- Property subtype: Single Family Residence
Materials
- Stone Veneer
- Roof: Composition
Condition
- Under Construction
- New construction: Yes
- Year built: 1951
Details
- Builder name: PDB, LLC
Utilities & green energy
- Sewer: Public Sewer
- Water: Public
Community & HOA
Community
- Security: Smoke Detector(s)
- Subdivision: Prairie Hills
HOA
- Has HOA: Yes
Location
- Region: Prairie Village
Financial & listing details
- Price per square foot: $423/sqft
- Tax assessed value: $346,000
- Annual tax amount: $25,045
- Date on market: 10/6/2026
- Listing terms: Cash,Conventional,Private Financing Available,VA Loan
- Ownership: Private
- Road surface type: Paved
Estimated market value
Not available
Estimated sales range
Not available
Not available
Price history
| Date | Event | Price |
|---|---|---|
| 10/6/2026 | Listed for sale | $1,950,000+465.4%$423/sqft |
Source:  Heartland MLS as distributed by MLS GRID #2634748 Report a problem Heartland MLS as distributed by MLS GRID #2634748 Report a problem | ||
| 3/24/2025 | Sold | -- |
Source: Heartland MLS as distributed by MLS GRID #2531086 Report a problem | ||
| 2/18/2025 | Pending sale | $344,900$75/sqft |
Source: Heartland MLS as distributed by MLS GRID #2531086 Report a problem | ||
| 2/17/2025 | Listed for sale | $344,900+118.3%$75/sqft |
Source: Heartland MLS as distributed by MLS GRID #2531086 Report a problem | ||
| 7/30/2014 | Sold | -- |
Source: Heartland MLS as distributed by MLS GRID #1892744 Report a problem | ||
| 3/13/2009 | Listing removed | $158,000$34/sqft |
Source: Postlets #1509632 Report a problem | ||
| 12/21/2008 | Listed for sale | $158,000$34/sqft |
Source: Postlets #1509632 Report a problem | ||
Public tax history
| Year | Property taxes | Tax assessment |
|---|---|---|
| 2025 | $4,638 +6.6% | $39,790 +7.6% |
| 2024 | $4,351 -1.5% | $36,995 -0.2% |
| 2023 | $4,420 +9.9% | $37,053 +10.4% |
| 2022 | $4,021 | $33,557 +13.9% |
| 2021 | -- | $29,463 +15.4% |
| 2020 | $3,301 | $25,541 +8% |
| 2019 | -- | $23,644 +10.4% |
| 2018 | -- | $21,413 +1.2% |
| 2017 | $2,809 +6.1% | $21,160 +8.1% |
| 2016 | $2,648 +5.2% | $19,573 +4.1% |
| 2015 | $2,518 +7% | $18,802 +7.4% |
| 2013 | $2,353 +17.1% | $17,514 +0.5% |
| 2012 | $2,010 -17.1% | $17,434 +1.5% |
| 2010 | $2,423 +6.7% | $17,181 +3.3% |
| 2009 | $2,271 +11.3% | $16,640 +9% |
| 2008 | $2,040 +3.5% | $15,263 -2% |
| 2007 | $1,972 +22.3% | $15,571 +4.2% |
| 2006 | $1,613 | $14,939 +1.6% |
| 2005 | -- | $14,709 |
Find assessor info on the county website
Monthly payment
Est. payment
Payment breakdown
Explore the cost of this home by adjusting the details. Changes won't be saved.Climate risks
Neighborhood: Prairire Hills
Nearby schools
Schools provided by the listing agent
- Elementary: Belinder
- Middle: Indian Hills
- High: SM East
Source: Heartland MLS as distributed by MLS GRID. This data may not be complete. We recommend contacting the local school district to confirm school assignments for this home.
- $351,5003 bd1 ba1.2k sqft3003 W 73 Trl, Prairie Village, KS 66208Off Market
- $452,4003 bd2 ba1.4k sqft2915 W 73rd Ter, Prairie Village, KS 66208Off Market
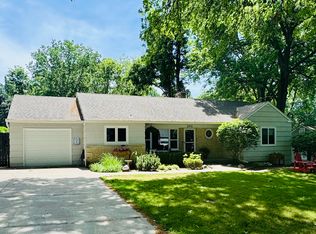
- $394,0003 bd2 ba1.5k sqft3000 W 74th St, Prairie Village, KS 66208Off Market
- $365,0003 bd1 ba1k sqft3007 W 73rd Ter, Prairie Village, KS 66208For Sale

Similar homes
- $1,790,0005 bd5 ba4k sqft2800 W 68th St, Mission Hills, KS 66208For Sale
 MLS ID #2634113, Stacy Porto, ReeceNichols -The Village. Heartland MLS as distributed by MLS GRID
 - $1,946,0004 bd6 ba4.5k sqft61 Le Mans Ct, Prairie Village, KS 66208For Sale
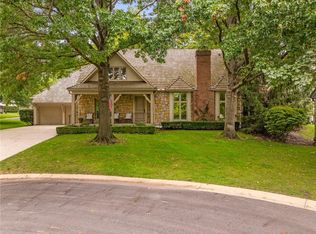 MLS ID #2641081, Amy Greif, Compass Realty Group. Heartland MLS as distributed by MLS GRID
 - $2,249,0005 bd4 ba4.7k sqft2700 W 63rd St, Mission Hills, KS 66208For Sale
 MLS ID #2642798, Christopher Mather, Compass Realty Group. Heartland MLS as distributed by MLS GRID
 - $1,395,0005 bd5 ba4.1k sqft2518 Tomahawk Rd, Mission Hills, KS 66208For Sale
 MLS ID #2644121, Lisa Simmermon, Hills Real Estate. Heartland MLS as distributed by MLS GRID
