
This one is a perfect 10 and delivers a rare combination - a stunning home, an incredible lot, and a walkable location in Prairie Village! Three years new and very lightly lived in, this MOJO Built 1.5 story shows like a model home and sits on an incredible lot that backs to city owned greenspace, offering beautiful views and privacy! Conveniently located a half mile from Corinth Square and 1.5 miles from the Shops at Prairie Village, enjoy walkability to some of the city's best shopping and amenities! The stunning modern farmouse elevation delivers a warm welcome with a lovely front porch. Inside, carefully curated designer finishes abound, offering delightful surprises at every turn. Statement lighting, custom cabinetry, wide plank hardwoods, designer wallpaper, and premium stone selections elevate every space in the home. The living room features a striking stone fireplace surround centered between oversized windows that look onto a private back yard that backs to dedicated greenspace. The chef's kitchen is stunning with a custom hood, designer tile, and a large island. The pantry offers built in cabinetry for extra storage and a coffee bar. Generously sized primary suite features a spa inspired bath with a wet room and heated tile floors! Main level features an office with delightful custom built-ins and large windows for a sunny workspace. Upstairs are three large bedrooms, each featuring an ensuite bath and generously sized closets. The lower level is perfect for entertaining with an oversized rec area, bar area, and another bedroom and bath. This home truly checks all the boxes, and EVEN HAS A WHOLE HOUSE GENERATOR TO KEEP EVERYTHING UP AND RUNNING IN THE EVENT OF A POWER OUTAGE! And all you have to do is move in! Skip the build, skip the stress, and take advantage of this unique opportunity! This home is a must see!
Active
Price cut: $20K (9/25)
$1,475,000
7942 Reinhardt Ln, Prairie Village, KS 66208
5beds
4,131sqft
Single Family Residence
Built in 2022
9,800 Square Feet Lot
$-- Zestimate®
$357/sqft
$-- HOA
What's special
Striking stone fireplace surroundWet roomGenerously sized primary suitePremium stone selectionsBar areaSpa inspired bathHeated tile floors
- 99 days
- 1,130
- 77
Zillow last checked:
Listing updated:
Listed by:
Brenda Youness 913-481-3010,
Weichert, Realtors Welch & Co.,
Amy Howell 816-665-5122,
Weichert, Realtors Welch & Co.
Source: Heartland MLS as distributed by MLS GRID,MLS#: 2626400
Facts & features
Interior
Bedrooms & bathrooms
- Bedrooms: 5
- Bathrooms: 6
- Full bathrooms: 5
- 1/2 bathrooms: 1
Dining room
- Description: Eat-In Kitchen
Heating
- Forced Air
Cooling
- Electric, Zoned
Appliances
- Included: Dishwasher, Disposal, Double Oven, Down Draft, Exhaust Fan, Microwave, Refrigerator, Gas Range, Stainless Steel Appliance(s)
- Laundry: Laundry Room, Main Level
Features
- Ceiling Fan(s), Custom Cabinets, Kitchen Island, Painted Cabinets, Pantry, Smart Thermostat, Walk-In Closet(s), Wet Bar
- Flooring: Carpet, Tile, Wood
- Basement: Egress Window(s),Finished,Full,Sump Pump
- Number of fireplaces: 1
- Fireplace features: Family Room, Gas, Gas Starter, Living Room
Interior area
- Total structure area: 4,131
- Total interior livable area: 4,131 sqft
- Finished area above ground: 3,013
- Finished area below ground: 1,118
Video & virtual tour
Property
Parking
- Total spaces: 2
- Parking features: Attached, Garage Door Opener, Garage Faces Front
- Attached garage spaces: 2
Features
- Patio & porch: Deck, Porch
- Fencing: Wood
Lot
- Size: 9,800 Square Feet
- Features: Adjoin Greenspace, City Lot, Sprinkler-In Ground, Many Trees
Details
- Parcel number: OP045000000027
Construction
Type & style
- Home type: SingleFamily
- Architectural style: Contemporary,Traditional
- Property subtype: Single Family Residence
Materials
- Frame, Lap Siding
- Roof: Composition,Metal
Condition
- Year built: 2022
Details
- Builder name: MOJO Built LLC
Utilities & green energy
- Sewer: Public Sewer
- Water: Public
Community & HOA
Community
- Security: Smoke Detector(s)
- Subdivision: Corinth Estates
HOA
- Has HOA: No
Location
- Region: Prairie Village
Financial & listing details
- Price per square foot: $357/sqft
- Tax assessed value: $1,149,500
- Annual tax amount: $15,085
- Date on market: 7/10/2026
- Listing terms: Cash,Conventional,FHA,VA Loan
- Ownership: Private
Estimated market value
Not available
Estimated sales range
Not available
Not available
Price history
| Date | Event | Price |
|---|---|---|
| 9/25/2026 | Price change | $1,475,000-1.3%$357/sqft |
Source:  Heartland MLS as distributed by MLS GRID #2626400 Report a problem Heartland MLS as distributed by MLS GRID #2626400 Report a problem | ||
| 7/28/2026 | Price change | $1,495,000-3.5%$362/sqft |
Source: Heartland MLS as distributed by MLS GRID #2626400 Report a problem | ||
| 7/10/2026 | Listed for sale | $1,550,000+55.8%$375/sqft |
Source: Heartland MLS as distributed by MLS GRID #2626400 Report a problem | ||
| 10/4/2022 | Sold | -- |
Source: Heartland MLS as distributed by MLS GRID #2335487 Report a problem | ||
| 8/27/2021 | Pending sale | $995,000$241/sqft |
Source: Heartland MLS as distributed by MLS GRID #2335487 Report a problem | ||
| 7/22/2021 | Listed for sale | $995,000+2.1%$241/sqft |
Source: Heartland MLS as distributed by MLS GRID #2335487 Report a problem | ||
| 3/18/2021 | Listing removed | -- |
Source: Heartland MLS as distributed by MLS GRID #2305161 Report a problem | ||
| 2/13/2021 | Listed for sale | $975,000$236/sqft |
Source: Heartland MLS as distributed by MLS GRID #2305161 Report a problem | ||
Public tax history
| Year | Property taxes | Tax assessment |
|---|---|---|
| 2025 | $15,085 +4.7% | $132,193 +5.6% |
| 2024 | $14,410 +11.1% | $125,189 +11.6% |
| 2023 | $12,971 +288.5% | $112,137 +308.7% |
| 2022 | $3,339 | $27,437 -15.2% |
| 2021 | -- | $32,350 +18.8% |
| 2020 | $3,510 | $27,232 +8% |
| 2019 | -- | $25,220 +4.9% |
| 2018 | -- | $24,047 +20.9% |
| 2017 | $2,662 +12.8% | $19,883 +15.8% |
| 2016 | $2,359 +2% | $17,169 +0.7% |
| 2015 | $2,312 +3.7% | $17,054 +4.1% |
| 2013 | $2,229 +18.8% | $16,376 -0.5% |
| 2012 | $1,876 -16.7% | $16,456 +4.9% |
| 2010 | $2,252 +0.5% | $15,686 -3.8% |
| 2009 | $2,240 -0.3% | $16,307 -4.3% |
| 2008 | $2,247 +8% | $17,031 +3% |
| 2007 | $2,081 +17.5% | $16,537 +1.1% |
| 2006 | $1,771 | $16,365 |
| 2005 | -- | $16,365 |
Find assessor info on the county website
Monthly payment
Est. payment
Payment breakdown
Explore the cost of this home by adjusting the details. Changes won't be saved.Climate risks
Neighborhood: 66208
Nearby schools
Schools provided by the listing agent
- Elementary: Corinth
- Middle: Indian Hills
- High: SM East
Source: Heartland MLS as distributed by MLS GRID. This data may not be complete. We recommend contacting the local school district to confirm school assignments for this home.
- $479,8003 bd2 ba1.5k sqft7948 Reinhardt Ln, Prairie Village, KS 66208Off Market
- $459,4003 bd1 ba1.9k sqft7936 Reinhardt Ln, Prairie Village, KS 66208Off Market
- $438,8003 bd2 ba1.3k sqft8000 Reinhardt Ln, Prairie Village, KS 66208Off Market

- $1,107,7003 bd1 ba2.7k sqft7930 Reinhardt Ln, Prairie Village, KS 66208Off Market
Similar homes
- $1,395,0005 bd5 ba3.5k sqft4620 W 70th Ter, Prairie Village, KS 66208New Construction
 MLS ID #2615382, Phil Rogler, Platinum Realty LLC. Heartland MLS as distributed by MLS GRID
 - $1,325,0005 bd5 ba4.4k sqft8740 Ensley Ln, Leawood, KS 66206For Sale
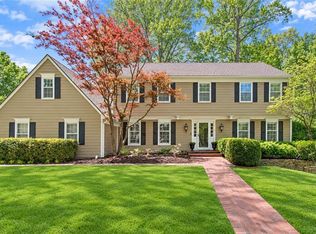 MLS ID #2642431, Taylor Made Team, KW KANSAS CITY METRO. Heartland MLS as distributed by MLS GRID
 - $1,330,0004 bd4 ba3.4k sqft2512 Somerset Dr, Prairie Village, KS 66208New Construction
 MLS ID #2559133, Lisa Rater, Weichert, Realtors Welch & Co.. Heartland MLS as distributed by MLS GRID
 - $1,195,0004 bd5 ba3k sqft4113 W 67th St, Prairie Village, KS 66208For Sale
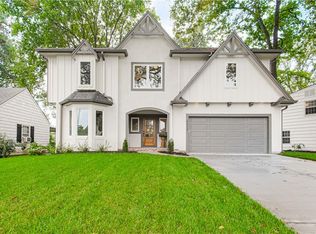 MLS ID #2644057, Julana Harper Sachs, RE/MAX Premier Realty. Heartland MLS as distributed by MLS GRID
