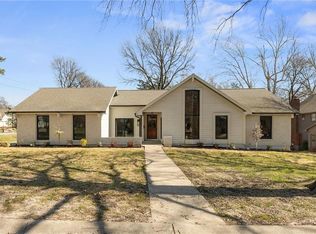
Luxury meets thoughtful design in this fully reimagined home in the perfect location! Rebuild with intention, this high-end custom renovation offers the perfect blend of modern finished, functional layout, and timeless style. From the moment you arrive, you'll notice the brand-new driveway, fresh exterior paint and new landscaping that set the tone for what's inside. Step through the door to discover gleaming hardwood floors flowing throughout, complemented by new interior doors and trim and designer lighting at every turn. The open-concept layout in anchored by a stunning, fully renovated kitchen featuring all new cabinetry, quartzite countertops, and a complete suite of new appliances—perfect for both everyday living and entertaining. The main-level master suite offers a true retreat with a beautifully updated en-suite bath and the added convenience of a private laundry hookup in the master closet—plus an additional laundry room upstairs to support busy households. Every bathroom in the home has been completely refreshed with new tile, modern finishes, and cohesive design. Downstairs, the finished basement expands your living space with endless possibilities--large rec space, cozy fireplace, wet bar, full bath and 6th non-conforming bedroom. Out back, enjoy the brand-new covered composite deck and fenced yard, ideal for relaxing or entertaining year-round. With major upgrades including electrical brought up to current building code, new windows, flooring, cabinetry, lighting, and more, this home offers the feel of new construction in an established, highly desirable Overland Park location. Close to award winning Brookwood Elementary, parks, trails, shops, dining and highway access. A rare opportunity to own a turnkey, professionally designed home where no detail has been overlooked.
Active
Price cut: $40K (6/24)
$1,335,000
10426 Alhambra St, Overland Park, KS 66207
5beds
4,624sqft
Single Family Residence
Built in 1978
0.37 Acres Lot
$-- Zestimate®
$289/sqft
$50/mo HOA
What's special
- 28 days |
- 1,639 |
- 72 |
Zillow last checked:
Listing updated:
Listed by:
Andy Blake 913-636-5943,
Real Broker, LLC
Source: Heartland MLS as distributed by MLS GRID,MLS#: 2627979
Facts & features
Interior
Bedrooms & bathrooms
- Bedrooms: 5
- Bathrooms: 5
- Full bathrooms: 4
- 1/2 bathrooms: 1
Dining room
- Description: Eat-In Kitchen,Formal
Heating
- Natural Gas, Zoned
Cooling
- Multi Units, Electric
Appliances
- Laundry: Bedroom Level, Main Level
Features
- Cedar Closet, Ceiling Fan(s), Custom Cabinets, Pantry, Vaulted Ceiling(s), Walk-In Closet(s), Wet Bar
- Flooring: Carpet, Wood
- Doors: Storm Door(s)
- Basement: Finished,Full,Interior Entry,Sump Pump
- Number of fireplaces: 2
- Fireplace features: Basement, Gas, Gas Starter, Great Room
Interior area
- Total structure area: 4,624
- Total interior livable area: 4,624 sqft
- Finished area above ground: 3,024
- Finished area below ground: 1,600
Video & virtual tour
Property
Parking
- Total spaces: 2
- Parking features: Attached, Garage Door Opener, Garage Faces Side
- Attached garage spaces: 2
Features
- Patio & porch: Deck, Porch
- Fencing: Metal
Lot
- Size: 0.37 Acres
- Features: Corner Lot
Details
- Parcel number: NP475000030012
Construction
Type & style
- Home type: SingleFamily
- Architectural style: Traditional
- Property subtype: Single Family Residence
Materials
- Board & Batten Siding, Brick/Mortar, Wood Siding
- Roof: Metal
Condition
- Year built: 1978
Utilities & green energy
- Sewer: Public Sewer
- Water: Public
Community & HOA
Community
- Subdivision: Mission Forest
HOA
- Has HOA: Yes
- Services included: Curbside Recycle, Trash
- HOA fee: $600 annually
- HOA name: Mission Forest Homes Association
Location
- Region: Overland Park
Financial & listing details
- Price per square foot: $289/sqft
- Tax assessed value: $632,200
- Annual tax amount: $7,060
- Date on market: 6/24/2026
- Listing terms: Cash,Conventional,FHA,VA Loan
- Ownership: Private
- Road surface type: Paved
Estimated market value
Not available
Estimated sales range
Not available
Not available
Price history
| Date | Event | Price |
|---|---|---|
| 6/24/2026 | Price change | $1,335,000-2.9%$289/sqft |
Source:  Heartland MLS as distributed by MLS GRID #2627979 Report a problem Heartland MLS as distributed by MLS GRID #2627979 Report a problem | ||
| 5/28/2026 | Listed for sale | $1,375,000+111.5%$297/sqft |
Source: Heartland MLS as distributed by MLS GRID #2617439 Report a problem | ||
| 1/2/2025 | Sold | -- |
Source: Heartland MLS as distributed by MLS GRID #2504612 Report a problem | ||
| 12/4/2024 | Pending sale | $650,000$141/sqft |
Source: Heartland MLS as distributed by MLS GRID #2504612 Report a problem | ||
| 11/7/2024 | Price change | $650,000-3.7%$141/sqft |
Source: Heartland MLS as distributed by MLS GRID #2504612 Report a problem | ||
| 10/24/2024 | Price change | $675,000-3.6%$146/sqft |
Source: Heartland MLS as distributed by MLS GRID #2504612 Report a problem | ||
| 10/10/2024 | Listed for sale | $700,000$151/sqft |
Source: Heartland MLS as distributed by MLS GRID #2504612 Report a problem | ||
Public tax history
| Year | Property taxes | Tax assessment |
|---|---|---|
| 2025 | $7,061 -7.8% | $72,703 -7% |
| 2024 | $7,659 +3.2% | $78,200 +3.9% |
| 2023 | $7,421 +8.1% | $75,290 +7.4% |
| 2022 | $6,864 | $70,127 +20.8% |
| 2021 | -- | $58,064 +3% |
| 2020 | $5,761 | $56,373 +5.4% |
| 2019 | -- | $53,509 +2.9% |
| 2018 | -- | $52,003 +0.3% |
| 2017 | $5,408 +7% | $51,865 +8.8% |
| 2016 | $5,053 +8.1% | $47,679 +6.1% |
| 2015 | $4,674 +2.3% | $44,953 +0.3% |
| 2013 | $4,569 +0.1% | $44,815 +1% |
| 2012 | $4,565 +2.8% | $44,378 -1.4% |
| 2010 | $4,441 +0.4% | $45,022 -1.5% |
| 2009 | $4,422 +0.1% | $45,712 |
| 2008 | $4,417 +0.6% | $45,712 |
| 2007 | $4,391 +2.8% | $45,712 0% |
| 2006 | $4,271 | $45,713 +2.5% |
| 2005 | -- | $44,586 |
Find assessor info on the county website
Monthly payment
Est. payment
Payment breakdown
Explore the cost of this home by adjusting the details. Changes won't be saved.Climate risks
Neighborhood: 66207
Nearby schools
GreatSchools rating
- 10/10Brookwood Elementary SchoolGrades: PK-6Distance: 0.3 mi
- 8/10Indian Woods Middle SchoolGrades: 7-8Distance: 1.5 mi
- 8/10Shawnee Mission South High SchoolGrades: 9-12Distance: 1.2 mi
Schools provided by the listing agent
- Elementary: Brookwood
- Middle: Indian Woods
- High: SM South
Source: Heartland MLS as distributed by MLS GRID. This data may not be complete. We recommend contacting the local school district to confirm school assignments for this home.
- $835,4004 bd5 ba3.8k sqft10414 Alhambra St, Overland Park, KS 66207Off Market

- $721,5005 bd5 ba3.4k sqft10425 Alhambra St, Overland Park, KS 66207Off Market

- $924,5005 bd4 ba4.4k sqft4008 W 104th Ter, Overland Park, KS 66207Off Market

- $758,3004 bd4 ba3.3k sqft10417 Alhambra St, Overland Park, KS 66207Off Market

- $--4 bd5 ba4.1k sqft3985 W 104th Ter, Overland Park, KS 66207Sold
- $1,116,6004 bd5 ba4k sqft4001 W 104th Ter, Overland Park, KS 66207Off Market
- $842,1004 bd4 ba3k sqft10408 Alhambra St, Overland Park, KS 66207Off Market
- $822,5005 bd4 ba5k sqft3901 W 104th Ter, Overland Park, KS 66207Off Market
A local agent can set up tours, give advice and negotiate with sellers.
A local lender can help you make sure your offer is ready when you are.
Similar homes
- $800,0005 bd4 ba4k sqft10301 Howe Dr, Leawood, KS 66206For Sale
 MLS ID #2630912, Brevan Woydziak, House Guys USA, LLC. Heartland MLS as distributed by MLS GRID
 - $1,400,0004 bd4 ba4k sqft11357 Buena Vista St, Leawood, KS 66211For Sale
 MLS ID #2622365, Heather Broderick, RE/MAX State Line. Heartland MLS as distributed by MLS GRID
 - $1,375,0005 bd6 ba5.7k sqft15620 Catalina St, Overland Park, KS 66224For Sale
 MLS ID #2625263, Sharon G. Aubuchon, RE/MAX Premier Realty. Heartland MLS as distributed by MLS GRID
 - $865,0004 bd3 ba3.4k sqft8710 Lamar Ave, Overland Park, KS 66207For Sale
 MLS ID #2626067, Laurie Ingram, Weichert, Realtors Welch & Co.. Heartland MLS as distributed by MLS GRID
 - $1,400,0004 bd4 ba4.8k sqft12811 W 71st St, Shawnee, KS 66216For SaleMLS ID #2621361, Kerwin Holloway, ReeceNichols - Overland Park. Heartland MLS as distributed by MLS GRID
- $1,325,0006 bd5 ba5.3k sqft10309 W 173rd St, Overland Park, KS 66221For SaleMLS ID #2629803, Erin Christensen, ReeceNichols - Overland Park. Heartland MLS as distributed by MLS GRID
- $779,9004 bd3 ba3.1k sqft4506 W 93rd Ter, Prairie Village, KS 66207For SaleMLS ID #2621456, Erick Almaraz, Keller Williams Realty Partners Inc.. Heartland MLS as distributed by MLS GRID
- $1,550,0005 bd6 ba4.1k sqft7942 Reinhardt Ln, Prairie Village, KS 66208For SaleMLS ID #2626400, Brenda Youness, Weichert, Realtors Welch & Co.. Heartland MLS as distributed by MLS GRID
- $889,0003 bd3 ba3.2k sqft2400 W 103rd St, Leawood, KS 66206For SaleMLS ID #2625504, Penny Borel, ReeceNichols - Overland Park. Heartland MLS as distributed by MLS GRID
- $1,295,0004 bd5 ba3k sqft4113 W 67th St, Prairie Village, KS 66208New ConstructionMLS ID #2614616, Kimberly Esposito, ReeceNichols - Leawood. Heartland MLS as distributed by MLS GRID
- $899,9005 bd5 ba5k sqft13232 Falmouth St, Leawood, KS 66209For SaleMLS ID #2608480, Sunny Qureshi, Platinum Realty LLC. Heartland MLS as distributed by MLS GRID
- $874,5006 bd5 ba4.2k sqft2121 W 120th St, Leawood, KS 66209For SaleMLS ID #2613599, Rick Sanford, Compass Realty Group. Heartland MLS as distributed by MLS GRID
- $739,0004 bd4 ba2.7k sqft1007 W 113th Ter, Kansas City, MO 64114For SaleMLS ID #2630345, Jim Gamble, KW KANSAS CITY METRO. Heartland MLS as distributed by MLS GRID
- $679,5004 bd4 ba3.8k sqft11904 Aberdeen Rd, Leawood, KS 66209For SaleMLS ID #2621500, Aaron Olla, Real Broker, LLC. Heartland MLS as distributed by MLS GRID
- $990,0004 bd5 ba4.7k sqft5712 W 146th St, Overland Park, KS 66223For SaleMLS ID #2614467, Bala Subramaniam, Blue Valley Living. Heartland MLS as distributed by MLS GRID
- $1,275,0004 bd4 ba3.8k sqft770 Suffolk Ln, Belton, MO 64012For SaleMLS ID #2615314, Kristin Malfer, Compass Realty Group. Heartland MLS as distributed by MLS GRID
- $1,485,0005 bd5 ba3.9k sqft4617 W 72nd St, Prairie Village, KS 66208For SaleMLS ID #2613995, Joe Woods, Real Broker, LLC. Heartland MLS as distributed by MLS GRID
- $1,249,0007 bd8 ba4.5k sqft12300 W 168th St, Overland Park, KS 66221For SaleMLS ID #2623333, Derrick Darling, Keller Williams Realty Partners Inc.. Heartland MLS as distributed by MLS GRID
- $889,0006 bd5 ba5.5k sqft9019 W 139th Ter, Overland Park, KS 66221For SaleMLS ID #2620128, Jan Madsen, ReeceNichols - Overland Park. Heartland MLS as distributed by MLS GRID
- $775,0007 bd4 ba4.3k sqft11015 W 120th Ter, Overland Park, KS 66213For SaleMLS ID #2629518, Bryan Huff, Keller Williams Realty Partners Inc.. Heartland MLS as distributed by MLS GRID
