Modern Elegance Meet Serenity in Loch Lloyd,
Experience the pinnacle of refined living at 770 Suffolk, a masterpiece by J.S. Robinson Fine Homes nestled within the exclusive, gated enclave of The Village of Loch Lloyd. This distinctive Del Mar floor plan seamlessly blends architectural sophistication with the tranquility of its large, wooded lot.
The interior is a masterclass in modern design, featuring "up-to-the-minute" selections in premium cabinetry, designer lighting, and bespoke tile finishes. The reverse 1.5 story layout is anchored by soaring vaulted ceilings and rustic wood beams, creating an atmosphere that is both grand and intimate.
Key Highlights:
Gourmet Excellence: A chef’s kitchen equipped for high-tier entertaining.
Seamless Transitions: A walk-out lower level leads to outdoor living spaces that rival the luxury of the indoors.
Refined Comfort: Three elegant fireplaces and zero-entry showers for effortless, long-term luxury.
The Setting: Situated on a lush, wooded lot that provides a private sanctuary for relaxation.
Experience the security and serenity of living in Loch Lloyd - it's a lifestyle for the discerning buyer!
Active
Price cut: $75K (7/24)
$1,200,000
770 Suffolk Ln, Belton, MO 64012
4beds
3,800sqft
Single Family Residence
Built in 2017
0.45 Acres Lot
$-- Zestimate®
$316/sqft
$390/mo HOA
What's special
- 163 days
- 362
- 18
Zillow last checked:
Listing updated:
Listed by:
Kristin Malfer 816-536-0545,
Compass Realty Group
Source: Heartland MLS as distributed by MLS GRID,MLS#: 2615314
Facts & features
Interior
Bedrooms & bathrooms
- Bedrooms: 4
- Bathrooms: 4
- Full bathrooms: 3
- 1/2 bathrooms: 1
Bedroom 2
- Level: First
Bedroom 3
- Level: Lower
Bedroom 4
- Level: Lower
Primary bathroom
- Level: First
Heating
- Natural Gas, Radiant Floor
Cooling
- Electric
Appliances
- Included: Dishwasher, Disposal, Freezer, Humidifier, Microwave, Refrigerator, Electric Range, Stainless Steel Appliance(s)
- Laundry: In Basement
Features
- Custom Cabinets, Kitchen Island, Pantry, Vaulted Ceiling(s), Walk-In Closet(s), Wet Bar
- Flooring: Wood
- Basement: Finished,Walk-Out Access
- Number of fireplaces: 3
- Fireplace features: Basement, Living Room, Primary Bedroom
Interior area
- Total structure area: 3,800
- Total interior livable area: 3,800 sqft
- Finished area above ground: 2,100
- Finished area below ground: 1,700
Video & virtual tour
Property
Parking
- Total spaces: 3
- Parking features: Attached, Garage Door Opener, Garage Faces Front
- Attached garage spaces: 3
Features
- Patio & porch: Deck, Deck- Covered, Patio, Covered
- Exterior features: Sat Dish Allowed
Lot
- Size: 0.45 Acres
- Features: Cul-De-Sac, Sprinkler-In Ground, Many Trees
Details
- Parcel number: 8000004
Construction
Type & style
- Home type: SingleFamily
- Architectural style: Traditional
- Property subtype: Single Family Residence
Materials
- Stone Veneer, Stucco
- Roof: Composition
Condition
- Year built: 2017
Details
- Builder name: J.S. Robinson
Utilities & green energy
- Sewer: Public Sewer
- Water: Public
Green energy
- Energy efficient items: Appliances, Insulation, Water Heater
Community & HOA
Community
- Security: Gated Community, Smart Door Lock
- Subdivision: Loch Lloyd
HOA
- Has HOA: Yes
- Amenities included: Clubhouse, Exercise Room, Golf Course, Pickleball Court(s), Play Area, Putting Green, Pool, Tennis Court(s), Trail(s)
- Services included: Curbside Recycle, Trash
- HOA fee: $390 monthly
Location
- Region: Belton
Financial & listing details
- Price per square foot: $316/sqft
- Tax assessed value: $777,470
- Annual tax amount: $17,850
- Date on market: 5/6/2026
- Listing terms: Cash,Conventional
- Ownership: Private
- Road surface type: Paved
Estimated market value
Not available
Estimated sales range
Not available
Not available
Price history
| Date | Event | Price |
|---|---|---|
| 7/24/2026 | Price change | $1,200,000-5.9%$316/sqft |
Source:  Heartland MLS as distributed by MLS GRID #2615314 Report a problem Heartland MLS as distributed by MLS GRID #2615314 Report a problem | ||
| 5/6/2026 | Listed for sale | $1,275,000+28.1%$336/sqft |
Source: Heartland MLS as distributed by MLS GRID #2615314 Report a problem | ||
| 3/8/2023 | Listing removed | -- |
Source: Heartland MLS as distributed by MLS GRID #2387086 Report a problem | ||
| 11/27/2022 | Price change | $995,000-9.5%$262/sqft |
Source: Heartland MLS as distributed by MLS GRID #2387086 Report a problem | ||
| 9/13/2022 | Price change | $1,100,000-8.3%$289/sqft |
Source: Heartland MLS as distributed by MLS GRID #2387086 Report a problem | ||
| 6/10/2022 | Listed for sale | $1,200,000$316/sqft |
Source: Heartland MLS as distributed by MLS GRID #2387086 Report a problem | ||
| 10/10/2017 | Sold | -- |
Source: Heartland MLS as distributed by MLS GRID #2038251 Report a problem | ||
Public tax history
| Year | Property taxes | Tax assessment |
|---|---|---|
| 2025 | $10,505 +22.8% | $147,730 +11.4% |
| 2024 | $8,558 +0.3% | $132,670 |
| 2023 | $8,531 +8.8% | $132,670 +10.4% |
| 2022 | $7,837 | $120,170 |
| 2021 | $7,837 | $120,170 +4.1% |
| 2020 | -- | $115,480 |
| 2019 | -- | $115,480 +19.2% |
| 2018 | $7,212 | $96,860 |
| 2017 | $7,212 +17472.7% | $96,860 +15274.6% |
| 2016 | $41 | $630 |
| 2015 | $41 -0.5% | $630 |
| 2014 | $41 | $630 |
| 2013 | $41 | $630 +37% |
| 2011 | -- | $460 |
| 2010 | -- | $460 |
| 2009 | -- | $460 |
Find assessor info on the county website
Monthly payment
Est. payment
Payment breakdown
Explore the cost of this home by adjusting the details. Changes won't be saved.Climate risks
Neighborhood: 64012
Nearby schools
Schools provided by the listing agent
- Elementary: Cambridge
- Middle: Yeokum
- High: Belton
Source: Heartland MLS as distributed by MLS GRID. This data may not be complete. We recommend contacting the local school district to confirm school assignments for this home.

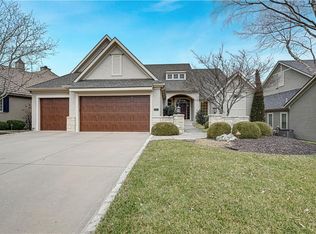
Similar homes
- $915,0003 bd3 ba4k sqft16755 S Village Dr, Belton, MO 64012For Sale
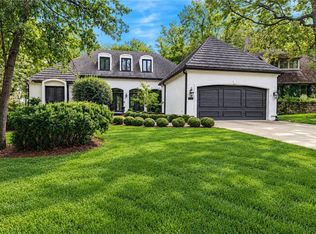 MLS ID #2644712, Kristin Malfer, Compass Realty Group. Heartland MLS as distributed by MLS GRID
 - $1,150,0004 bd4 ba4k sqft3122 W 150th Ter, Overland Park, KS 66224For Sale
 MLS ID #2632905, Kristin Malfer, Compass Realty Group. Heartland MLS as distributed by MLS GRID
 - $1,250,0005 bd5 ba3.9k sqft3835 W 180th Ter, Stilwell, KS 66085For Sale
 MLS ID #2633901, Zach Rampy, ReeceNichols - Country Club Plaza. Heartland MLS as distributed by MLS GRID
 - $1,225,0004 bd5 ba5.1k sqft14302 Briar St, Leawood, KS 66224For Sale
 MLS ID #2626832, Jonas Barrish, Compass Realty Group. Heartland MLS as distributed by MLS GRID
