The Roosevelt 1.5 Story with Regency exterior elevation by Bickimer Homes on lot #8 in Woodmyre, an upscale new home community in OP with Blue Valley Schools, ready for Fall 2027 move in. This sought after plan features a stunning circular staircase as you enter, arched room transitions, an upstairs loft space, a grand two story great room and a secret back pantry with access from the garage to the back yard. The most talked about model home is now back and building in Woodmyre. There is still time to pick your design selections and add a basement finish. *Photos of previous model home as this home is under construction* Woodmyre is a brand new upscale new home community in Overland Park with BLUE VALLEY SCHOOLS. Situated on a hilltop at 181st and Quivira this boutique style community will have a resort-style pool, year round outdoor covered pavilion, pickleball court, play area, basketball half court, and outdoor sports field. With only 85 homes when complete, WOODMYRE will provide an intimate, connected lifestyle thoughtfully designed by 4 local builders and naturally inspired by the wooded hilltop. A neighborhood you’ll be proud to call home! Located at 181st/Quivira, Woodmyre is close to Bluhawk shopping, OP Arboretum, Heritage Park with easy access to HWY 69. BLUE VALLEY SCHOOLS
Active
$1,049,722
11704 W 181st St, Overland Park, KS 66013
4beds
3,530sqft
Single Family Residence
Built in ----
8,712 Square Feet Lot
$-- Zestimate®
$297/sqft
$146/mo HOA
What's special
Resort-style poolUpstairs loft spaceBasketball half courtPickleball courtPlay areaOutdoor sports fieldRegency exterior elevation
- 3 days
- 148
- 12
Zillow last checked:
Listing updated:
Listed by:
Rachelle Moley 913-433-4651,
Weichert, Realtors Welch & Co.,
Alexander Koburov 630-991-7429,
Weichert, Realtors Welch & Co.
Source: Heartland MLS as distributed by MLS GRID,MLS#: 2638654
Facts & features
Interior
Bedrooms & bathrooms
- Bedrooms: 4
- Bathrooms: 5
- Full bathrooms: 4
- 1/2 bathrooms: 1
Primary bedroom
- Features: Wood Floor
- Level: Main
Bedroom 2
- Features: Wood Floor
- Level: Main
Bedroom 3
- Features: All Carpet
- Level: Second
Bedroom 4
- Features: All Carpet, Shower Only
- Level: Second
Primary bathroom
- Features: Double Vanity
- Level: Main
Bathroom 2
- Features: Shower Only, Wood Floor
- Level: Main
Bathroom 3
- Features: Shower Only
- Level: Second
Heating
- Forced Air
Cooling
- Electric
Appliances
- Included: Cooktop, Dishwasher, Disposal, Exhaust Fan, Humidifier, Microwave, Stainless Steel Appliance(s)
- Laundry: Main Level, Upper Level
Features
- Custom Cabinets, Kitchen Island, Painted Cabinets, Pantry, Smart Thermostat, Stained Cabinets, Vaulted Ceiling(s), Walk-In Closet(s)
- Flooring: Carpet, Tile, Wood
- Basement: Egress Window(s),Full,Bath/Stubbed,Sump Pump
- Number of fireplaces: 1
- Fireplace features: Great Room
Interior area
- Total structure area: 3,530
- Total interior livable area: 3,530 sqft
- Finished area above ground: 3,530
- Finished area below ground: 0
Video & virtual tour
Property
Parking
- Total spaces: 3
- Parking features: Attached, Garage Faces Front
- Attached garage spaces: 3
Features
- Patio & porch: Covered, Porch
Lot
- Size: 8,712 Square Feet
- Features: Adjoin Greenspace, Level, Sprinkler-In Ground
Details
- Parcel number: NP92500000 0008
Construction
Type & style
- Home type: SingleFamily
- Architectural style: Contemporary,Other
- Property subtype: Single Family Residence
Materials
- Lap Siding, Stone Trim
- Roof: Composition
Condition
- Under Construction
- New construction: Yes
Details
- Builder model: Roosevelt
- Builder name: Bickimer
Utilities & green energy
- Sewer: Public Sewer
- Water: Public
Community & HOA
Community
- Subdivision: Woodmyre
HOA
- Has HOA: Yes
- Services included: All Amenities, Curbside Recycle, Trash
- HOA fee: $1,750 annually
- HOA name: Woodmyre HOA
Location
- Region: Overland Park
Financial & listing details
- Price per square foot: $297/sqft
- Annual tax amount: $11,126
- Date on market: 9/2/2026
- Listing terms: Cash,Conventional,VA Loan
- Ownership: Private
- Road surface type: Paved
Estimated market value
Not available
Estimated sales range
Not available
Not available
Price history
| Date | Event | Price |
|---|---|---|
| 9/2/2026 | Listed for sale | $1,049,722$297/sqft |
Source:  Heartland MLS as distributed by MLS GRID #2638654 Report a problem Heartland MLS as distributed by MLS GRID #2638654 Report a problem | ||
Public tax history
Tax history is unavailable.
Monthly payment
Est. payment
Payment breakdown
Explore the cost of this home by adjusting the details. Changes won't be saved.Climate risks
Neighborhood: 66013
Nearby schools
Schools provided by the listing agent
- Elementary: Aspen Grove
- Middle: Wolf Springs
- High: Blue Valley Southwest
Source: Heartland MLS as distributed by MLS GRID. This data may not be complete. We recommend contacting the local school district to confirm school assignments for this home.
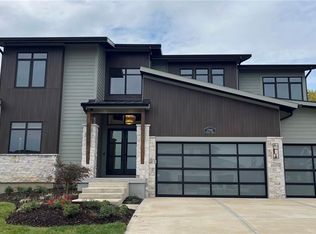
- $1,342,4245 bd6 ba3.9k sqft11711 W 181st Ter, Overland Park, KS 66103New Construction
- $1,330,0754 bd5 ba3.9k sqft11807 W 181st Ter, Overland Park, KS 66221New Construction

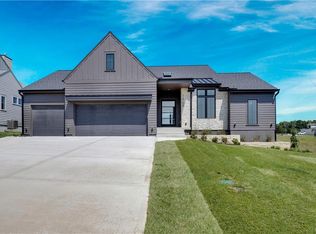
- $1,339,0004 bd5 ba4k sqft11710 W 181st Ter, Overland Park, KS 66013New Construction

- $1,449,0005 bd5 ba4.2k sqft11706 W 181st Ter, Overland Park, KS 66221New Construction
Similar homes
- $1,049,9004 bd5 ba3.4k sqft17624 Carter St, Overland Park, KS 66221New Construction
 MLS ID #2639971, Debbie Fleet, Weichert, Realtors Welch & Co.. Heartland MLS as distributed by MLS GRID
 - $1,330,0754 bd5 ba3.9k sqft11807 W 181st Ter, Overland Park, KS 66221New ConstructionMLS ID #2640282, Rachelle Moley, Weichert, Realtors Welch & Co.. Heartland MLS as distributed by MLS GRID
- $1,102,5505 bd4 ba2.9k sqft11803 W 181st Ter, Overland Park, KS 66013New Construction
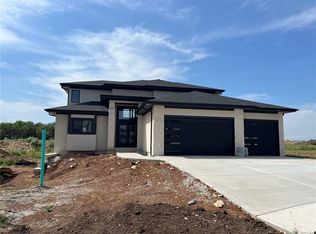 MLS ID #2583803, Rachelle Moley, Weichert, Realtors Welch & Co.. Heartland MLS as distributed by MLS GRID
 - $999,0004 bd5 ba4.7k sqft18332 Monrovia St, Overland Park, KS 66013For Sale
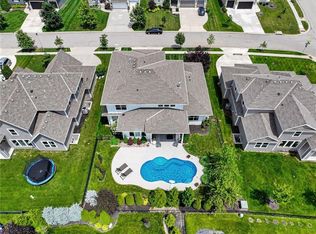 MLS ID #2627524, Bobby Tavernaro, Keller Williams Realty Partners Inc.. Heartland MLS as distributed by MLS GRID
