The amazing 1.5 Story AUGUSTA III by BICKIMER HOMES on lot 6 in WOODMYRE ready for a fall 2026 move in! Come explore this BRAND NEW Overland Park COMMUNITY NOW OPEN. Your chance to grab a brand new home already started and just waiting for your custom options. This award-winning AUGUSTA III 1.5 Story home, is perfectly situated on a level homesite with back yard trees featuring a main floor primary suite, a private office and three spacious bedrooms plus a loft upstairs. There’s still time to personalize your design selections and/or add a basement finish for even more luxurious living or entertaining space. ***Home is currently UNDER CONSTRUCTION. **Photos are of a previous model and may depict optional features. Come see WOODMYRE, a brand new luxurious new home community in Overland Park with BLUE VALLEY SCHOOLS developed by the renowned team Lambie-Rieke. **Due to road closures, please use Plumn road traveling south and turn left on 183rd street to find us.**
Active
Price increase: $10.5K (7/9)
$1,031,287
11712 W 181st St, Overland Park, KS 66013
4beds
3,506sqft
:
Get pre-qualified$7,135/mo
Single Family Residence
Built in 2026
8,743 Square Feet Lot
$-- Zestimate®
$294/sqft
$146/mo HOA
What's special
Private officeLoft upstairsMain floor primary suiteThree spacious bedroomsLevel homesite
- 278 days |
- 85 |
- 1 |
Zillow last checked:
Listing updated:
Listed by:
Rachelle Moley 913-433-4651,
Weichert, Realtors Welch & Co.,
Alexander Koburov 630-991-7429,
Weichert, Realtors Welch & Co.
Source: Heartland MLS as distributed by MLS GRID,MLS#: 2584310
Facts & features
Interior
Bedrooms & bathrooms
- Bedrooms: 4
- Bathrooms: 5
- Full bathrooms: 4
- 1/2 bathrooms: 1
Primary bedroom
- Level: Main
Bedroom 2
- Level: Upper
Bedroom 3
- Level: Upper
Bedroom 4
- Level: Upper
Kitchen
- Level: Main
Loft
- Level: Upper
Office
- Level: Main
Heating
- Forced Air
Cooling
- Electric
Appliances
- Included: Cooktop, Dishwasher, Disposal, Exhaust Fan, Humidifier, Microwave, Built-In Oven, Gas Range
- Laundry: Laundry Room, Main Level
Features
- Custom Cabinets, Kitchen Island, Painted Cabinets, Pantry, Vaulted Ceiling(s), Walk-In Closet(s)
- Flooring: Carpet, Tile, Wood
- Windows: Thermal Windows
- Basement: Egress Window(s),Full,Unfinished
- Number of fireplaces: 1
- Fireplace features: Gas Starter, Great Room
Interior area
- Total structure area: 3,506
- Total interior livable area: 3,506 sqft
- Finished area above ground: 3,506
- Finished area below ground: 0
Property
Parking
- Total spaces: 3
- Parking features: Attached, Garage Faces Front
- Attached garage spaces: 3
Features
- Patio & porch: Porch
Lot
- Size: 8,743 Square Feet
- Features: Level
Details
- Parcel number: NP92500000 0006
Construction
Type & style
- Home type: SingleFamily
- Architectural style: Contemporary,French Provincial
- Property subtype: Single Family Residence
Materials
- Lap Siding, Stone Trim, Stucco
- Roof: Composition
Condition
- Under Construction
- New construction: Yes
- Year built: 2026
Details
- Builder model: Augusta III
- Builder name: Bickimer
Utilities & green energy
- Sewer: Public Sewer
- Water: Public
Community & HOA
Community
- Security: Smoke Detector(s)
- Subdivision: Woodmyre
HOA
- Has HOA: Yes
- Services included: All Amenities, Curbside Recycle, Trash
- HOA fee: $1,750 annually
Location
- Region: Overland Park
Financial & listing details
- Price per square foot: $294/sqft
- Tax assessed value: $46,800
- Annual tax amount: $14,338
- Date on market: 10/30/2025
- Listing terms: Cash,Conventional
- Ownership: Private
- Road surface type: Paved
Estimated market value
Not available
Estimated sales range
Not available
Not available
Price history
| Date | Event | Price |
|---|---|---|
| 7/9/2026 | Price change | $1,031,287+1%$294/sqft |
Source:  Heartland MLS as distributed by MLS GRID #2584310 Report a problem Heartland MLS as distributed by MLS GRID #2584310 Report a problem | ||
| 6/5/2026 | Price change | $1,020,745+2%$291/sqft |
Source: Heartland MLS as distributed by MLS GRID #2584310 Report a problem | ||
| 12/10/2025 | Price change | $1,000,687+1.6%$285/sqft |
Source: Heartland MLS as distributed by MLS GRID #2584310 Report a problem | ||
| 11/5/2025 | Price change | $984,787+4%$281/sqft |
Source: Heartland MLS as distributed by MLS GRID #2584310 Report a problem | ||
| 10/30/2025 | Listed for sale | $947,342$270/sqft |
Source: Heartland MLS as distributed by MLS GRID #2584310 Report a problem | ||
Public tax history
| Year | Property taxes | Tax assessment |
|---|---|---|
| 2025 | $714 | $5,616 |
Find assessor info on the county website
Monthly payment
Est. payment
Payment breakdown
Explore the cost of this home by adjusting the details. Changes won't be saved.Climate risks
Neighborhood: 66013
Nearby schools
GreatSchools rating
- 9/10Aspen Grove ElementaryGrades: K-5Distance: 0.4 mi
- 10/10Aubry Bend Middle SchoolGrades: 6-8Distance: 0.9 mi
- 9/10Blue Valley Southwest High SchoolGrades: 9-12Distance: 0.7 mi
Schools provided by the listing agent
- Elementary: Aspen Grove
- Middle: Aubry Bend
- High: Blue Valley Southwest
Source: Heartland MLS as distributed by MLS GRID. This data may not be complete. We recommend contacting the local school district to confirm school assignments for this home.
- $1,434,9004 bd6 ba4.5k sqft11717 W 181st St, Overland Park, KS 66013New Construction

- $--5 bd4 ba3.5k sqft11707 W 181st Ter, Overland Park, KS 66221Sold

- $1,339,9005 bd5 ba3.6k sqft18105 Cody St, Overland Park, KS 66013New Construction

- $1,464,9004 bd6 ba4.5k sqft18101 Cody St, Bucyrus, KS 66013New Construction

- $1,367,9935 bd6 ba3.8k sqft18021 Cody St, Overland Park, KS 66013New Construction
- $1,252,5374 bd6 ba3.6k sqft18117 Cody St, Overland Park, KS 66013Pending
- $--5 bd5 ba3.6k sqft18025 Cody St, Overland Park, KS 66013Sold
- $1,349,1505 bd4 ba3.6k sqft18109 Cody St, Overland Park, KS 66013New Construction
A local agent can set up tours, give advice and negotiate with sellers.
A local lender can help you make sure your offer is ready when you are.
Similar homes
- $1,102,5505 bd4 ba2.9k sqft11803 W 181st Ter, Overland Park, KS 66013New Construction
 MLS ID #2583803, Rachelle Moley, Weichert, Realtors Welch & Co.. Heartland MLS as distributed by MLS GRID
 - $825,0004 bd4 ba3k sqft18304 Monrovia St, Overland Park, KS 66013For Sale
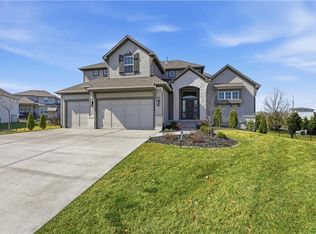 MLS ID #2624431, Julie Kardis, ReeceNichols - Leawood. Heartland MLS as distributed by MLS GRID
 - $948,9004 bd4 ba3.3k sqft12407 W 183rd Ter, Overland Park, KS 66013New Construction
 MLS ID #2544470, Jenni Reecht, Weichert, Realtors Welch & Co.. Heartland MLS as distributed by MLS GRID
 - $886,3075 bd4 ba3k sqft12411 W 182nd Ct, Overland Park, KS 66013New Construction
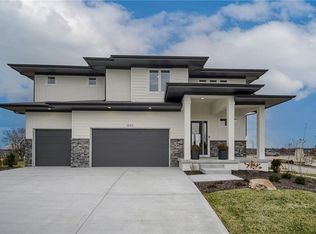 MLS ID #2475482, Rob Lacio, ReeceNichols - Overland Park. Heartland MLS as distributed by MLS GRID
 - $1,339,0004 bd5 ba4k sqft11710 W 181st Ter, Overland Park, KS 66013New ConstructionMLS ID #2583664, Rachelle Moley, Weichert, Realtors Welch & Co.. Heartland MLS as distributed by MLS GRID
- $1,142,7725 bd6 ba3.6k sqft17524 Carter St, Overland Park, KS 66013New ConstructionMLS ID #2571200, Debbie Fleet, Weichert, Realtors Welch & Co.. Heartland MLS as distributed by MLS GRID
- $784,9505 bd4 ba3k sqft13010 W 174th Ter, Overland Park, KS 66221New ConstructionMLS ID #2634935, Bill Gerue, Weichert, Realtors Welch & Co.. Heartland MLS as distributed by MLS GRID
- $849,9006 bd4 ba3.8k sqft12527 W 182nd Ct, Overland Park, KS 66013For SaleMLS ID #2623331, Derrick Darling, Keller Williams Realty Partners Inc.. Heartland MLS as distributed by MLS GRID
- $975,0004 bd5 ba3.8k sqft10909 W 172nd St, Overland Park, KS 66221For SaleMLS ID #2616928, Veronica Jaster, ReeceNichols - Country Club Plaza. Heartland MLS as distributed by MLS GRID
- $1,434,9004 bd6 ba4.5k sqft11717 W 181st St, Overland Park, KS 66013New ConstructionMLS ID #2616562, Rachelle Moley, Weichert, Realtors Welch & Co.. Heartland MLS as distributed by MLS GRID
- $1,464,9004 bd6 ba4.5k sqft18101 Cody St, Bucyrus, KS 66013New ConstructionMLS ID #2617775, Alexander Koburov, Weichert, Realtors Welch & Co.. Heartland MLS as distributed by MLS GRID
- $975,0005 bd5 ba2.9k sqft17325 Earnshaw St, Overland Park, KS 66221New ConstructionMLS ID #2623012, Sanctuary Team, BHG Kansas City Homes. Heartland MLS as distributed by MLS GRID
- $995,0005 bd5 ba2.8k sqft12402 W 170th Ter, Overland Park, KS 66221For SaleMLS ID #2613814, Tyler Grieve, Compass Realty Group. Heartland MLS as distributed by MLS GRID
- $963,7454 bd4 ba2.8k sqft17700 Knox St, Overland Park, KS 66221New ConstructionMLS ID #2589647, Douglas Fleet, Weichert, Realtors Welch & Co.. Heartland MLS as distributed by MLS GRID
- $1,334,9005 bd5 ba3.6k sqft9719 W 176th Ter, Overland Park, KS 66013New ConstructionMLS ID #2574859, Debbie Fleet, Weichert, Realtors Welch & Co.. Heartland MLS as distributed by MLS GRID
- $989,0004 bd4 ba3.4k sqft10303 W 151st Ter, Overland Park, KS 66221New ConstructionMLS ID #2545251, Kim Nofsinger, Keller Williams Realty Partners Inc.. Heartland MLS as distributed by MLS GRID
- $1,035,0005 bd5 ba4.4k sqft14798 S Parkhill St, Olathe, KS 66061For SaleMLS ID #2623506, Alex Thome, ReeceNichols - Leawood. Heartland MLS as distributed by MLS GRID
- $876,0324 bd3 ba3.4k sqft17408 Parkhill St, Overland Park, KS 66221New ConstructionHeartland MLS as distributed by MLS GRID
- $925,0004 bd4 ba3.1k sqft12705 W 174th St, Overland Park, KS 66221New ConstructionMLS ID #2565018, Bill Gerue, Weichert, Realtors Welch & Co.. Heartland MLS as distributed by MLS GRID
- $970,0005 bd5 ba5.1k sqft11510 W 157th Ter, Overland Park, KS 66221For SaleMLS ID #2626855, Kristin Malfer, Compass Realty Group. Heartland MLS as distributed by MLS GRID
