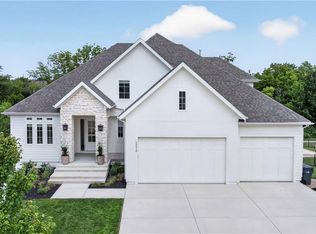
BE AWARE OF ROAD CLOSINGS- Please see Directions for additionnal info Lot 29, Sold before processed. The "JEFFERSON IV" Reverse by Bickimer Homes-As you enter through the foyer, a versatile study or bedroom sits just off the entry, filled with natural light and complete with its own ¾ bath. The foyer leads you into a spacious hearth room with fireplace,flowing seamlessly into the light-filled kitchen with a large center island and adjacent dining area, which opens to thecovered deck overlooking the private backyard and trees. Tucked behind the kitchen, you’ll find a walk-in pantry
and a smartly designed mudroom space with a boot bench and powder bath—just inside from the garage. The primary en-
suite is located behind the hearth room and boasts a beautifully appointed bathroom with a soaking tub, tiled shower and
double vanities. A spacious walk-in closet conveniently connects to the main-level laundry room. The finished lower level
includes a large rec room with back bar & front island, half bath, and two additional bedrooms - each with their own
private bath. Plus, enjoy both walk-out/walk-up access from the lower level! All this located in the coveted WOODMYRE,
a Lambie-Rieke boutique community packed with resort-style amenities including: State-of-the-art pool, Community
Pavilion for gathering, Pickleball court, Play area, Basketball court and Soccer practice field. Amenities will be coming in
2027.
Pending
$1,252,537
18117 Cody St, Overland Park, KS 66013
4beds
3,626sqft
:
Get pre-qualified$8,782/mo
Single Family Residence
Built in 2025
0.26 Acres Lot
$-- Zestimate®
$345/sqft
$146/mo HOA
What's special
Adjacent dining areaDouble vanitiesSpacious walk-in closetWalk-in pantryMain-level laundry roomSoaking tubTiled shower
- 131 days |
- 8 |
- 0 |
Zillow last checked:
Listing updated:
Listed by:
Alexander Koburov 630-991-7429,
Weichert, Realtors Welch & Co.,
Rachelle Moley 913-433-4651,
Weichert, Realtors Welch & Co.
Source: Heartland MLS as distributed by MLS GRID,MLS#: 2608505
Facts & features
Interior
Bedrooms & bathrooms
- Bedrooms: 4
- Bathrooms: 6
- Full bathrooms: 4
- 1/2 bathrooms: 2
Primary bedroom
- Level: Main
Bedroom 2
- Level: Main
Primary bathroom
- Level: Main
Bathroom 3
- Level: Basement
Bathroom 4
- Level: Basement
Half bath
- Level: Main
Other
- Level: Basement
Laundry
- Level: Main
Office
- Level: Main
Heating
- Forced Air
Cooling
- Electric
Appliances
- Included: Cooktop, Dishwasher, Disposal, Exhaust Fan, Humidifier, Microwave, Built-In Oven, Gas Range, Stainless Steel Appliance(s)
- Laundry: Laundry Room, Main Level
Features
- Custom Cabinets, Kitchen Island, Painted Cabinets, Smart Thermostat, Vaulted Ceiling(s), Walk-In Closet(s)
- Flooring: Carpet, Tile, Wood
- Windows: Thermal Windows
- Basement: Basement BR,Finished,Full,Sump Pump,Walk-Out Access
- Number of fireplaces: 1
- Fireplace features: Family Room, Gas, Gas Starter
Interior area
- Total structure area: 3,626
- Total interior livable area: 3,626 sqft
- Finished area above ground: 2,164
- Finished area below ground: 1,462
Property
Parking
- Total spaces: 3
- Parking features: Attached, Garage Door Opener, Garage Faces Front
- Attached garage spaces: 3
Lot
- Size: 0.26 Acres
- Features: City Lot
Details
- Parcel number: NP92500000 0029
Construction
Type & style
- Home type: SingleFamily
- Architectural style: Contemporary,French Provincial
- Property subtype: Single Family Residence
Materials
- Stone Trim, Stucco & Frame
- Roof: Composition
Condition
- Under Construction
- New construction: Yes
- Year built: 2025
Details
- Builder model: Jefferson IV
- Builder name: Bickimer Homes
Utilities & green energy
- Sewer: Public Sewer
- Water: Public
Community & HOA
Community
- Security: Smoke Detector(s)
- Subdivision: Woodmyre
HOA
- Has HOA: Yes
- Amenities included: Other, Pickleball Court(s), Play Area, Pool
- Services included: All Amenities, Management, Other, Trash
- HOA fee: $1,750 annually
- HOA name: Woodmyre HOA
Location
- Region: Overland Park
Financial & listing details
- Price per square foot: $345/sqft
- Annual tax amount: $17,626
- Date on market: 3/21/2026
- Listing terms: Cash,Conventional
- Ownership: Private
- Road surface type: Paved
Estimated market value
Not available
Estimated sales range
Not available
Not available
Price history
| Date | Event | Price |
|---|---|---|
| 3/21/2026 | Pending sale | $1,252,537$345/sqft |
Source:  Heartland MLS as distributed by MLS GRID #2608505 Report a problem Heartland MLS as distributed by MLS GRID #2608505 Report a problem | ||
| 3/21/2026 | Listed for sale | $1,252,537$345/sqft |
Source: Heartland MLS as distributed by MLS GRID #2608505 Report a problem | ||
Public tax history
Tax history is unavailable.
Monthly payment
Est. payment
Payment breakdown
Explore the cost of this home by adjusting the details. Changes won't be saved.Climate risks
Neighborhood: 66013
Nearby schools
GreatSchools rating
- 9/10Aspen Grove ElementaryGrades: K-5Distance: 0.5 mi
- 10/10Aubry Bend Middle SchoolGrades: 6-8Distance: 0.9 mi
- 9/10Blue Valley Southwest High SchoolGrades: 9-12Distance: 0.7 mi
Schools provided by the listing agent
- Elementary: Aspen Grove
- Middle: Aubry Bend
- High: Blue Valley Southwest
Source: Heartland MLS as distributed by MLS GRID. This data may not be complete. We recommend contacting the local school district to confirm school assignments for this home.
- $1,367,9935 bd6 ba3.8k sqft18021 Cody St, Overland Park, KS 66013New Construction

- $--5 bd5 ba3.6k sqft18025 Cody St, Overland Park, KS 66013Sold
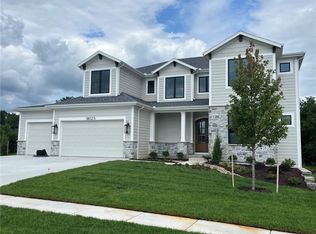
- $1,031,2874 bd5 ba3.5k sqft11712 W 181st St, Overland Park, KS 66013New Construction
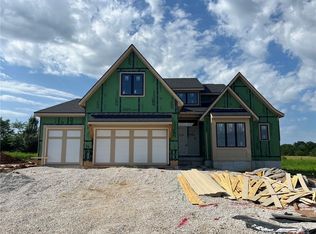
- $1,464,9004 bd6 ba4.5k sqft18101 Cody St, Bucyrus, KS 66013New Construction
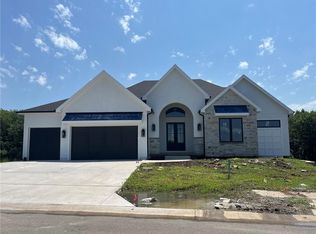
- $1,349,1505 bd4 ba3.6k sqft18109 Cody St, Overland Park, KS 66013New Construction
- $--5 bd4 ba3.5k sqft11707 W 181st Ter, Overland Park, KS 66221Sold
- $1,339,9005 bd5 ba3.6k sqft18105 Cody St, Overland Park, KS 66013New Construction
- $1,434,9004 bd6 ba4.5k sqft11717 W 181st St, Overland Park, KS 66013New Construction
A local agent can set up tours, give advice and negotiate with sellers.
A local lender can help you make sure your offer is ready when you are.
Similar homes
- $1,339,9005 bd5 ba3.6k sqft18105 Cody St, Overland Park, KS 66013New Construction
 MLS ID #2616094, Alexander Koburov, Weichert, Realtors Welch & Co.. Heartland MLS as distributed by MLS GRID
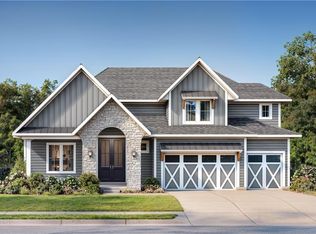
 - $1,236,7144 bd5 ba3.8k sqft9707 W 176th Ter, Overland Park, KS 66221New Construction
 MLS ID #2621649, Douglas Fleet, Weichert, Realtors Welch & Co.. Heartland MLS as distributed by MLS GRID
 - $1,249,0007 bd8 ba4.5k sqft12300 W 168th St, Overland Park, KS 66221For Sale
 MLS ID #2623333, Derrick Darling, Keller Williams Realty Partners Inc.. Heartland MLS as distributed by MLS GRID
 - $1,295,0004 bd4 ba3.6k sqft15410 W 166th Ter, Olathe, KS 66062For Sale
 MLS ID #2632706, Chris Guerrero, Platinum Realty LLC. Heartland MLS as distributed by MLS GRID
 - $975,0004 bd4 ba3.9k sqft10423 W 168th Ter, Overland Park, KS 66221For SaleMLS ID #2632716, Bryan Huff, Keller Williams Realty Partners Inc.. Heartland MLS as distributed by MLS GRID
- $1,514,5745 bd7 ba5.4k sqft17621 Knox St, Overland Park, KS 66013New ConstructionMLS ID #2587822, Debbie Fleet, Weichert, Realtors Welch & Co.. Heartland MLS as distributed by MLS GRID
- $844,9505 bd5 ba3.2k sqft12206 W 184th St, Overland Park, KS 66013New ConstructionMLS ID #2625835, Cary Kauffman, Weichert, Realtors Welch & Co.. Heartland MLS as distributed by MLS GRID
- $814,7504 bd5 ba3.4k sqft12405 W 184th St, Overland Park, KS 66013New ConstructionMLS ID #2523440, Jenni Reecht, Weichert, Realtors Welch & Co.. Heartland MLS as distributed by MLS GRID
- $1,500,0005 bd6 ba4k sqft7103 W 185th Ter, Overland Park, KS 66085New ConstructionHeartland MLS as distributed by MLS GRID
- $674,9505 bd4 ba2.6k sqft13304 W 179th St, Overland Park, KS 66013New ConstructionMLS ID #2632380, Nicole Johnson, ReeceNichols - Lees Summit. Heartland MLS as distributed by MLS GRID
- $843,2555 bd4 ba3.2k sqft17321 Earnshaw St, Overland Park, KS 66221New ConstructionMLS ID #2620238, Sanctuary Team, BHG Kansas City Homes. Heartland MLS as distributed by MLS GRID
- $1,025,0005 bd6 ba4.1k sqft14686 S Parkhill St, Olathe, KS 66062For SaleMLS ID #2633244, Amanda Silva, KW Diamond Partners. Heartland MLS as distributed by MLS GRID
- $775,0005 bd4 ba2.7k sqft18409 Caenen St, Overland Park, KS 66013New ConstructionMLS ID #2570648, Jenni Reecht, Weichert, Realtors Welch & Co.. Heartland MLS as distributed by MLS GRID
- $835,6555 bd4 ba2.7k sqft17320 Earnshaw St, Overland Park, KS 66221New ConstructionMLS ID #2620251, Sanctuary Team, BHG Kansas City Homes. Heartland MLS as distributed by MLS GRID
- $1,099,9504 bd5 ba3.4k sqft16924 Futura St, Overland Park, KS 66085For SaleMLS ID #2618851, Cjco Team, ReeceNichols - Leawood. Heartland MLS as distributed by MLS GRID
- $899,0005 bd5 ba4.2k sqft17705 Knox St, Overland Park, KS 66221New ConstructionMLS ID #2561816, Debbie Fleet, Weichert, Realtors Welch & Co.. Heartland MLS as distributed by MLS GRID
- $799,9904 bd4 ba2.8k sqft17521 Carter St, Overland Park, KS 66221New ConstructionMLS ID #2561783, Debbie Fleet, Weichert, Realtors Welch & Co.. Heartland MLS as distributed by MLS GRID
- $710,0004 bd5 ba3.7k sqft14451 Hayes St, Overland Park, KS 66221For SaleMLS ID #2630459, Kristin Malfer, Compass Realty Group. Heartland MLS as distributed by MLS GRID
- $955,4775 bd6 ba3.7k sqft2424 W 177th St, Overland Park, KS 66085New ConstructionHeartland MLS as distributed by MLS GRID
- $788,9504 bd5 ba3.2k sqft2457 W 176th St, Overland Park, KS 66085New ConstructionHeartland MLS as distributed by MLS GRID
