Completed in 2022 and extensively reimagined from the James Engle Stoneybrook II Expanded plan, this designer-led residence offers 3,690 finished above-grade sq ft plus a bright, completion-ready approx. 2,000-sq-ft walkout lower level and an approx. 1,000-sq-ft heated garage. A widened plan, deep arches, tall doors, inset cabinetry, white-oak details, upgraded hardwoods and integrated technology create a distinctive, cohesive home. The chef's kitchen features Taj Mahal quartzite counters and backsplash, a custom-stained white-oak island, paneled oversized refrigerator, concealed coffee bar and statement range; a prep kitchen adds a second dishwasher, ice maker, microwave, RO filtration and abundant pantry storage. The dining area opens through oversized French doors to a vaulted covered deck with fireplace, TV, audio and composite decking. Enjoy a great room with custom cabinetry and fireplace, a flexible office/sitting room, and a primary suite with deck access, custom closet and luxe bath with white-oak vanities, Italian marble and freestanding tub. Upstairs: 3 bedrooms with walk-in closets, designer baths, dedicated office and enclosed loft prewired for a projector. The walkout lower level has 10-ft ceilings, added windows, plumbing rough-in and substantial framing/electrical work underway; plans support future living, recreation and bedroom/bath spaces. The heated, finished garage offers tandem/4-car-capacity flexibility, extensive cabinetry, golf-simulator infrastructure and a vehicle wash station. Fenced yard backs to greenspace, mature trees and creek, plus a patio/fire-pit area, nearly half-court basketball court and in-ground trampoline. Measurements and features to be verified by buyer/buyer agent.
Active
Price cut: $100K (8/24)
$1,195,000
15410 W 166th Ter, Olathe, KS 66062
4beds
3,690sqft
Single Family Residence
Built in 2021
0.28 Acres Lot
$-- Zestimate®
$324/sqft
$71/mo HOA
What's special
- 88 days
- 638
- 38
Zillow last checked:
Listing updated:
Listed by:
Chris Guerrero 913-449-5178,
Platinum Realty LLC
Source: Heartland MLS as distributed by MLS GRID,MLS#: 2632706
Facts & features
Interior
Bedrooms & bathrooms
- Bedrooms: 4
- Bathrooms: 4
- Full bathrooms: 3
- 1/2 bathrooms: 1
Primary bedroom
- Features: Carpet
- Level: First
Bedroom 2
- Features: Carpet
- Level: Second
Bedroom 3
- Features: Carpet
- Level: Second
Bedroom 4
- Features: Carpet
- Level: Second
Primary bathroom
- Features: Ceramic Tiles, Double Vanity, Separate Shower And Tub, Solid Surface Counter
- Level: First
Bathroom 2
- Features: Ceramic Tiles, Shower Over Tub
- Level: Second
Bathroom 3
- Features: Ceramic Tiles, Shower Over Tub
- Level: Second
Bathroom 4
- Features: Ceramic Tiles
- Level: Second
Breakfast room
- Level: Main
Great room
- Level: First
Half bath
- Level: First
Kitchen
- Features: Kitchen Island, Pantry
- Level: First
Laundry
- Features: Ceramic Tiles
- Level: First
Loft
- Features: Carpet, Indirect Lighting, Wet Bar
- Level: Second
Office
- Features: Carpet
- Level: First
Heating
- Forced Air
Cooling
- Electric
Appliances
- Included: Dishwasher, Disposal, Microwave, Stainless Steel Appliance(s)
- Laundry: Main Level
Features
- Ceiling Fan(s), Custom Cabinets, Kitchen Island, Pantry, Vaulted Ceiling(s), Walk-In Closet(s)
- Flooring: Carpet, Tile, Wood
- Basement: Sump Pump,Walk-Out Access
- Number of fireplaces: 1
- Fireplace features: Gas, Great Room
Interior area
- Total structure area: 3,690
- Total interior livable area: 3,690 sqft
- Finished area above ground: 3,690
- Finished area below ground: 0
Video & virtual tour
Property
Parking
- Total spaces: 4
- Parking features: Attached, Garage Faces Front, Tandem
- Attached garage spaces: 4
Features
- Patio & porch: Deck- Covered
Lot
- Size: 0.28 Acres
- Features: Adjoin Greenspace, City Lot, Cul-De-Sac, Sprinkler-In Ground
Details
- Parcel number: DP72280000 0193
Construction
Type & style
- Home type: SingleFamily
- Architectural style: Traditional
- Property subtype: Single Family Residence
Materials
- Frame, Stone Trim
- Roof: Composition
Condition
- Year built: 2021
Details
- Builder model: Stoneybrook 2 expanded
- Builder name: James Engle
Utilities & green energy
- Sewer: Public Sewer
- Water: Public
Community & HOA
Community
- Security: Smoke Detector(s)
- Subdivision: Stonebridge Park
HOA
- Has HOA: Yes
- Amenities included: Play Area, Pool, Trail(s)
- Services included: Management
- HOA fee: $850 annually
Location
- Region: Olathe
Financial & listing details
- Price per square foot: $324/sqft
- Tax assessed value: $1,005,200
- Annual tax amount: $14,185
- Date on market: 7/30/2026
- Listing terms: Cash,Conventional,FHA,VA Loan
- Ownership: Private
- Road surface type: Paved
Estimated market value
Not available
Estimated sales range
Not available
Not available
Price history
| Date | Event | Price |
|---|---|---|
| 8/24/2026 | Price change | $1,195,000-7.7%$324/sqft |
Source:  Heartland MLS as distributed by MLS GRID #2632706 Report a problem Heartland MLS as distributed by MLS GRID #2632706 Report a problem | ||
| 7/30/2026 | Listed for sale | $1,295,000$351/sqft |
Source: Heartland MLS as distributed by MLS GRID #2632706 Report a problem | ||
| 8/22/2022 | Sold | -- |
Source: Heartland MLS as distributed by MLS GRID #2303331 Report a problem | ||
Public tax history
| Year | Property taxes | Tax assessment |
|---|---|---|
| 2025 | $14,186 +2.4% | $115,598 +2.2% |
| 2024 | $13,856 | $113,137 |
Find assessor info on the county website
Monthly payment
Est. payment
Payment breakdown
Explore the cost of this home by adjusting the details. Changes won't be saved.Climate risks
Neighborhood: Fairfield at Heritage Park
Nearby schools
Schools provided by the listing agent
- Elementary: Prairie Creek
- Middle: Woodland Spring
- High: Spring Hill
Source: Heartland MLS as distributed by MLS GRID. This data may not be complete. We recommend contacting the local school district to confirm school assignments for this home.

Similar homes
- $888,6104 bd4 ba3.2k sqft16729 S Woodstone Dr, Olathe, KS 66062New Construction
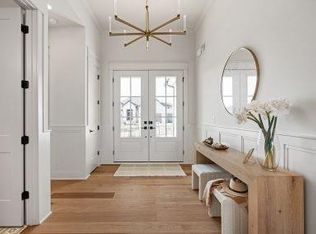 Heartland MLS as distributed by MLS GRID
 - $1,109,9005 bd4 ba3.5k sqft15364 W 161st Ter, Olathe, KS 66062New Construction
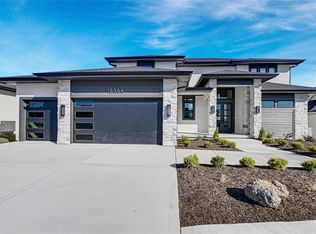 MLS ID #2591871, Katie Fisher, Weichert, Realtors Welch & Co.. Heartland MLS as distributed by MLS GRID
 - $1,020,0005 bd5 ba4.4k sqft14798 S Parkhill St, Olathe, KS 66061For Sale
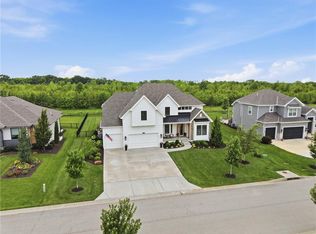 MLS ID #2648232, Alex Thome, ReeceNichols - Leawood. Heartland MLS as distributed by MLS GRID
 - $681,2104 bd4 ba2.9k sqft15564 W 168th Ter, Olathe, KS 66062New Construction
 MLS ID #2633871, Suzanne Vaughan, Rodrock & Associates Realtors. Heartland MLS as distributed by MLS GRID
