Exquisite custom build now available in sought-after Stonebridge Park! Don’t miss this Expanded Laurel II by James Engle on a premium walkout lot with a private back to a trail and trees. This nearly new property is just shy of three years old and is loaded with upgrades throughout. The sharp design boasts Pella Impervia windows, including a bi-parting door to the screened deck with fireplace. With the screened feature, you can slide the doors and easily extend your entertaining space to indoor/outdoor! Trex deck and metal railing upgrades make the area very low maintenance.
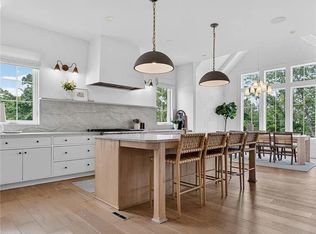
The kitchen features a Bosch appliance package with an oversized built-in refrigerator and beverage cooler in the butler’s pantry. A gas range and hood are in place for cooks! There’s plenty of storage in the pantry as well – and don’t miss the appliance garage cabinet. Other kitchen highlights include tile and uppers to the ceiling and soft gold accents.
The primary suite offers a private door to the enclosed deck with plantation shutters and a stunning freestanding tub. A Sonos speaker system is available in the kitchen, at both exterior locations as well as in the primary bath. EVERY detail has been accounted for – including two built-in dressers in the primary closet and a laundry chute in the laundry cabinet for kids to send laundry down from upstairs!
The owners also added an additional bathroom upstairs to provide each room with a private bath. And, you’ll love the generous loft upstairs – the perfect place for kids to relax – plus there’s a generous bonus game closet.
Enjoy a covered space or open air on the patio off the lower level. A firepit is ready for roasting marshmallows with friends and neighbors! Large windows add lots of natural light and the footprint can be easily expanded with a future finish. Plumbing is in place for a future bathroom and bar for you! Welcome home!
Sold
Zillow last checked:
Listing updated:
Bought with:
Tim Gilday, 00242386
Keller Williams Realty Partners Inc.
Source: Heartland MLS as distributed by MLS GRID,MLS#: 2536958
Price history
| Date | Event | Price |
|---|---|---|
| 6/30/2025 | Sold | -- |
Source:  Heartland MLS as distributed by MLS GRID #2536958 Report a problem Heartland MLS as distributed by MLS GRID #2536958 Report a problem | ||
| 6/23/2025 | Pending sale | $895,000$285/sqft |
Source: Heartland MLS as distributed by MLS GRID #2536958 Report a problem | ||
| 6/11/2025 | Contingent | $895,000$285/sqft |
Source: Heartland MLS as distributed by MLS GRID #2536958 Report a problem | ||
| 5/30/2025 | Price change | $895,000-5.3%$285/sqft |
Source: Heartland MLS as distributed by MLS GRID #2536958 Report a problem | ||
| 5/4/2025 | Price change | $945,000-3.1%$301/sqft |
Source: Heartland MLS as distributed by MLS GRID #2536958 Report a problem | ||
| 4/25/2025 | Price change | $975,000-2%$311/sqft |
Source: Heartland MLS as distributed by MLS GRID #2536958 Report a problem | ||
| 4/16/2025 | Price change | $995,000-5.2%$317/sqft |
Source: Heartland MLS as distributed by MLS GRID #2536958 Report a problem | ||
| 4/9/2025 | Listed for sale | $1,050,000$335/sqft |
Source: Heartland MLS as distributed by MLS GRID #2536958 Report a problem | ||
| 3/31/2025 | Contingent | $1,050,000$335/sqft |
Source: Heartland MLS as distributed by MLS GRID #2536958 Report a problem | ||
| 3/28/2025 | Listed for sale | $1,050,000+55.8%$335/sqft |
Source: Heartland MLS as distributed by MLS GRID #2536958 Report a problem | ||
| 5/13/2022 | Sold | -- |
Source: Heartland MLS as distributed by MLS GRID #2303325 Report a problem | ||
| 1/29/2021 | Pending sale | $674,050$215/sqft |
Source: Heartland MLS as distributed by MLS GRID #2303325 Report a problem | ||
Get a cash offer in 3 minutes
Find out how much your home could sell for in as little as 3 minutes with a no-obligation cash offer.
Estimated market value
$879,800
