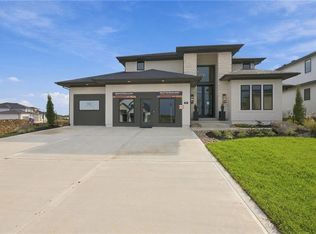
Introducing the Augusta X by Bickimer Homes on Lot 101 in Wild Horse, Blue Valley's newest community! This floorplan is stunning from top to bottom. Beautiful modern mountain elevation with an angled roof line. You will not want to miss all the sought after features the house provides including the spacious open concept great room, custom kitchen finishes with a spacious prep style pantry, main floor master suite, convenient mudroom drop zone, and a covered patio perfect for entertaining. Plenty of space upstairs with the large loft, 3 bedrooms, and 3 full bathrooms. Scheduled for completion in November 2026, this home offers the perfect opportunity for buyers to make color selections. Wild Horse is in the award-winning Blue Valley School District, a short distance to Wolf Springs Elementary and the brand-new Wolf Springs Middle School. Don’t miss your chance to own in one of the area’s most anticipated communities! Close to Bluhawk shops and easy highway access.
Active
Price increase: $1.8K (8/6)
$1,144,590
17524 Carter St, Overland Park, KS 66013
5beds
3,615sqft
Single Family Residence
Built in ----
10,197 Square Feet Lot
$-- Zestimate®
$317/sqft
$133/mo HOA
What's special
Large loftMain floor master suiteCustom kitchen finishesConvenient mudroom drop zoneSpacious prep style pantry
- 416 days
- 178
- 12
Zillow last checked:
Listing updated:
Listed by:
Debbie Fleet 913-558-8011,
Weichert, Realtors Welch & Co.,
Douglas Fleet 913-709-7623,
Weichert, Realtors Welch & Co.
Source: Heartland MLS as distributed by MLS GRID,MLS#: 2571200
Facts & features
Interior
Bedrooms & bathrooms
- Bedrooms: 5
- Bathrooms: 6
- Full bathrooms: 5
- 1/2 bathrooms: 1
Dining room
- Description: Eat-In Kitchen
Heating
- Forced Air
Cooling
- Electric
Appliances
- Included: Dishwasher, Disposal, Exhaust Fan, Microwave, Built-In Oven, Stainless Steel Appliance(s)
- Laundry: Main Level
Features
- Ceiling Fan(s), Custom Cabinets, Kitchen Island, Painted Cabinets, Pantry, Vaulted Ceiling(s), Walk-In Closet(s)
- Flooring: Carpet, Tile, Wood
- Windows: Thermal Windows
- Basement: Concrete,Sump Pump
- Number of fireplaces: 1
- Fireplace features: Great Room
Interior area
- Total structure area: 3,615
- Total interior livable area: 3,615 sqft
- Finished area above ground: 3,615
- Finished area below ground: 0
Property
Parking
- Total spaces: 3
- Parking features: Attached, Garage Faces Front
- Attached garage spaces: 3
Features
- Patio & porch: Patio
Lot
- Size: 10,197 Square Feet
- Features: Sprinkler-In Ground
Details
- Parcel number: NF2414251001
Construction
Type & style
- Home type: SingleFamily
- Architectural style: Traditional
- Property subtype: Single Family Residence
Materials
- Stone Trim, Stucco
- Roof: Composition
Condition
- Under Construction
- New construction: Yes
Details
- Builder model: Augusta X
- Builder name: Bickimer Homes
Utilities & green energy
- Sewer: Public Sewer
- Water: Public
Community & HOA
Community
- Security: Smoke Detector(s)
- Subdivision: Wild Horse
HOA
- Has HOA: Yes
- Amenities included: Clubhouse, Pickleball Court(s), Play Area, Pool, Tennis Court(s)
- Services included: All Amenities, Curbside Recycle, Trash
- HOA fee: $1,600 annually
- HOA name: Wild Horse
Location
- Region: Overland Park
Financial & listing details
- Price per square foot: $317/sqft
- Annual tax amount: $12,500
- Date on market: 8/26/2025
- Listing terms: Cash,Conventional,FHA,VA Loan
- Ownership: Private
- Road surface type: Paved
Estimated market value
Not available
Estimated sales range
Not available
Not available
Price history
| Date | Event | Price |
|---|---|---|
| 8/6/2026 | Price change | $1,144,590+0.2%$317/sqft |
Source:  Heartland MLS as distributed by MLS GRID #2571200 Report a problem Heartland MLS as distributed by MLS GRID #2571200 Report a problem | ||
| 6/5/2026 | Price change | $1,142,772+1.5%$316/sqft |
Source: Heartland MLS as distributed by MLS GRID #2571200 Report a problem | ||
| 12/10/2025 | Price change | $1,125,365+2.5%$311/sqft |
Source: Heartland MLS as distributed by MLS GRID #2571200 Report a problem | ||
| 8/26/2025 | Listed for sale | $1,097,735$304/sqft |
Source: Heartland MLS as distributed by MLS GRID #2571200 Report a problem | ||
Public tax history
Tax history is unavailable.
Monthly payment
Est. payment
Payment breakdown
Explore the cost of this home by adjusting the details. Changes won't be saved.Climate risks
Neighborhood: 66013
Nearby schools
Schools provided by the listing agent
- Elementary: Wolf Springs
- Middle: Aubry Bend
- High: Blue Valley Southwest
Source: Heartland MLS as distributed by MLS GRID. This data may not be complete. We recommend contacting the local school district to confirm school assignments for this home.

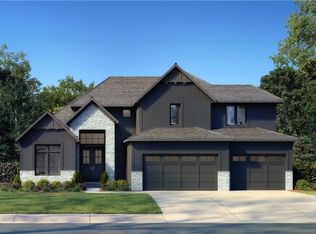


Similar homes
- $1,334,9005 bd5 ba3.6k sqft9719 W 176th Ter, Overland Park, KS 66013New Construction
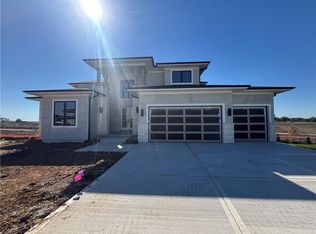 MLS ID #2574859, Debbie Fleet, Weichert, Realtors Welch & Co.. Heartland MLS as distributed by MLS GRID
 - $1,102,5505 bd4 ba2.9k sqft11803 W 181st Ter, Overland Park, KS 66013New Construction
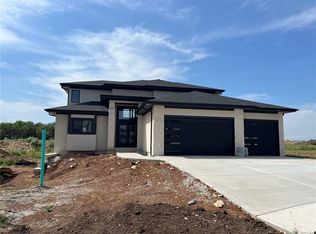 MLS ID #2583803, Rachelle Moley, Weichert, Realtors Welch & Co.. Heartland MLS as distributed by MLS GRID
 - $1,254,9005 bd5 ba3.6k sqft17600 Knox St, Overland Park, KS 66221New Construction
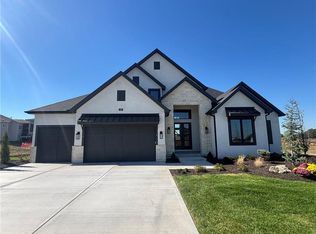 MLS ID #2608308, Douglas Fleet, Weichert, Realtors Welch & Co.. Heartland MLS as distributed by MLS GRID
 - $1,299,9005 bd6 ba4.6k sqft17601 Knox St, Overland Park, KS 66221New Construction
 MLS ID #2644557, Douglas Fleet, Weichert, Realtors Welch & Co.. Heartland MLS as distributed by MLS GRID
