The brand new WALKER CUSTOM HOMES MODEL HOME is now ready to tour on lot #12 in Woodmyre in OVERLAND PARK at 181st/Quivira. This stunning new REVERSE has spectacular new designs and a must see plan. Woodmyre is a brand new upscale new home community in Overland Park with BLUE VALLEY SCHOOLS. Situated on a hilltop at 181st and Quivira this boutique style community will have a resort-style pool, year round outdoor covered pavilion, pickleball court, play area, basketball half court, and outdoor sports field. With only 85 homes when complete, WOODMYRE will provide an intimate, connected lifestyle thoughtfully designed by 4 local builders and naturally inspired by the wooded hilltop. A neighborhood you’ll be proud to call home! Located at 181st/Quivira, Woodmyre is close to Bluhawk shopping, OP Arboretum, Heritage Park with easy access to HWY 69. BLUE VALLEY SCHOOLS
Active
$1,382,250
11801 W 181st St, Overland Park, KS 66013
5beds
3,602sqft
Single Family Residence
Built in 2026
0.26 Acres Lot
$-- Zestimate®
$384/sqft
$146/mo HOA
What's special
Resort-style poolBasketball half courtPickleball courtPlay areaOutdoor sports fieldSituated on a hilltop
- 6 days |
- 167 |
- 13 |
Zillow last checked:
Listing updated:
Listed by:
Rachelle Moley 913-433-4651,
Weichert, Realtors Welch & Co.,
Alexander Koburov 630-991-7429,
Weichert, Realtors Welch & Co.
Source: Heartland MLS as distributed by MLS GRID,MLS#: 2631179
Facts & features
Interior
Bedrooms & bathrooms
- Bedrooms: 5
- Bathrooms: 4
- Full bathrooms: 4
Primary bedroom
- Level: Main
Bedroom 2
- Level: Main
Bedroom 3
- Level: Lower
Bedroom 4
- Level: Lower
Bedroom 5
- Level: Lower
Primary bathroom
- Level: Main
Bathroom 2
- Level: Main
Bathroom 3
- Level: Lower
Bathroom 4
- Level: Lower
Heating
- Natural Gas, Forced Air
Cooling
- Electric
Appliances
- Included: Dishwasher, Disposal, Dryer, Exhaust Fan, Humidifier, Microwave, Refrigerator, Washer
- Laundry: Bedroom Level, Laundry Room
Features
- Custom Cabinets, Kitchen Island, Painted Cabinets, Pantry, Vaulted Ceiling(s)
- Flooring: Carpet, Tile, Wood
- Windows: Thermal Windows
- Basement: Basement BR,Finished,Full,Sump Pump,Walk-Out Access
- Number of fireplaces: 1
- Fireplace features: Gas Starter, Great Room
Interior area
- Total structure area: 3,602
- Total interior livable area: 3,602 sqft
- Finished area above ground: 2,185
- Finished area below ground: 1,417
Property
Parking
- Total spaces: 3
- Parking features: Attached, Garage Faces Front
- Attached garage spaces: 3
Lot
- Size: 0.26 Acres
Details
- Parcel number: NP92500000 0012
Construction
Type & style
- Home type: SingleFamily
- Architectural style: Contemporary,Traditional
- Property subtype: Single Family Residence
Materials
- Board & Batten Siding, Frame, Stone Veneer
- Roof: Composition
Condition
- Model-Not For Sale
- New construction: Yes
- Year built: 2026
Details
- Builder model: Callahan
- Builder name: Walker
Utilities & green energy
- Sewer: Public Sewer
- Water: Public
Community & HOA
Community
- Security: Smoke Detector(s)
- Subdivision: Woodmyre
HOA
- Has HOA: Yes
- Services included: All Amenities, Curbside Recycle, Trash
- HOA fee: $1,750 annually
Location
- Region: Overland Park
Financial & listing details
- Price per square foot: $384/sqft
- Annual tax amount: $19,127
- Date on market: 8/20/2026
- Listing terms: Cash,Conventional,VA Loan
- Ownership: Private
- Road surface type: Paved
Estimated market value
Not available
Estimated sales range
Not available
Not available
Price history
| Date | Event | Price |
|---|---|---|
| 8/20/2026 | Listed for sale | $1,382,250$384/sqft |
Source:  Heartland MLS as distributed by MLS GRID #2631179 Report a problem Heartland MLS as distributed by MLS GRID #2631179 Report a problem | ||
Public tax history
Tax history is unavailable.
Monthly payment
Est. payment
Payment breakdown
Explore the cost of this home by adjusting the details. Changes won't be saved.Climate risks
Neighborhood: 66013
Nearby schools
GreatSchools rating
- 9/10Aspen Grove ElementaryGrades: K-5Distance: 0.4 mi
- 10/10Aubry Bend Middle SchoolGrades: 6-8Distance: 0.8 mi
- 9/10Blue Valley Southwest High SchoolGrades: 9-12Distance: 0.7 mi
Schools provided by the listing agent
- Elementary: Aspen Grove
- Middle: Wolf Springs
- High: Blue Valley Southwest
Source: Heartland MLS as distributed by MLS GRID. This data may not be complete. We recommend contacting the local school district to confirm school assignments for this home.
- $1,750,0005 bd6 ba5.5k sqft11809 W 181st St, Overland Park, KS 66013New Construction

- $1,150,0004 bd5 ba3.2k sqft11804 W 181st St, Overland Park, KS 66013New Construction
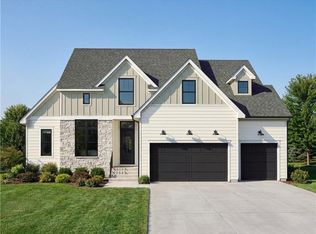
- $2,015,3454 bd6 ba5.4k sqft11721 W 181st St, Overland Park, KS 66013New Construction

- $881,2504 bd4 ba2.5k sqft11808 W 181st St, Overland Park, KS 66013New Construction

- $1,434,9004 bd6 ba4.5k sqft11717 W 181st St, Overland Park, KS 66013New Construction
- $1,368,2864 bd5 ba4.1k sqft11802 W 181st Ter, Overland Park, KS 66013Pending
- $1,339,0004 bd5 ba4k sqft11710 W 181st Ter, Overland Park, KS 66013New Construction
- $--5 bd4 ba3.5k sqft11707 W 181st Ter, Overland Park, KS 66221Sold
A local agent can set up tours, give advice and negotiate with sellers.
A local lender can help you make sure your offer is ready when you are.
Similar homes
- $1,549,9005 bd5 ba4.2k sqft18113 Cody St, Overland Park, KS 66013New Construction
 MLS ID #2627020, Rachelle Moley, Weichert, Realtors Welch & Co.. Heartland MLS as distributed by MLS GRID
 - $1,349,1505 bd4 ba3.6k sqft18109 Cody St, Overland Park, KS 66013New Construction
 MLS ID #2584851, Alexander Koburov, Weichert, Realtors Welch & Co.. Heartland MLS as distributed by MLS GRID
 - $1,367,9935 bd6 ba3.8k sqft18021 Cody St, Overland Park, KS 66013New Construction
 MLS ID #2596411, Rachelle Moley, Weichert, Realtors Welch & Co.. Heartland MLS as distributed by MLS GRID
 - $1,449,0005 bd5 ba4.2k sqft11706 W 181st Ter, Overland Park, KS 66221New Construction
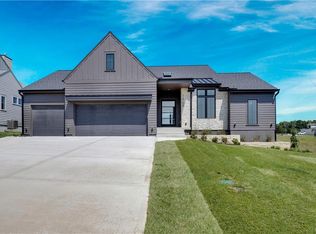 MLS ID #2619962, Alexander Koburov, Weichert, Realtors Welch & Co.. Heartland MLS as distributed by MLS GRID
 - $1,339,0004 bd5 ba4k sqft11710 W 181st Ter, Overland Park, KS 66013New ConstructionMLS ID #2583664, Rachelle Moley, Weichert, Realtors Welch & Co.. Heartland MLS as distributed by MLS GRID
- $1,342,4245 bd6 ba3.9k sqft11711 W 181st Ter, Overland Park, KS 66103New ConstructionMLS ID #2598511, Alexander Koburov, Weichert, Realtors Welch & Co.. Heartland MLS as distributed by MLS GRID
- $1,434,9004 bd6 ba4.5k sqft11717 W 181st St, Overland Park, KS 66013New ConstructionMLS ID #2616562, Rachelle Moley, Weichert, Realtors Welch & Co.. Heartland MLS as distributed by MLS GRID
- $1,102,5505 bd4 ba2.9k sqft11803 W 181st Ter, Overland Park, KS 66013New ConstructionMLS ID #2583803, Rachelle Moley, Weichert, Realtors Welch & Co.. Heartland MLS as distributed by MLS GRID
- $1,464,9004 bd6 ba4.5k sqft18101 Cody St, Bucyrus, KS 66013New ConstructionMLS ID #2617775, Alexander Koburov, Weichert, Realtors Welch & Co.. Heartland MLS as distributed by MLS GRID
- $1,334,9005 bd5 ba3.6k sqft9719 W 176th Ter, Overland Park, KS 66013New ConstructionMLS ID #2574859, Debbie Fleet, Weichert, Realtors Welch & Co.. Heartland MLS as distributed by MLS GRID
- $1,150,0004 bd5 ba3.2k sqft11804 W 181st St, Overland Park, KS 66013New ConstructionMLS ID #2632757, Alexander Koburov, Weichert, Realtors Welch & Co.. Heartland MLS as distributed by MLS GRID
- $789,9955 bd4 ba3.4k sqft13403 W 181st Ter, Overland Park, KS 66013For SaleMLS ID #2638211, Wagner Heitner, Worth Clark Realty. Heartland MLS as distributed by MLS GRID
- $1,349,9004 bd6 ba3.8k sqft9502 W 175th Ter, Overland Park, KS 66221New ConstructionMLS ID #2634600, Douglas Fleet, Weichert, Realtors Welch & Co.. Heartland MLS as distributed by MLS GRID
- $1,350,0004 bd5 ba3.8k sqft11211 W 171st Ter, Overland Park, KS 66221For SaleMLS ID #2631502, Louise Mankameyer, Weichert, Realtors Welch & Co.. Heartland MLS as distributed by MLS GRID
- $1,439,0005 bd6 ba4.8k sqft9714 W 176th Ter, Overland Park, KS 66221New ConstructionMLS ID #2635404, Douglas Fleet, Weichert, Realtors Welch & Co.. Heartland MLS as distributed by MLS GRID
- $719,9995 bd4 ba3k sqft12000 W 184th St, Overland Park, KS 66013For SaleMLS ID #2630746, Shannon Brimacombe, Compass Realty Group. Heartland MLS as distributed by MLS GRID
- $1,052,9086 bd5 ba4.5k sqft12402 W 182nd Ct, Overland Park, KS 66013New ConstructionHeartland MLS as distributed by MLS GRID
- $825,0004 bd4 ba3k sqft18304 Monrovia St, Overland Park, KS 66013For SaleMLS ID #2624431, Julie Kardis, ReeceNichols - Leawood. Heartland MLS as distributed by MLS GRID
- $1,144,5905 bd6 ba3.6k sqft17524 Carter St, Overland Park, KS 66013New ConstructionMLS ID #2571200, Debbie Fleet, Weichert, Realtors Welch & Co.. Heartland MLS as distributed by MLS GRID
- $1,563,5985 bd7 ba5.4k sqft17621 Knox St, Overland Park, KS 66013New ConstructionMLS ID #2587822, Debbie Fleet, Weichert, Realtors Welch & Co.. Heartland MLS as distributed by MLS GRID
