You will immediately feel at home when you drive up to the property. The home is stunning from the outside with a 3 car garage and beautiful landscaping. You will be impressed by all the high end finishes that you will appreciate as you walk through the front door. The rolled steel fireplace and built-in shelves will greet you with awe. This home has been thoughtfully designed by the owners to enjoy quiet nights at home or to entertain friends and family. It has 4 bedrooms, 5 bathrooms and a main floor Den that can serve as an optional 5th non-conforming bedroom. A chef’s dream kitchen anchors the heart of the home opening into a vaulted ceiling great room. The kitchen features expansive counter space, premium appliances and a layout designed for effortless cooking and gathering. The Butler’s Pantry keeps the main kitchen pristine complete with an ice maker, sink, oven and plenty of storage. A laundry room and a private office keeps daily tasks organized and out of sight. The primary bedroom is a luxurious retreat and the en-suite bath features a large soaking tub and beautifully appointed shower. Double sink vanity and large walk in closet completes the area! Across the back of the home, a wall of windows frames the sweeping sunsets pulling natural beauty indoors. The oversized screened porch with a fireplace, generous seating and dining areas and panoramic views! The lower level offers unmatched entertainment potential as a bar area, game room, media lounge with room to host, relax and enjoy! The 3 bedrooms in the lower level all have private baths. The large fenced in yard and views from the backyard complete this luxury home! Residents enjoy neighborhood amenities including a clubhouse, large resort style pool with slide, playground, gym and sport court. Located in the award winning Blue Valley School District!
Active
$1,350,000
11211 W 171st Ter, Overland Park, KS 66221
4beds
3,870sqft
:
Get pre-qualified$8,553/mo
Single Family Residence
Built in 2020
0.52 Acres Lot
$1,319,100 Zestimate®
$349/sqft
$117/mo HOA
What's special
- 10 days |
- 642 |
- 24 |
Zillow last checked:
Listing updated:
Listed by:
Louise Mankameyer 913-271-2906,
Weichert, Realtors Welch & Co.
Source: Heartland MLS as distributed by MLS GRID,MLS#: 2631502
Facts & features
Interior
Bedrooms & bathrooms
- Bedrooms: 4
- Bathrooms: 5
- Full bathrooms: 5
Primary bedroom
- Level: First
Bedroom 2
- Level: Lower
Bedroom 3
- Level: Lower
Bedroom 4
- Level: Lower
Breakfast room
- Level: First
Den
- Level: First
Family room
- Level: Lower
Great room
- Level: First
Kitchen
- Level: First
Laundry
- Level: First
Office
- Level: First
Heating
- Forced Air
Cooling
- Electric
Appliances
- Included: Cooktop, Dishwasher, Disposal, Exhaust Fan, Microwave, Refrigerator, Water Purifier
- Laundry: Laundry Room, Main Level
Features
- Ceiling Fan(s), Custom Cabinets, Kitchen Island, Pantry, Walk-In Closet(s), Wet Bar
- Flooring: Carpet, Luxury Vinyl, Tile, Wood
- Basement: Finished,Full,Interior Entry,Walk-Out Access
- Number of fireplaces: 2
- Fireplace features: Great Room
Interior area
- Total structure area: 3,870
- Total interior livable area: 3,870 sqft
- Finished area above ground: 2,167
- Finished area below ground: 1,703
Video & virtual tour
Property
Parking
- Total spaces: 3
- Parking features: Attached, Garage Door Opener, Garage Faces Front
- Attached garage spaces: 3
Features
- Patio & porch: Screened
- Fencing: Metal
Lot
- Size: 0.52 Acres
- Features: City Lot, Cul-De-Sac
Details
- Parcel number: NP848800000280
Construction
Type & style
- Home type: SingleFamily
- Architectural style: Traditional
- Property subtype: Single Family Residence
Materials
- Stone Veneer, Stucco & Frame
- Roof: Composition
Condition
- Year built: 2020
Details
- Builder model: Ridgewood Gallery
- Builder name: Don Julian
Utilities & green energy
- Sewer: Public Sewer
- Water: Public
Community & HOA
Community
- Security: Security System, Smoke Detector(s)
- Subdivision: Terrybrook Farms
HOA
- Has HOA: Yes
- Amenities included: Clubhouse, Exercise Room, Party Room, Play Area, Pool, Trail(s)
- Services included: All Amenities, Curbside Recycle, Trash
- HOA fee: $1,400 annually
Location
- Region: Overland Park
Financial & listing details
- Price per square foot: $349/sqft
- Tax assessed value: $1,042,100
- Annual tax amount: $12,391
- Date on market: 7/30/2026
- Listing terms: Cash,Conventional,FHA,VA Loan
- Ownership: Private
- Road surface type: Paved
Estimated market value
$1,319,100
$1.25M - $1.39M
$5,465/mo
Price history
| Date | Event | Price |
|---|---|---|
| 7/30/2026 | Listed for sale | $1,350,000$349/sqft |
Source:  Heartland MLS as distributed by MLS GRID #2631502 Report a problem Heartland MLS as distributed by MLS GRID #2631502 Report a problem | ||
| 6/19/2020 | Sold | -- |
Source: Heartland MLS as distributed by MLS GRID #2166024 Report a problem | ||
Public tax history
| Year | Property taxes | Tax assessment |
|---|---|---|
| 2025 | $12,391 +5.1% | $119,842 +5.4% |
| 2024 | $11,785 +5.6% | $113,713 +6.6% |
| 2023 | $11,162 +0.9% | $106,628 +2.7% |
| 2022 | $11,068 | $103,811 +3.1% |
| 2021 | -- | $100,671 +135.1% |
| 2020 | $4,782 | $42,816 |
Find assessor info on the county website
Monthly payment
Est. payment
Payment breakdown
Explore the cost of this home by adjusting the details. Changes won't be saved.Climate risks
Neighborhood: 66221
Nearby schools
GreatSchools rating
- 8/10Wolf Springs Elementary SchoolGrades: PK-5Distance: 1.2 mi
- 10/10Aubry Bend Middle SchoolGrades: 6-8Distance: 1 mi
- 9/10Blue Valley Southwest High SchoolGrades: 9-12Distance: 0.7 mi
Schools provided by the listing agent
- Elementary: Wolf Springs
- Middle: Aubry Bend
- High: Blue Valley Southwest
Source: Heartland MLS as distributed by MLS GRID. This data may not be complete. We recommend contacting the local school district to confirm school assignments for this home.

- $--5 bd6 ba3.8k sqft17212 Nieman Rd, Overland Park, KS 66221Sold
- $1,129,2004 bd5 ba4.2k sqft17208 Nieman Rd, Overland Park, KS 66221Off Market
- $1,080,4005 bd4 ba3.7k sqft11103 W 172nd Ter, Overland Park, KS 66221Off Market
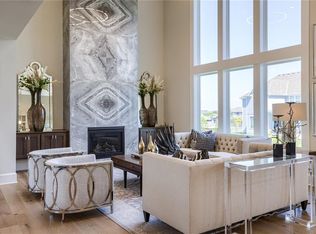
- $--4 bd5 ba4.1k sqft17216 Nieman Rd, Overland Park, KS 66221Sold
- $1,020,9004 bd4 ba4.1k sqft11107 W 172nd Ter, Overland Park, KS 66221Off Market
- $--5 bd5 ba3.8k sqft11115 W 172nd Ter, Overland Park, KS 66221Sold
- $--5 bd5 ba3.6k sqft17213 Nieman Rd, Overland Park, KS 66221Sold
- $968,3006 bd4 ba4.7k sqft17204 Nieman Rd, Overland Park, KS 66221Off Market
A local agent can set up tours, give advice and negotiate with sellers.
A local lender can help you make sure your offer is ready when you are.
Similar homes
- $1,349,9004 bd6 ba3.8k sqft9502 W 175th Ter, Overland Park, KS 66221New Construction
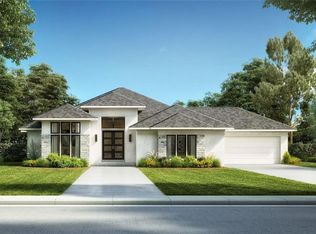 MLS ID #2634600, Douglas Fleet, Weichert, Realtors Welch & Co.. Heartland MLS as distributed by MLS GRID
 - $1,439,0005 bd6 ba4.8k sqft9714 W 176th Ter, Overland Park, KS 66221New Construction
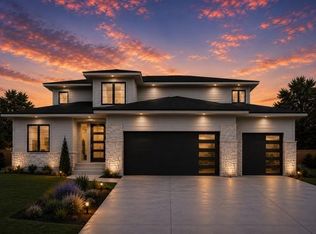 MLS ID #2635404, Douglas Fleet, Weichert, Realtors Welch & Co.. Heartland MLS as distributed by MLS GRID
 - $1,325,0006 bd5 ba5.3k sqft10309 W 173rd St, Overland Park, KS 66221For Sale
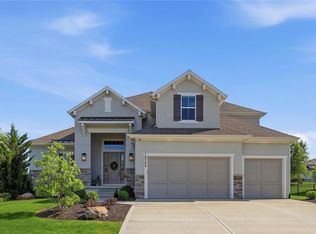 MLS ID #2629803, Erin Christensen, ReeceNichols - Overland Park. Heartland MLS as distributed by MLS GRID
 - $995,0005 bd5 ba4.1k sqft17200 Melrose St, Overland Park, KS 66221For Sale
 MLS ID #2633989, Kristie Sanchez, ReeceNichols- Leawood Town Center. Heartland MLS as distributed by MLS GRID
 - $1,049,0004 bd5 ba4.1k sqft17105 Nieman Rd, Overland Park, KS 66221For SaleMLS ID #2625798, Rachelle Moley, Weichert, Realtors Welch & Co.. Heartland MLS as distributed by MLS GRID
- $1,236,7144 bd5 ba3.8k sqft9707 W 176th Ter, Overland Park, KS 66221New ConstructionMLS ID #2621649, Douglas Fleet, Weichert, Realtors Welch & Co.. Heartland MLS as distributed by MLS GRID
- $1,254,9005 bd5 ba3.6k sqft17600 Knox St, Overland Park, KS 66221New ConstructionMLS ID #2608308, Douglas Fleet, Weichert, Realtors Welch & Co.. Heartland MLS as distributed by MLS GRID
- $1,249,0007 bd8 ba4.5k sqft12300 W 168th St, Overland Park, KS 66221For SaleMLS ID #2623333, Derrick Darling, Keller Williams Realty Partners Inc.. Heartland MLS as distributed by MLS GRID
- $1,097,4505 bd5 ba3.6k sqft17608 Carter St, Overland Park, KS 66221New ConstructionMLS ID #2631667, Douglas Fleet, Weichert, Realtors Welch & Co.. Heartland MLS as distributed by MLS GRID
- $1,550,0004 bd6 ba4k sqft10603 W 173rd Ter, Overland Park, KS 66221New ConstructionMLS ID #2486299, Michele Davis, Weichert, Realtors Welch & Co.. Heartland MLS as distributed by MLS GRID
- $962,5006 bd5 ba4.4k sqft10702 W 171st Ter, Overland Park, KS 66221For SaleMLS ID #2619688, Rick Binkley, Compass Realty Group. Heartland MLS as distributed by MLS GRID
- $975,0004 bd4 ba3.9k sqft10423 W 168th Ter, Overland Park, KS 66221For SaleMLS ID #2632716, Bryan Huff, Keller Williams Realty Partners Inc.. Heartland MLS as distributed by MLS GRID
- $784,9505 bd4 ba3k sqft13010 W 174th Ter, Overland Park, KS 66221New ConstructionMLS ID #2634935, Bill Gerue, Weichert, Realtors Welch & Co.. Heartland MLS as distributed by MLS GRID
- $885,0006 bd6 ba4.2k sqft11515 W 165th Ter, Overland Park, KS 66221For SaleMLS ID #2633913, Brent Sledd, Weichert, Realtors Welch & Co.. Heartland MLS as distributed by MLS GRID
- $1,075,0005 bd4 ba3.8k sqft12318 W 169th Ter, Overland Park, KS 66221For SaleMLS ID #2625161, Chris Guerrero, Platinum Realty LLC. Heartland MLS as distributed by MLS GRID
- $1,334,9005 bd5 ba3.6k sqft9719 W 176th Ter, Overland Park, KS 66013New ConstructionMLS ID #2574859, Debbie Fleet, Weichert, Realtors Welch & Co.. Heartland MLS as distributed by MLS GRID
- $1,050,0005 bd4 ba3k sqft17305 Earnshaw St, Overland Park, KS 66221New ConstructionMLS ID #2620451, Sanctuary Team, BHG Kansas City Homes. Heartland MLS as distributed by MLS GRID
- $1,175,0004 bd4 ba3.1k sqft17021 King St, Overland Park, KS 66221New ConstructionMLS ID #2523491, Mills Farm Team, BHG Kansas City Homes. Heartland MLS as distributed by MLS GRID
- $1,379,9005 bd6 ba3.8k sqft17016 Rosehill St, Overland Park, KS 66221New ConstructionMLS ID #2571403, Rachelle Moley, Weichert, Realtors Welch & Co.. Heartland MLS as distributed by MLS GRID
- $1,546,5085 bd7 ba5.4k sqft9706 W 175th Ter, Overland Park, KS 66221New ConstructionMLS ID #2621391, Debbie Fleet, Weichert, Realtors Welch & Co.. Heartland MLS as distributed by MLS GRID
