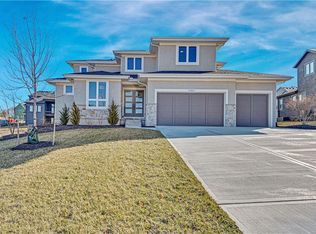
Lot 56: Why buyers will love this home:
• Spacious 2-story floor plan designed for modern family living
• Warm and inviting Great Room with fireplace, ideal for gathering and entertaining
• Dedicated media room and office on the main level, perfect for movie nights, working from home, hobbies, or flexible living needs
• Beautiful kitchen with modern appliances and oversized pantry, offering both function and storage for busy households
• All 4 bedrooms located upstairs, creating privacy and a practical everyday flow
• Walk-in closets in every bedroom, giving everyone space to stay organized
• Convenient second-floor laundry room, thoughtfully placed near bedrooms for easier routines
• Full basement offering future expansion potential, storage, or recreation space
• Covered deck ideal for enjoying quiet mornings, outdoor dining, or evening relaxation
• 3-car attached garage with plenty of room for vehicles, storage, and gear
• Situated on a spacious corner homesite in the beautiful Mills Ranch community
Families will appreciate being located within the highly regarded Blue Valley School District, including Aspen Grove Elementary, Aubry Bend Middle School, and Blue Valley Southwest High School. Convenient access to nearby shopping, dining, parks, and major commuting routes makes everyday errands and weekend activities simple.
If you’ve been searching for a home that balances comfort, space, functionality, and community, this 4-bedroom home in Overland Park offers the flexibility today’s lifestyles demand with the elevated details buyers love. Best of all, this is a completed home with immediate possession available, so you can start your next chapter sooner.
Active
$1,175,000
17021 King St, Overland Park, KS 66221
4beds
3,152sqft
:
Get pre-qualified$7,518/mo
Single Family Residence
Built in 2024
0.33 Acres Lot
$-- Zestimate®
$373/sqft
$175/mo HOA
What's special
- 596 days |
- 299 |
- 6 |
Zillow last checked:
Listing updated:
Listed by:
Mills Farm Team 913-239-8799,
BHG Kansas City Homes,
David Mombello 913-579-1507,
BHG Kansas City Homes
Source: Heartland MLS as distributed by MLS GRID,MLS#: 2523491
Facts & features
Interior
Bedrooms & bathrooms
- Bedrooms: 4
- Bathrooms: 4
- Full bathrooms: 3
- 1/2 bathrooms: 1
Heating
- Forced Air
Cooling
- Electric
Appliances
- Laundry: Upper Level
Features
- Pantry, Walk-In Closet(s)
- Basement: Concrete,Full
- Number of fireplaces: 1
- Fireplace features: Great Room
Interior area
- Total structure area: 3,152
- Total interior livable area: 3,152 sqft
- Finished area above ground: 3,152
- Finished area below ground: 0
Property
Parking
- Total spaces: 3
- Parking features: Attached
- Attached garage spaces: 3
Lot
- Size: 0.33 Acres
- Features: City Lot
Details
- Parcel number: NP473200000056
Construction
Type & style
- Home type: SingleFamily
- Architectural style: Traditional
- Property subtype: Single Family Residence
Materials
- Stucco
- Roof: Composition
Condition
- Under Construction
- New construction: Yes
- Year built: 2024
Details
- Builder model: Waterbury II
- Builder name: BCI Bowen
Utilities & green energy
- Sewer: Public Sewer
- Water: Public
Community & HOA
Community
- Security: Smoke Detector(s)
- Subdivision: Mills Ranch
HOA
- Has HOA: Yes
- Services included: All Amenities, Curbside Recycle, Management, Trash
- HOA fee: $2,100 annually
- HOA name: Mills Ranch HOA
Location
- Region: Overland Park
Financial & listing details
- Price per square foot: $373/sqft
- Tax assessed value: $656,800
- Annual tax amount: $14,000
- Date on market: 12/17/2024
- Listing terms: Cash,Conventional
- Ownership: Private
- Road surface type: Paved
Estimated market value
Not available
Estimated sales range
Not available
Not available
Price history
| Date | Event | Price |
|---|---|---|
| 12/17/2024 | Listed for sale | $1,175,000$373/sqft |
Source:  Heartland MLS as distributed by MLS GRID #2523491 Report a problem Heartland MLS as distributed by MLS GRID #2523491 Report a problem | ||
Public tax history
| Year | Property taxes | Tax assessment |
|---|---|---|
| 2025 | $7,720 +167.2% | $75,532 +186.6% |
| 2024 | $2,889 +9.1% | $26,357 +10% |
| 2023 | $2,649 +37.6% | $23,968 +42.9% |
| 2022 | $1,924 | $16,777 +20% |
| 2021 | -- | $13,981 -16.7% |
| 2020 | $2,019 | $16,777 |
Find assessor info on the county website
Monthly payment
Est. payment
Payment breakdown
Explore the cost of this home by adjusting the details. Changes won't be saved.Climate risks
Neighborhood: 66221
Nearby schools
GreatSchools rating
- 9/10Aspen Grove ElementaryGrades: K-5Distance: 1.6 mi
- 10/10Aubry Bend Middle SchoolGrades: 6-8Distance: 1.1 mi
- 9/10Blue Valley Southwest High SchoolGrades: 9-12Distance: 0.8 mi
Schools provided by the listing agent
- Elementary: Aspen Grove
- Middle: Aubry Bend
- High: Blue Valley Southwest
Source: Heartland MLS as distributed by MLS GRID. This data may not be complete. We recommend contacting the local school district to confirm school assignments for this home.
- $--5 bd6 ba3.1k sqft17025 King St, Overland Park, KS 66221Sold
- $1,520,9005 bd5 ba3.9k sqft17020 King St, Overland Park, KS 66221Off Market
- $1,733,3004 bd4 ba2.7k sqft11254 W 170th Ter, Overland Park, KS 66221Off Market
- $1,065,7004 bd4 ba2.4k sqft17028 Magnolia, Overland Park, KS 66221Off Market
- $--5 bd6 ba4.7k sqft17024 King St, Overland Park, KS 66221Sold
- $--5 bd5 ba3.9k sqft17024 Magnolia, Overland Park, KS 66221Sold
- $1,557,5004 bd5 ba2.6k sqft11302 W 170th Ter, Overland Park, KS 66221Off Market
- $1,376,3004 bd6 ba4.9k sqft17033 King St, Overland Park, KS 66221Off Market
A local agent can set up tours, give advice and negotiate with sellers.
A local lender can help you make sure your offer is ready when you are.
Similar homes
- $1,050,0005 bd4 ba3k sqft17305 Earnshaw St, Overland Park, KS 66221New Construction
 MLS ID #2620451, Sanctuary Team, BHG Kansas City Homes. Heartland MLS as distributed by MLS GRID
 - $1,195,0004 bd4 ba3.5k sqft17101 Earnshaw St, Overland Park, KS 66221New Construction
 MLS ID #2592710, Sanctuary Team, BHG Kansas City Homes. Heartland MLS as distributed by MLS GRID
 - $784,9505 bd4 ba3k sqft13010 W 174th Ter, Overland Park, KS 66221New Construction
 MLS ID #2634935, Bill Gerue, Weichert, Realtors Welch & Co.. Heartland MLS as distributed by MLS GRID
 - $1,213,5006 bd5 ba4.4k sqft16701 Parkhill St, Overland Park, KS 66221New Construction
 MLS ID #2613110, Alexander Koburov, Weichert, Realtors Welch & Co.. Heartland MLS as distributed by MLS GRID
 - $989,0004 bd4 ba3.1k sqft17312 Earnshaw St, Overland Park, KS 66221New ConstructionMLS ID #2615688, Sanctuary Team, BHG Kansas City Homes. Heartland MLS as distributed by MLS GRID
- $843,2555 bd4 ba3.2k sqft17321 Earnshaw St, Overland Park, KS 66221New ConstructionMLS ID #2620238, Sanctuary Team, BHG Kansas City Homes. Heartland MLS as distributed by MLS GRID
- $975,0005 bd5 ba2.9k sqft17325 Earnshaw St, Overland Park, KS 66221New ConstructionMLS ID #2623012, Sanctuary Team, BHG Kansas City Homes. Heartland MLS as distributed by MLS GRID
- $995,0005 bd5 ba2.8k sqft12402 W 170th Ter, Overland Park, KS 66221For SaleMLS ID #2613814, Tyler Grieve, Compass Realty Group. Heartland MLS as distributed by MLS GRID
- $989,0004 bd4 ba3.4k sqft10303 W 151st Ter, Overland Park, KS 66221New ConstructionMLS ID #2545251, Kim Nofsinger, Keller Williams Realty Partners Inc.. Heartland MLS as distributed by MLS GRID
- $1,142,7725 bd6 ba3.6k sqft17524 Carter St, Overland Park, KS 66013New ConstructionMLS ID #2571200, Debbie Fleet, Weichert, Realtors Welch & Co.. Heartland MLS as distributed by MLS GRID
- $876,0324 bd3 ba3.4k sqft17408 Parkhill St, Overland Park, KS 66221New ConstructionHeartland MLS as distributed by MLS GRID
- $1,470,0005 bd5 ba3.8k sqft17028 Parkhill St, Overland Park, KS 66221For SaleMLS ID #2623197, Ugo Agbaji, United Real Estate Kansas City. Heartland MLS as distributed by MLS GRID
- $875,0004 bd5 ba3.2k sqft12818 W 172nd Ter, Overland Park, KS 66221New ConstructionMLS ID #2616212, Bill Gerue, Weichert, Realtors Welch & Co.. Heartland MLS as distributed by MLS GRID
- $1,059,9504 bd5 ba3k sqft17308 Earnshaw St, Overland Park, KS 66210New ConstructionMLS ID #2512847, Sanctuary Team, BHG Kansas City Homes. Heartland MLS as distributed by MLS GRID
- $879,9004 bd4 ba2.9k sqft12709 W 174th St, Overland Park, KS 66221For SaleMLS ID #2616519, Michael Hagen, EXP Realty LLC. Heartland MLS as distributed by MLS GRID
- $891,7184 bd3 ba3.4k sqft17401 Parkhill St, Overland Park, KS 66221New ConstructionHeartland MLS as distributed by MLS GRID
- $1,099,9504 bd5 ba3.4k sqft16924 Futura St, Overland Park, KS 66085For SaleMLS ID #2618851, Cjco Team, ReeceNichols - Leawood. Heartland MLS as distributed by MLS GRID
- $1,074,9504 bd4 ba3k sqft16928 Futura St, Overland Park, KS 66085For SaleMLS ID #2618855, Cjco Team, ReeceNichols - Leawood. Heartland MLS as distributed by MLS GRID
- $976,7864 bd5 ba3k sqft12403 W 182nd Ct, Overland Park, KS 66013New ConstructionMLS ID #2603534, Rob Lacio, ReeceNichols - Overland Park. Heartland MLS as distributed by MLS GRID
- $1,199,9504 bd6 ba3.6k sqft16046 S Twilight Ln, Olathe, KS 66062New ConstructionMLS ID #2542838, Chavon Swartz, Weichert, Realtors Welch & Co.. Heartland MLS as distributed by MLS GRID
