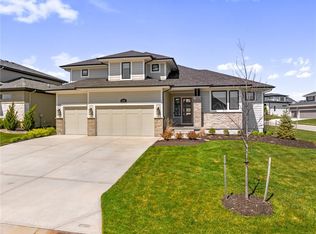
Lot 38, The Roanoke by Roeser Homes—an exquisite blend of elegance and contemporary living. This remarkable 4-bedroom, 4.5-bathroom residence with a walkout basement presents luxurious amenities, meticulous craftsmanship that will surpass all expectations. BUILDER IS CURRENTLY OFFERING $20,000. OFF A LOWER LEVEL FINISH (1000 sq ft. minimum area). This home captivates with its striking stone columns and sleek black-framed windows. Step inside to discover a world of timeless elegance, showcased through high ceilings, an abundance of natural light, and a thoughtful open-concept floor plan that seamlessly connects the living spaces. The heart of this home is the gourmet kitchen—a culinary enthusiast's dream come true. Showcasing top-of-the-line stainless steel appliances, custom cabinetry, elegant quartz countertops, and a generously sized center island. The master suite provides an oasis of relaxation and indulgence. An opulent spa-like en-suite bathroom featuring a freestanding tub and a glass-enclosed shower, this retreat is a haven for rejuvenation. Three additional bedrooms, each with its own en-suite bathroom, offer ample space for family members and guests, ensuring comfort and privacy. Beyond the remarkable features of the home, its location is equally enticing. This home is staged beautifully, highlighting the luxurious finishes.
Welcome to another stunning Matt Adam Development new home community. The Sanctuary is laid out to protect the natural landscape, with homesites among the most beautiful in the area. In addition to the nature trails, residents will enjoy neighborhood amenities such as the Resident’s Club with indoor spaces and outdoor entertainment area, and a separate zero-entry pool with a sundeck to lounge the summer away. Two pickleball courts will provide hours of fun exercise for the everyone in the household! Located in South Johnson County within walking distance of the award-winning Blue Valley Schools.
Active
$1,059,950
17308 Earnshaw St, Overland Park, KS 66210
4beds
3,055sqft
:
Get pre-qualified$7,025/mo
Single Family Residence
Built in 2024
10,163 Square Feet Lot
$-- Zestimate®
$347/sqft
$125/mo HOA
What's special
Opulent spa-like en-suite bathroomStriking stone columnsSleek black-framed windowsElegant quartz countertopsGourmet kitchenGenerously sized center islandFreestanding tub
- 664 days |
- 192 |
- 7 |
Zillow last checked:
Listing updated:
Listed by:
Sanctuary Team 913-239-8799,
BHG Kansas City Homes,
David Mombello 913-579-1507,
BHG Kansas City Homes
Source: Heartland MLS as distributed by MLS GRID,MLS#: 2512847
Facts & features
Interior
Bedrooms & bathrooms
- Bedrooms: 4
- Bathrooms: 5
- Full bathrooms: 4
- 1/2 bathrooms: 1
Dining room
- Description: Kit/Dining Combo
Heating
- Forced Air
Cooling
- Electric
Appliances
- Laundry: Main Level
Features
- Pantry, Walk-In Closet(s)
- Basement: Concrete,Walk-Out Access
- Number of fireplaces: 1
- Fireplace features: Great Room
Interior area
- Total structure area: 3,055
- Total interior livable area: 3,055 sqft
- Finished area above ground: 3,055
- Finished area below ground: 0
Property
Parking
- Total spaces: 3
- Parking features: Attached
- Attached garage spaces: 3
Lot
- Size: 10,163 Square Feet
- Features: City Lot
Details
- Parcel number: NP771000000038
Construction
Type & style
- Home type: SingleFamily
- Architectural style: Traditional
- Property subtype: Single Family Residence
Materials
- Lap Siding
- Roof: Composition
Condition
- Under Construction
- New construction: Yes
- Year built: 2024
Details
- Builder model: Roanoke
- Builder name: Roeser Homes
Utilities & green energy
- Sewer: Public Sewer
- Water: Public
Community & HOA
Community
- Security: Smoke Detector(s)
- Subdivision: Sanctuary
HOA
- Has HOA: Yes
- Services included: All Amenities, Management, Trash
- HOA fee: $1,500 annually
- HOA name: The Sanctuary HOA
Location
- Region: Overland Park
Financial & listing details
- Price per square foot: $347/sqft
- Tax assessed value: $406,650
- Annual tax amount: $12,150
- Date on market: 9/30/2024
- Listing terms: Cash,Conventional
- Ownership: Private
- Road surface type: Paved
Estimated market value
Not available
Estimated sales range
Not available
Not available
Price history
| Date | Event | Price |
|---|---|---|
| 3/26/2026 | Price change | $1,059,950-1.1%$347/sqft |
Source:  Heartland MLS as distributed by MLS GRID #2512847 Report a problem Heartland MLS as distributed by MLS GRID #2512847 Report a problem | ||
| 2/24/2026 | Price change | $1,072,279+0.1%$351/sqft |
Source: Heartland MLS as distributed by MLS GRID #2512847 Report a problem | ||
| 10/26/2025 | Price change | $1,071,319-3.7%$351/sqft |
Source: Heartland MLS as distributed by MLS GRID #2512847 Report a problem | ||
| 6/27/2025 | Price change | $1,112,010+2.5%$364/sqft |
Source: Heartland MLS as distributed by MLS GRID #2512847 Report a problem | ||
| 3/3/2025 | Price change | $1,085,314-0.9%$355/sqft |
Source: Heartland MLS as distributed by MLS GRID #2512847 Report a problem | ||
| 10/24/2024 | Price change | $1,094,865+0.5%$358/sqft |
Source: Heartland MLS as distributed by MLS GRID #2512847 Report a problem | ||
| 9/30/2024 | Listed for sale | $1,089,865$357/sqft |
Source: Heartland MLS as distributed by MLS GRID #2512847 Report a problem | ||
Public tax history
| Year | Property taxes | Tax assessment |
|---|---|---|
| 2025 | $4,714 +383.1% | $46,765 +477.2% |
| 2024 | $976 | $8,102 |
Find assessor info on the county website
Monthly payment
Est. payment
Payment breakdown
Explore the cost of this home by adjusting the details. Changes won't be saved.Climate risks
Neighborhood: 66210
Nearby schools
GreatSchools rating
- 9/10Aspen Grove ElementaryGrades: K-5Distance: 1.1 mi
- 10/10Aubry Bend Middle SchoolGrades: 6-8Distance: 0.6 mi
- 9/10Blue Valley Southwest High SchoolGrades: 9-12Distance: 0.4 mi
Schools provided by the listing agent
- Elementary: Aspen Grove
- Middle: Aubry Bend
- High: Blue Valley Southwest
Source: Heartland MLS as distributed by MLS GRID. This data may not be complete. We recommend contacting the local school district to confirm school assignments for this home.

- $--4 bd5 ba3.6k sqft17104 Earnshaw St, Overland Park, KS 66221Sold
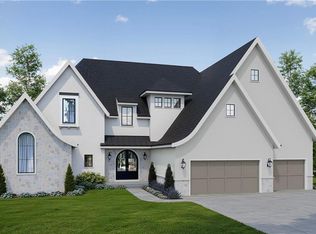
- $--5 bd5 ba3.6k sqft17045 Earnshaw St, Overland Park, KS 66221Sold
- $1,370,100-- bd-- ba-- sqft17201 Earnshaw St, Overland Park, KS 66221Off Market
- $1,394,100-- bd-- ba-- sqft17205 Earnshaw St, Overland Park, KS 66221Off Market
- $--5 bd5 ba4.2k sqft12110 W 173rd Ter, Overland Park, KS 66221Sold
- $1,649,300-- bd-- ba-- sqft17104 Earnshaw St, Overland Park, KS 66221Off Market
- $1,345,500-- bd-- ba-- sqft17109 Earnshaw St, Overland Park, KS 66221Off Market
- $1,394,100-- bd-- ba-- sqft17209 Earnshaw St, Overland Park, KS 66221Off Market
A local agent can set up tours, give advice and negotiate with sellers.
Similar homes
- $1,050,0005 bd4 ba3k sqft17305 Earnshaw St, Overland Park, KS 66221New Construction
 MLS ID #2620451, Sanctuary Team, BHG Kansas City Homes. Heartland MLS as distributed by MLS GRID
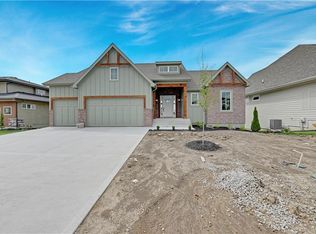
 - $989,0004 bd4 ba3.1k sqft17312 Earnshaw St, Overland Park, KS 66221New Construction
 MLS ID #2615688, Sanctuary Team, BHG Kansas City Homes. Heartland MLS as distributed by MLS GRID
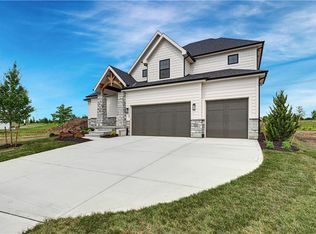
 - $975,0005 bd5 ba2.9k sqft17325 Earnshaw St, Overland Park, KS 66221New Construction
 MLS ID #2623012, Sanctuary Team, BHG Kansas City Homes. Heartland MLS as distributed by MLS GRID
 - $995,0005 bd5 ba2.8k sqft12402 W 170th Ter, Overland Park, KS 66221For Sale
 MLS ID #2613814, Tyler Grieve, Compass Realty Group. Heartland MLS as distributed by MLS GRID
 - $829,8605 bd4 ba3.2k sqft17321 Earnshaw St, Overland Park, KS 66221New ConstructionMLS ID #2620238, Sanctuary Team, BHG Kansas City Homes. Heartland MLS as distributed by MLS GRID
- $1,195,0004 bd4 ba3.5k sqft17101 Earnshaw St, Overland Park, KS 66221New ConstructionMLS ID #2592710, Sanctuary Team, BHG Kansas City Homes. Heartland MLS as distributed by MLS GRID
- $1,175,0004 bd4 ba3.1k sqft17021 King St, Overland Park, KS 66221New ConstructionMLS ID #2523491, Mills Farm Team, BHG Kansas City Homes. Heartland MLS as distributed by MLS GRID
- $876,0324 bd3 ba3.4k sqft17408 Parkhill St, Overland Park, KS 66221New ConstructionHeartland MLS as distributed by MLS GRID
- $1,074,9504 bd4 ba3k sqft16928 Futura St, Overland Park, KS 66085For SaleMLS ID #2618855, Cjco Team, ReeceNichols - Leawood. Heartland MLS as distributed by MLS GRID
- $976,7864 bd5 ba3k sqft12403 W 182nd Ct, Overland Park, KS 66013New ConstructionMLS ID #2603534, Rob Lacio, ReeceNichols - Overland Park. Heartland MLS as distributed by MLS GRID
- $879,9004 bd4 ba2.9k sqft12709 W 174th St, Overland Park, KS 66221For SaleMLS ID #2616519, Michael Hagen, EXP Realty LLC. Heartland MLS as distributed by MLS GRID
- $1,055,5005 bd5 ba4.4k sqft14798 S Parkhill St, Olathe, KS 66061For SaleMLS ID #2623506, Alex Thome, ReeceNichols - Leawood. Heartland MLS as distributed by MLS GRID
- $989,0004 bd4 ba3.4k sqft10303 W 151st Ter, Overland Park, KS 66221New ConstructionMLS ID #2545251, Kim Nofsinger, Keller Williams Realty Partners Inc.. Heartland MLS as distributed by MLS GRID
- $1,099,9504 bd5 ba3.4k sqft16924 Futura St, Overland Park, KS 66085For SaleMLS ID #2618851, Cjco Team, ReeceNichols - Leawood. Heartland MLS as distributed by MLS GRID
- $825,0004 bd4 ba3k sqft18304 Monrovia St, Overland Park, KS 66013For SaleMLS ID #2624431, Julie Kardis, ReeceNichols - Leawood. Heartland MLS as distributed by MLS GRID
- $925,0005 bd4 ba3k sqft12502 183rd Ter, Overland Park, KS 66013New ConstructionMLS ID #2621134, Jenni Reecht, Weichert, Realtors Welch & Co.. Heartland MLS as distributed by MLS GRID
- $1,059,9005 bd4 ba3.5k sqft15317 W 162nd St, Olathe, KS 66062New ConstructionMLS ID #2595715, Katie Fisher, Weichert, Realtors Welch & Co.. Heartland MLS as distributed by MLS GRID
- $1,060,6955 bd4 ba2.9k sqft16019 S Twilight Ln, Olathe, KS 66062New ConstructionMLS ID #2565377, Chavon Swartz, Weichert, Realtors Welch & Co.. Heartland MLS as distributed by MLS GRID
- $1,025,9004 bd4 ba3.3k sqft15269 W 162nd St, Olathe, KS 66062New ConstructionMLS ID #2584370, Katie Fisher, Weichert, Realtors Welch & Co.. Heartland MLS as distributed by MLS GRID
- $585,0004 bd4 ba2.7k sqft13300 W 174th Pl, Overland Park, KS 66221For SaleMLS ID #2613073, Natalie Freeman, Weichert, Realtors Welch & Co.. Heartland MLS as distributed by MLS GRID
