
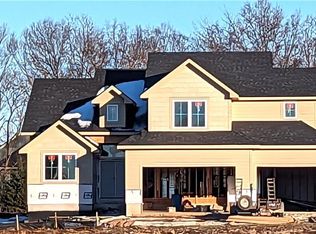
Builder says bring us an offer!!!! Welcome to elevated living with the stunning Berkshire 1.5 story floor plan, a brand new construction masterpiece by SunWest Residential. Perfectly positioned on a premium walkout lot, this home blends luxury, comfort, and entertainer-worthy spaces into one unforgettable package. From the moment you enter, the soaring two-story great room creates a dramatic first impression filled with natural light and architectural elegance. The thoughtfully designed layout offers seamless indoor and outdoor living with both a covered deck and a covered patio, making game days, summer nights, and quiet mornings equally spectacular. The main level primary suite is a true retreat featuring a spa inspired bath with dual vanities, designer finishes and an expansive walk-in closet with laundry. A private study or office provides the ideal work-from-home setup or a quiet flex space. At the heart of the home, the chef's kitchen is complimented by an impressive butlers pantry complete with it's own sink, microwave, and oven creating the ultimate prep and entertaining zone worthy of a culinary command center. Upstairs, three generously sized bedrooms with private en-suite baths and walk-in closets, offering comfort and privacy for family or guests. A convenient second-level laundry room adds everyday ease to this exceptionally functional floor plan. This Berkshire plan delivers the perfect blend of luxury finishes, thoughtful design, and move-in-ready convenience of one of the community's most desirable walkout settings. WILSHIRE HILLS IS ASHNER DEVELOPMENT'S NEWEST BLUE VALLEY NEIGHBORHOOD. BEAUTIFUL WINDING ENTRY LEADS TO SECLUDED, WOODED CUL DE SACS. AMENITIES WITH POOL, SLIDE, KIDS POOL, PLAY AREA AND PICKLEBALL COURT.
Active
Price cut: $35K (6/25)
$1,099,950
16924 Futura St, Overland Park, KS 66085
4beds
3,450sqft
:
Get pre-qualifiedN/A
Single Family Residence
Built in 2025
0.27 Acres Lot
$-- Zestimate®
$319/sqft
$167/mo HOA
What's special
Private study or officeDual vanitiesArchitectural eleganceSpa inspired bathCovered deckCovered patioDesigner finishes
- 97 days |
- 397 |
- 15 |
Zillow last checked:
Listing updated:
Listed by:
Cjco Team 913-402-2550,
ReeceNichols - Leawood,
Becca Kyger 303-815-0888,
ReeceNichols - Leawood
Source: Heartland MLS as distributed by MLS GRID,MLS#: 2618851
Facts & features
Interior
Bedrooms & bathrooms
- Bedrooms: 4
- Bathrooms: 5
- Full bathrooms: 4
- 1/2 bathrooms: 1
Dining room
- Description: Breakfast Area,Formal
Heating
- Forced Air
Cooling
- Electric
Appliances
- Included: Cooktop, Dishwasher, Disposal, Exhaust Fan, Refrigerator, Stainless Steel Appliance(s)
- Laundry: Main Level, Upper Level
Features
- Kitchen Island, Vaulted Ceiling(s), Walk-In Closet(s)
- Flooring: Carpet, Ceramic Tile, Wood
- Basement: Unfinished,Walk-Out Access
- Number of fireplaces: 1
- Fireplace features: Great Room
Interior area
- Total structure area: 3,450
- Total interior livable area: 3,450 sqft
- Finished area above ground: 3,450
- Finished area below ground: 0
Property
Parking
- Total spaces: 3
- Parking features: Attached, Garage Faces Front
- Attached garage spaces: 3
Lot
- Size: 0.27 Acres
- Features: City Lot
Details
- Parcel number: np910300000057
Construction
Type & style
- Home type: SingleFamily
- Architectural style: Traditional
- Property subtype: Single Family Residence
Materials
- Stucco & Frame
- Roof: Composition
Condition
- Year built: 2025
Details
- Builder model: Berkshire
- Builder name: Sunwest Residential
Utilities & green energy
- Sewer: Public Sewer
- Water: Public
Community & HOA
Community
- Security: Smoke Detector(s)
- Subdivision: Wilshire Hills
HOA
- Has HOA: Yes
- Amenities included: Pickleball Court(s), Play Area, Pool
- Services included: All Amenities, Curbside Recycle, Trash
- HOA fee: $2,000 annually
- HOA name: Wilshire Hills
Location
- Region: Overland Park
Financial & listing details
- Price per square foot: $319/sqft
- Tax assessed value: $428,480
- Annual tax amount: $13,127
- Date on market: 5/7/2026
- Listing terms: Cash,Conventional
- Ownership: Private
- Road surface type: Paved
Estimated market value
Not available
Estimated sales range
Not available
Not available
Price history
| Date | Event | Price |
|---|---|---|
| 6/25/2026 | Price change | $1,099,950-3.1%$319/sqft |
Source:  Heartland MLS as distributed by MLS GRID #2618851 Report a problem Heartland MLS as distributed by MLS GRID #2618851 Report a problem | ||
| 5/7/2026 | Listed for sale | $1,134,950-0.4%$329/sqft |
Source: Heartland MLS as distributed by MLS GRID #2618851 Report a problem | ||
| 5/6/2026 | Listing removed | $1,139,950$330/sqft |
Source:  ReeceNichols Real Estate #2514134 Report a problem ReeceNichols Real Estate #2514134 Report a problem | ||
| 3/26/2026 | Price change | $1,139,950-3%$330/sqft |
Source: Heartland MLS as distributed by MLS GRID #2514134 Report a problem | ||
| 1/14/2026 | Price change | $1,174,950-2.9%$341/sqft |
Source: Heartland MLS as distributed by MLS GRID #2514134 Report a problem | ||
| 10/29/2025 | Price change | $1,209,950-2.8%$351/sqft |
Source: Heartland MLS as distributed by MLS GRID #2514134 Report a problem | ||
| 5/13/2025 | Price change | $1,244,950-2.4%$361/sqft |
Source: Heartland MLS as distributed by MLS GRID #2514134 Report a problem | ||
| 12/11/2024 | Price change | $1,274,950+5.4%$370/sqft |
Source: Heartland MLS as distributed by MLS GRID #2514134 Report a problem | ||
| 10/14/2024 | Price change | $1,209,950+2.5%$351/sqft |
Source: Heartland MLS as distributed by MLS GRID #2514134 Report a problem | ||
| 10/9/2024 | Listed for sale | $1,180,950$342/sqft |
Source: Heartland MLS as distributed by MLS GRID #2514134 Report a problem | ||
Public tax history
| Year | Property taxes | Tax assessment |
|---|---|---|
| 2025 | $4,976 +134.8% | $49,275 +159.1% |
| 2024 | $2,120 +8.9% | $19,018 +9.9% |
| 2023 | $1,947 | $17,298 |
Find assessor info on the county website
Monthly payment
Est. payment
Payment breakdown
Explore the cost of this home by adjusting the details. Changes won't be saved.Climate risks
Neighborhood: 66085
Nearby schools
GreatSchools rating
- 8/10Wolf Springs Elementary SchoolGrades: PK-5Distance: 0.9 mi
- 10/10Aubry Bend Middle SchoolGrades: 6-8Distance: 2.3 mi
- 9/10Blue Valley Southwest High SchoolGrades: 9-12Distance: 1.9 mi
Schools provided by the listing agent
- Elementary: Wolf Springs
- Middle: Aubry Bend
- High: Blue Valley Southwest
Source: Heartland MLS as distributed by MLS GRID. This data may not be complete. We recommend contacting the local school district to confirm school assignments for this home.
- $--5 bd4 ba2.7k sqft9306 W 169th Ter, Overland Park, KS 66085Sold
- $--4 bd3 ba2.4k sqft16929 Futura St, Overland Park, KS 66085Sold
- $1,074,9504 bd4 ba3k sqft16928 Futura St, Overland Park, KS 66085For Sale

- $1,060,200-- bd-- ba-- sqft9350 W 170th St, Overland Park, KS 66085Off Market
- $--4 bd5 ba3.7k sqft9307 W 169th Ter, Overland Park, KS 66085Sold
- $1,052,3724 bd5 ba3.7k sqft9402 W 167th Ter, Overland Park, KS 66085Pending
- $--5 bd4 ba2.7k sqft16920 Futura St, Overland Park, KS 66085Sold
- $--4 bd5 ba3.7k sqft9350 W 170th Ter, Overland Park, KS 66085Sold
A local agent can set up tours, give advice and negotiate with sellers.
Similar homes
- $1,074,9504 bd4 ba3k sqft16928 Futura St, Overland Park, KS 66085For SaleMLS ID #2618855, Cjco Team, ReeceNichols - Leawood. Heartland MLS as distributed by MLS GRID
- $1,050,0005 bd4 ba3k sqft17305 Earnshaw St, Overland Park, KS 66221New Construction
 MLS ID #2620451, Sanctuary Team, BHG Kansas City Homes. Heartland MLS as distributed by MLS GRID
 - $899,9004 bd4 ba2.9k sqft18501 Windsor St, Overland Park, KS 66085New Construction
 MLS ID #2629873, Macoubrie Zimmerman, Weichert, Realtors Welch & Co.. Heartland MLS as distributed by MLS GRID
 - $962,5006 bd5 ba4.4k sqft10702 W 171st Ter, Overland Park, KS 66221For Sale
 MLS ID #2619688, Rick Binkley, Compass Realty Group. Heartland MLS as distributed by MLS GRID
 - $895,0005 bd4 ba3k sqft18505 Windsor St, Overland Park, KS 66085New ConstructionMLS ID #2629924, Macoubrie Zimmerman, Weichert, Realtors Welch & Co.. Heartland MLS as distributed by MLS GRID
- $1,059,9504 bd5 ba3k sqft17308 Earnshaw St, Overland Park, KS 66210New ConstructionMLS ID #2512847, Sanctuary Team, BHG Kansas City Homes. Heartland MLS as distributed by MLS GRID
- $1,175,0004 bd4 ba3.1k sqft17021 King St, Overland Park, KS 66221New ConstructionMLS ID #2523491, Mills Farm Team, BHG Kansas City Homes. Heartland MLS as distributed by MLS GRID
- $829,8405 bd4 ba3.3k sqft18612 Ironwood St, Overland Park, KS 66085New ConstructionHeartland MLS as distributed by MLS GRID
- $989,0004 bd4 ba3.4k sqft10303 W 151st Ter, Overland Park, KS 66221New ConstructionMLS ID #2545251, Kim Nofsinger, Keller Williams Realty Partners Inc.. Heartland MLS as distributed by MLS GRID
- $1,025,0005 bd6 ba4.1k sqft14686 S Parkhill St, Olathe, KS 66062For SaleMLS ID #2633244, Amanda Silva, KW Diamond Partners. Heartland MLS as distributed by MLS GRID
- $804,2875 bd4 ba3.3k sqft18504 Windsor St, Overland Park, KS 66085New ConstructionHeartland MLS as distributed by MLS GRID
- $995,0005 bd5 ba2.8k sqft12402 W 170th Ter, Overland Park, KS 66221For SaleMLS ID #2613814, Tyler Grieve, Compass Realty Group. Heartland MLS as distributed by MLS GRID
- $843,2555 bd4 ba3.2k sqft17321 Earnshaw St, Overland Park, KS 66221New ConstructionMLS ID #2620238, Sanctuary Team, BHG Kansas City Homes. Heartland MLS as distributed by MLS GRID
- $825,0004 bd4 ba3k sqft18304 Monrovia St, Overland Park, KS 66013For SaleMLS ID #2624431, Julie Kardis, ReeceNichols - Leawood. Heartland MLS as distributed by MLS GRID
- $976,7864 bd5 ba3k sqft12403 W 182nd Ct, Overland Park, KS 66013New ConstructionMLS ID #2603534, Rob Lacio, ReeceNichols - Overland Park. Heartland MLS as distributed by MLS GRID
- $1,213,5006 bd5 ba4.4k sqft16701 Parkhill St, Overland Park, KS 66221New ConstructionMLS ID #2613110, Alexander Koburov, Weichert, Realtors Welch & Co.. Heartland MLS as distributed by MLS GRID
- $876,0324 bd3 ba3.4k sqft17408 Parkhill St, Overland Park, KS 66221New ConstructionHeartland MLS as distributed by MLS GRID
- $1,025,9004 bd4 ba3.3k sqft15269 W 162nd St, Olathe, KS 66062New ConstructionMLS ID #2584370, Katie Fisher, Weichert, Realtors Welch & Co.. Heartland MLS as distributed by MLS GRID
- $1,199,9504 bd6 ba3.6k sqft16046 S Twilight Ln, Olathe, KS 66062New ConstructionMLS ID #2542838, Chavon Swartz, Weichert, Realtors Welch & Co.. Heartland MLS as distributed by MLS GRID
- $879,9004 bd4 ba2.9k sqft12709 W 174th St, Overland Park, KS 66221For SaleMLS ID #2616519, Michael Hagen, EXP Realty LLC. Heartland MLS as distributed by MLS GRID
