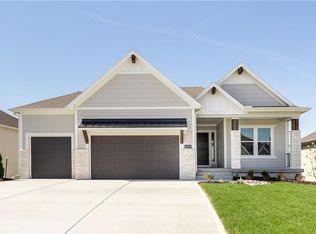
Doyle Construction's ever-popular Arcadia plan sits on Lot 126 in Southern Meadows with timeless elegance and modern sophistication. This remarkable home showcases stunning curb appeal through a perfect blend of modern farmhouse style, a dramatic roof line, and thoughtful timeless design — complete with double doors at entry that make a grand first impression. As you step inside, prepare to be wowed by the spectacular interior staircase featuring graceful curved details and soaring tall ceilings that set an inviting tone right from the foyer. The large, open main floor flows effortlessly, with high-end finishes, incredible attention to detail, and exceptional lighting throughout that elevate every space. The home office at the entry is a standout — elegantly trimmed and color-drenched walls create a sophisticated, luxurious feel that's both functional and inspiring. The thoughtfully laid-out main level includes a high-end kitchen that opens seamlessly to the great room, plus an arched entry leading into the spacious primary bedroom suite. The primary bath is truly spa-like, boasting incredible tile details, a freestanding tub, and elegant design touches for ultimate relaxation. Upstairs, the second floor impresses with a bonus loft space and three generous-sized bedrooms, each with direct bathroom access for added convenience and privacy. This home sits on an oversized corner and incredibly flat and useful lot. Enjoy your covered deck that is shaded all summer long. This home is at interior trim stage and will be complete in Oct/Nov 2026. — a true showcase of Doyle Construction's high-end craftsmanship and the details buyers love!
Active
$899,900
18501 Windsor St, Overland Park, KS 66085
4beds
2,998sqft
Single Family Residence
Built in 2026
0.31 Acres Lot
$-- Zestimate®
$300/sqft
$100/mo HOA
What's special
Exceptional lighting throughoutDramatic roof lineIncredible attention to detailFreestanding tubIncredible tile detailsStunning curb appealHigh-end finishes
- 109 days
- 83
- 10
Zillow last checked:
Listing updated:
Listed by:
Macoubrie Zimmerman 913-647-5700,
Weichert, Realtors Welch & Co.,
Liz Zimmerman 913-219-6025,
Weichert, Realtors Welch & Co.
Source: Heartland MLS as distributed by MLS GRID,MLS#: 2629873
Facts & features
Interior
Bedrooms & bathrooms
- Bedrooms: 4
- Bathrooms: 4
- Full bathrooms: 3
- 1/2 bathrooms: 1
Dining room
- Description: Breakfast Area
Heating
- Natural Gas
Cooling
- Electric
Appliances
- Included: Cooktop, Dishwasher, Microwave, Gas Range
- Laundry: Main Level
Features
- Custom Cabinets, Kitchen Island, Pantry
- Flooring: Carpet, Tile, Wood
- Basement: Daylight,Full,Bath/Stubbed
- Number of fireplaces: 1
- Fireplace features: Great Room
Interior area
- Total structure area: 2,998
- Total interior livable area: 2,998 sqft
- Finished area above ground: 2,998
- Finished area below ground: 0
Property
Parking
- Total spaces: 3
- Parking features: Attached, Garage Faces Front
- Attached garage spaces: 3
Features
- Patio & porch: Deck- Covered
Lot
- Size: 0.31 Acres
- Features: Corner Lot, Level, Sprinkler-In Ground
Details
- Parcel number: NP796300000126
Construction
Type & style
- Home type: SingleFamily
- Architectural style: Traditional
- Property subtype: Single Family Residence
Materials
- Lap Siding, Stone Trim
- Roof: Composition
Condition
- Under Construction
- New construction: Yes
- Year built: 2026
Details
- Builder model: Arcadia
- Builder name: Doyle Construction
Utilities & green energy
- Sewer: Public Sewer
- Water: Public
Community & HOA
Community
- Subdivision: Southern Meadows
HOA
- Has HOA: Yes
- Amenities included: Clubhouse, Play Area, Pool, Tennis Court(s), Trail(s)
- Services included: Trash
- HOA fee: $1,200 annually
- HOA name: Southern Meadows HOA
Location
- Region: Overland Park
Financial & listing details
- Price per square foot: $300/sqft
- Tax assessed value: $133,940
- Annual tax amount: $12,600
- Date on market: 7/6/2026
- Listing terms: Cash,Conventional
- Ownership: Private
Estimated market value
Not available
Estimated sales range
Not available
Not available
Price history
| Date | Event | Price |
|---|---|---|
| 7/6/2026 | Listed for sale | $899,900$300/sqft |
Source:  Heartland MLS as distributed by MLS GRID #2629873 Report a problem Heartland MLS as distributed by MLS GRID #2629873 Report a problem | ||
Public tax history
| Year | Property taxes | Tax assessment |
|---|---|---|
| 2025 | $1,564 +94.2% | $15,403 +92.5% |
| 2024 | $805 | $8,001 |
Find assessor info on the county website
Monthly payment
Est. payment
Payment breakdown
Explore the cost of this home by adjusting the details. Changes won't be saved.Climate risks
Neighborhood: 66085
Nearby schools
Schools provided by the listing agent
- Elementary: Stilwell
- Middle: Blue Valley
- High: Blue Valley
Source: Heartland MLS as distributed by MLS GRID. This data may not be complete. We recommend contacting the local school district to confirm school assignments for this home.
Similar homes
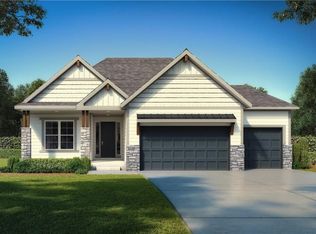
- $917,6624 bd4 ba3.4k sqft18461 Pawnee Ln, Overland Park, KS 66085New Construction
 MLS ID #2643778, Macoubrie Zimmerman, Weichert, Realtors Welch & Co.. Heartland MLS as distributed by MLS GRID
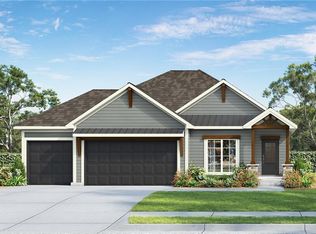
 - $887,3805 bd4 ba2.8k sqft18613 Mohawk Ln, Overland Park, KS 66085New Construction
 MLS ID #2642564, Macoubrie Zimmerman, Weichert, Realtors Welch & Co.. Heartland MLS as distributed by MLS GRID
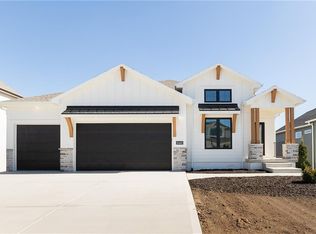
 - $895,0005 bd4 ba3k sqft18505 Windsor St, Overland Park, KS 66085New Construction
 MLS ID #2629924, Macoubrie Zimmerman, Weichert, Realtors Welch & Co.. Heartland MLS as distributed by MLS GRID
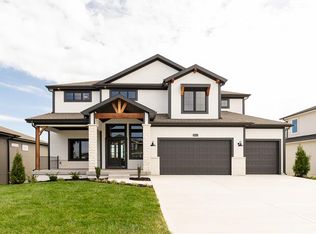
 - $852,1354 bd3 ba3.5k sqft18500 Pawnee Ln, Overland Park, KS 66085New Construction
 Heartland MLS as distributed by MLS GRID
