The wildly popular Bella plan by Gabriel Homes offers a thoughtfully designed layout with rare main-level flexibility. This home sits on lot 92 in Southern Meadows. A private home office and secondary bedroom on the main floor make this plan ideal for today’s lifestyles. The rustic exterior showcases impressive stone columns, cedar ridge accents, and a welcoming covered front porch that creates striking curb appeal.
Step inside to a dramatic two-story entry with 10’ ceilings throughout the main level, abundant natural light, and hardwood floors across the main living areas. The great room features custom beams and high-end trim details, while the kitchen impresses with ceiling-height cabinetry, premium finishes, and surprises around every corner.
Situated on a large, flat lot, the home opens to a covered patio overlooking a fantastic backyard—perfect for relaxing or entertaining. Upstairs, you’ll find oversized secondary bedrooms, a convenient second-floor laundry, and a spacious primary suite with a luxury bath.
Home is currently at foundation stage with anticipated completion Eary of 2027. Buyers have the opportunity to make all color and finish selections. Pictures of completed home are of same floor plan but colors and features will vary.
Active
Price increase: $4.6K (10/7)
$740,405
18620 Reinhardt St, Stilwell, KS 66085
5beds
2,891sqft
Single Family Residence
Built in 2026
0.26 Acres Lot
$-- Zestimate®
$256/sqft
$100/mo HOA
What's special
Convenient second-floor laundryImpressive stone columnsLarge flat lotCedar ridge accentsRustic exteriorWelcoming covered front porchDramatic two-story entry
- 307 days
- 91
- 5
Zillow last checked:
Listing updated:
Listed by:
Macoubrie Zimmerman 913-647-5700,
Weichert, Realtors Welch & Co.,
Liz Zimmerman 913-219-6025,
Weichert, Realtors Welch & Co.
Source: Heartland MLS as distributed by MLS GRID,MLS#: 2592377
Facts & features
Interior
Bedrooms & bathrooms
- Bedrooms: 5
- Bathrooms: 4
- Full bathrooms: 4
Dining room
- Description: Breakfast Area
Heating
- Natural Gas
Cooling
- Electric
Appliances
- Included: Dishwasher, Microwave, Free-Standing Electric Oven
- Laundry: Bedroom Level, Upper Level
Features
- Kitchen Island, Painted Cabinets, Vaulted Ceiling(s), Walk-In Closet(s)
- Flooring: Carpet, Tile, Wood
- Basement: Egress Window(s),Full,Unfinished
- Number of fireplaces: 1
- Fireplace features: Great Room
Interior area
- Total structure area: 2,891
- Total interior livable area: 2,891 sqft
- Finished area above ground: 2,891
- Finished area below ground: 0
Property
Parking
- Total spaces: 3
- Parking features: Attached, Garage Faces Front
- Attached garage spaces: 3
Features
- Patio & porch: Covered
Lot
- Size: 0.26 Acres
- Features: Level
Details
- Parcel number: NP796300000092
Construction
Type & style
- Home type: SingleFamily
- Architectural style: Traditional
- Property subtype: Single Family Residence
Materials
- Stone Trim, Wood Siding
- Roof: Composition
Condition
- Under Construction
- New construction: Yes
- Year built: 2026
Details
- Builder model: Makenna
- Builder name: Gabriel Homes Inc
Utilities & green energy
- Sewer: Public Sewer
- Water: Public
Community & HOA
Community
- Subdivision: Southern Meadows
HOA
- Has HOA: Yes
- Amenities included: Clubhouse, Pickleball Court(s), Pool, Tennis Court(s)
- Services included: All Amenities, Trash
- HOA fee: $1,200 annually
- HOA name: Southern Meadows HOA
Location
- Region: Stilwell
Financial & listing details
- Price per square foot: $256/sqft
- Tax assessed value: $128,290
- Annual tax amount: $10,650
- Date on market: 12/16/2025
- Listing terms: Cash,Conventional,FHA,VA Loan
- Ownership: Private
Estimated market value
Not available
Estimated sales range
Not available
Not available
Price history
| Date | Event | Price |
|---|---|---|
| 10/7/2026 | Price change | $740,405+0.6%$256/sqft |
Source:  Heartland MLS as distributed by MLS GRID #2592377 Report a problem Heartland MLS as distributed by MLS GRID #2592377 Report a problem | ||
| 6/19/2026 | Price change | $735,780+1.3%$255/sqft |
Source: Heartland MLS as distributed by MLS GRID #2592377 Report a problem | ||
| 5/14/2026 | Price change | $726,330+2.1%$251/sqft |
Source: Heartland MLS as distributed by MLS GRID #2592377 Report a problem | ||
| 4/21/2026 | Price change | $711,440+0.2%$246/sqft |
Source: Heartland MLS as distributed by MLS GRID #2592377 Report a problem | ||
| 12/16/2025 | Listed for sale | $710,045$246/sqft |
Source: Heartland MLS as distributed by MLS GRID #2592377 Report a problem | ||
Public tax history
| Year | Property taxes | Tax assessment |
|---|---|---|
| 2025 | $1,496 +92.7% | $14,753 +92.5% |
| 2024 | $776 | $7,662 |
Find assessor info on the county website
Monthly payment
Est. payment
Payment breakdown
Explore the cost of this home by adjusting the details. Changes won't be saved.Climate risks
Neighborhood: 66085
Nearby schools
Schools provided by the listing agent
- Elementary: Stilwell
- Middle: Blue Valley
- High: Blue Valley
Source: Heartland MLS as distributed by MLS GRID. This data may not be complete. We recommend contacting the local school district to confirm school assignments for this home.


Similar homes
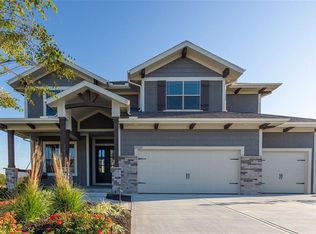
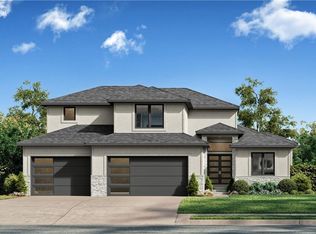
- $744,9505 bd4 ba2.7k sqft18501 Pawnee Ln, Stilwell, KS 66085New Construction
 MLS ID #2597459, Macoubrie Zimmerman, Weichert, Realtors Welch & Co.. Heartland MLS as distributed by MLS GRID
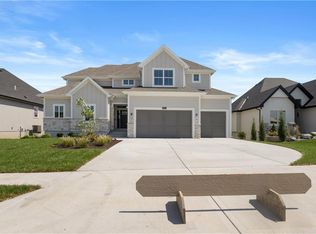
 - $789,9005 bd4 ba2.8k sqft18601 Mohawk Ln, Overland Park, KS 66085New Construction
 MLS ID #2635350, Macoubrie Zimmerman, Weichert, Realtors Welch & Co.. Heartland MLS as distributed by MLS GRID
 - $756,9004 bd3 ba2.9k sqft3808 W 187th St, Stilwell, KS 66085New Construction
 MLS ID #2601714, Macoubrie Zimmerman, Weichert, Realtors Welch & Co.. Heartland MLS as distributed by MLS GRID
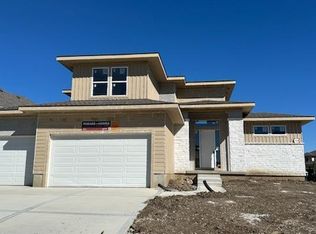
 - $799,9005 bd4 ba2.7k sqft13020 W 174th Pl, Overland Park, KS 66221New Construction
 MLS ID #2644201, Krissy Kempinger, Weichert, Realtors Welch & Co.. Heartland MLS as distributed by MLS GRID
