The Hampshire by SAB Homes on Lot 46 in Southern Meadows is a wildly popular plan. This home is at dry wall stage with estimated completion end of December/Early January.
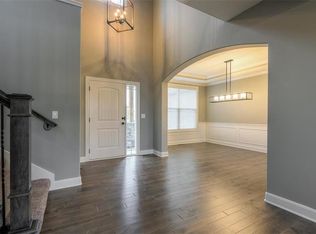
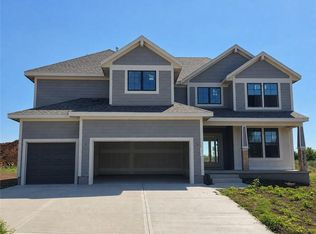
The modern exterior has fantastic curb appeal and features a hip roof, good size 3 car garage and black exterior windows. This home sits on an oversized flat corner lot. Main floor features a unique and popular layout. Impressive see through stair case opening to a large dining room perfect for extending that table for large gatherings. Cook up a dream in the large and well thought out kitchen featuring a walk in pantry, large island and tons of storage. Large windows fill this home with natural light. Secondary bedroom on the main floor features tall ceilings and makes for a perfect home office.
The lower level has a large rec room and two additional bedrooms. Fantastic bar perfect for lower level entertaining.
Active
$664,500
18600 Mohawk Ln, Overland Park, KS 66085
4beds
2,435sqft
Single Family Residence
Built in 2026
0.3 Acres Lot
$-- Zestimate®
$273/sqft
$100/mo HOA
What's special
Tons of storageOversized flat corner lotBlack exterior windowsHip roofWalk in pantryLarge islandImpressive see through staircase
- 30 days
- 157
- 16
Zillow last checked:
Listing updated:
Listed by:
Macoubrie Zimmerman 913-647-5700,
Weichert, Realtors Welch & Co.,
Jaimie Macoubrie 816-200-4601,
Weichert, Realtors Welch & Co.
Source: Heartland MLS as distributed by MLS GRID,MLS#: 2641760
Facts & features
Interior
Bedrooms & bathrooms
- Bedrooms: 4
- Bathrooms: 3
- Full bathrooms: 3
Primary bedroom
- Level: Main
Bedroom 2
- Level: Main
Bedroom 3
- Level: Lower
Bedroom 4
- Level: Lower
Great room
- Level: Main
Kitchen
- Level: Main
Recreation room
- Level: Lower
Utility room
- Level: Main
Heating
- Natural Gas
Cooling
- Electric
Appliances
- Included: Dishwasher, Disposal, Microwave, Gas Range
- Laundry: Bedroom Level, Main Level
Features
- Custom Cabinets, Kitchen Island, Walk-In Closet(s), Wet Bar
- Flooring: Carpet, Tile, Wood
- Basement: Basement BR,Daylight,Finished,Full
- Number of fireplaces: 1
- Fireplace features: Great Room
Interior area
- Total structure area: 2,435
- Total interior livable area: 2,435 sqft
- Finished area above ground: 1,535
- Finished area below ground: 900
Property
Parking
- Total spaces: 3
- Parking features: Attached, Garage Faces Front
- Attached garage spaces: 3
Features
- Patio & porch: Deck- Covered
Lot
- Size: 0.3 Acres
- Features: City Lot, Corner Lot
Details
- Parcel number: NP796300000046
Construction
Type & style
- Home type: SingleFamily
- Architectural style: Traditional
- Property subtype: Single Family Residence
Materials
- Stucco, Wood Siding
- Roof: Composition
Condition
- Under Construction
- New construction: Yes
- Year built: 2026
Details
- Builder model: Hampshire
- Builder name: SAB Construction
Utilities & green energy
- Sewer: Public Sewer
- Water: Public
Community & HOA
Community
- Subdivision: Southern Meadows
HOA
- Has HOA: Yes
- Amenities included: Pickleball Court(s), Trail(s)
- Services included: Trash
- HOA fee: $1,200 annually
- HOA name: Southern Meadows HOA
Location
- Region: Overland Park
Financial & listing details
- Price per square foot: $273/sqft
- Tax assessed value: $132,870
- Annual tax amount: $7,960
- Date on market: 9/11/2026
- Listing terms: Cash,Conventional,FHA,VA Loan
- Ownership: Private
Estimated market value
Not available
Estimated sales range
Not available
Not available
Price history
| Date | Event | Price |
|---|---|---|
| 9/11/2026 | Listed for sale | $664,500$273/sqft |
Source:  Heartland MLS as distributed by MLS GRID #2641760 Report a problem Heartland MLS as distributed by MLS GRID #2641760 Report a problem | ||
Public tax history
| Year | Property taxes | Tax assessment |
|---|---|---|
| 2025 | $1,551 +93.9% | $15,280 +92.5% |
| 2024 | $800 | $7,936 |
Find assessor info on the county website
Monthly payment
Est. payment
Payment breakdown
Explore the cost of this home by adjusting the details. Changes won't be saved.Climate risks
Neighborhood: Old Town
Nearby schools
Schools provided by the listing agent
- Elementary: Stilwell
- Middle: Blue Valley
- High: Blue Valley
Source: Heartland MLS as distributed by MLS GRID. This data may not be complete. We recommend contacting the local school district to confirm school assignments for this home.
Similar homes
- $629,9503 bd3 ba2.3k sqft18508 Pawnee Ln, Overland Park, KS 66085New Construction
 MLS ID #2641229, Macoubrie Zimmerman, Weichert, Realtors Welch & Co.. Heartland MLS as distributed by MLS GRID
 - $664,9505 bd4 ba2.8k sqft2283 Wabash St, Olathe, KS 66061For Sale
 MLS ID #2645339, Marti Prieb Lilja, Keller Williams Realty Partners Inc.. Heartland MLS as distributed by MLS GRID
 - $664,9505 bd4 ba2.8k sqft2353 W Wabash St, Olathe, KS 66061New Construction
 MLS ID #2639371, Marti Prieb Lilja, Keller Williams Realty Partners Inc.. Heartland MLS as distributed by MLS GRID
 - $664,9505 bd4 ba2.8k sqft2291 W Elm St, Olathe, KS 66061New Construction
 MLS ID #2639280, Marti Prieb Lilja, Keller Williams Realty Partners Inc.. Heartland MLS as distributed by MLS GRID
