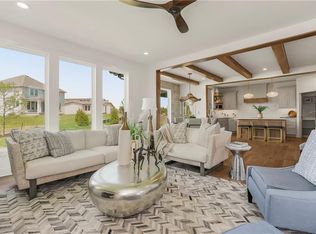
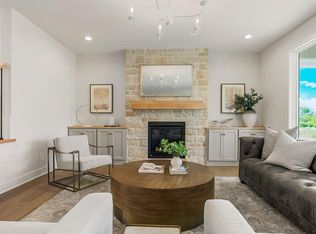
Introducing The Destin 2-Story Model Home by Rodrock Homes—a thoughtfully designed home that combines modern style, functionality, and an unbeatable value. With a price point that makes elevated two-story living more accessible than ever, this home delivers space, flow, and comfort without compromise. The main level is bright and open, seamlessly connecting the great room, dining area, and gourmet-style kitchen with walk-in pantry—perfect for weekday dinners or weekend entertaining. Step outside to the covered patio to enjoy an effortless indoor-outdoor lifestyle. Upstairs, the primary suite offers a private retreat, complemented by three additional bedrooms and a convenient laundry room, creating a layout that works perfectly for a variety of lifestyle choices. Blending smart design, friendly spaces, and a highly desirable price point, The Destin offers exceptional value in a modern, price conscious offering. Taxes are estimated. This home is a model home, not for sale. Price includes the lot, base price and community requirements. Does not include upgrades you see in the model.
Active
$596,210
15586 W 168th Ter, Olathe, KS 66062
4beds
2,262sqft
:
Get pre-qualified$3,960/mo
Single Family Residence
Built in ----
9,067 Square Feet Lot
$-- Zestimate®
$264/sqft
$104/mo HOA
What's special
Covered patioThree additional bedroomsConvenient laundry room
- 1 day |
- 249 |
- 26 |
Zillow last checked:
Listing updated:
Listed by:
Suzanne Vaughan 913-706-7767,
Rodrock & Associates Realtors,
Andrea Sullivan 913-908-4942,
Rodrock & Associates Realtors
Source: Heartland MLS as distributed by MLS GRID,MLS#: 2633837
Facts & features
Interior
Bedrooms & bathrooms
- Bedrooms: 4
- Bathrooms: 4
- Full bathrooms: 3
- 1/2 bathrooms: 1
Primary bedroom
- Features: Carpet
- Level: Second
Bedroom 2
- Features: All Carpet
- Level: Second
Bedroom 3
- Features: All Carpet
- Level: Second
Bedroom 4
- Features: All Carpet
- Level: Second
Breakfast room
- Features: Wood Floor
- Level: Main
Great room
- Features: All Carpet
- Level: Main
Kitchen
- Features: Granite Counters, Kitchen Island, Pantry
- Level: Main
Heating
- Forced Air
Cooling
- Electric
Appliances
- Included: Cooktop, Dishwasher, Disposal, Exhaust Fan, Humidifier, Microwave
- Laundry: Upper Level
Features
- Custom Cabinets, Kitchen Island, Pantry, Smart Thermostat, Walk-In Closet(s)
- Flooring: Carpet, Tile, Wood
- Basement: Full,Unfinished
- Number of fireplaces: 1
- Fireplace features: Gas, Living Room
Interior area
- Total structure area: 2,262
- Total interior livable area: 2,262 sqft
- Finished area above ground: 2,262
- Finished area below ground: 0
Property
Parking
- Total spaces: 3
- Parking features: Attached
- Attached garage spaces: 3
Lot
- Size: 9,067 Square Feet
- Features: City Lot
Details
- Parcel number: DP56260000 0004
Construction
Type & style
- Home type: SingleFamily
- Property subtype: Single Family Residence
Materials
- Stone Trim, Stucco & Frame
- Roof: Composition
Condition
- Model-Not For Sale
- New construction: Yes
Details
- Builder model: Destin
- Builder name: Rodrock Homes
Utilities & green energy
- Sewer: Public Sewer
- Water: Public
Community & HOA
Community
- Subdivision: Parkside Reserve
HOA
- Has HOA: Yes
- Amenities included: Clubhouse, Party Room, Pickleball Court(s), Play Area, Pool
- Services included: Management
- HOA fee: $1,250 annually
- HOA name: First Residential Services
Location
- Region: Olathe
Financial & listing details
- Price per square foot: $264/sqft
- Annual tax amount: $7,452
- Date on market: 8/5/2026
- Listing terms: Cash,Conventional,FHA
- Ownership: Private
Estimated market value
Not available
Estimated sales range
Not available
Not available
Price history
| Date | Event | Price |
|---|---|---|
| 8/5/2026 | Listed for sale | $596,210$264/sqft |
Source:  Heartland MLS as distributed by MLS GRID #2633837 Report a problem Heartland MLS as distributed by MLS GRID #2633837 Report a problem | ||
Public tax history
Tax history is unavailable.
Monthly payment
Est. payment
Payment breakdown
Explore the cost of this home by adjusting the details. Changes won't be saved.Climate risks
Neighborhood: 66062
Nearby schools
GreatSchools rating
- 8/10Stilwell Elementary SchoolGrades: K-5Distance: 3.7 mi
- 9/10Blue Valley Middle SchoolGrades: 6-8Distance: 2.4 mi
- 10/10Blue Valley High SchoolGrades: 9-12Distance: 3.3 mi
Schools provided by the listing agent
- Elementary: Stilwell
- Middle: Blue Valley
- High: Blue Valley
Source: Heartland MLS as distributed by MLS GRID. This data may not be complete. We recommend contacting the local school district to confirm school assignments for this home.
- $598,9104 bd4 ba2.2k sqft17644 High St, Overland Park, KS 66085New Construction
- $646,9104 bd4 ba2.5k sqft17640 High St, Overland Park, KS 66085New Construction
- $623,8524 bd4 ba2.2k sqft2404 W 177th St, Overland Park, KS 66085New Construction
- $645,8604 bd3 ba2.6k sqft17628 High St, Overland Park, KS 66085New Construction

- $717,2355 bd4 ba3.1k sqft17624 High St, Overland Park, KS 66085New Construction
- $874,7954 bd4 ba2.9k sqft2308 W 176th Ter, Overland Park, KS 66085Pending
- $--5 bd4 ba3.3k sqft2315 W 176th Ter, Overland Park, KS 66085Sold
- $782,2355 bd4 ba3.1k sqft17620 High St, Overland Park, KS 66085New Construction
A local agent can set up tours, give advice and negotiate with sellers.
Similar homes
- $598,9104 bd4 ba2.2k sqft17644 High St, Overland Park, KS 66085New ConstructionMLS ID #2607435, Sundance Team, Rodrock & Associates Realtors. Heartland MLS as distributed by MLS GRID
- $623,8524 bd4 ba2.2k sqft2404 W 177th St, Overland Park, KS 66085New ConstructionHeartland MLS as distributed by MLS GRID
- $646,9104 bd4 ba2.5k sqft17640 High St, Overland Park, KS 66085New ConstructionMLS ID #2607425, Sundance Team, Rodrock & Associates Realtors. Heartland MLS as distributed by MLS GRID
- $645,8604 bd3 ba2.6k sqft17628 High St, Overland Park, KS 66085New ConstructionMLS ID #2607364, Sundance Team, Rodrock & Associates Realtors. Heartland MLS as distributed by MLS GRID
- $708,0264 bd4 ba2.5k sqft2305 W 176th Ter, Overland Park, KS 66085New ConstructionMLS ID #2630609, Sundance Team, Rodrock & Associates Realtors. Heartland MLS as distributed by MLS GRID
- $759,6854 bd4 ba2.9k sqft2419 W 177th Ter, Overland Park, KS 66085New ConstructionHeartland MLS as distributed by MLS GRID
- $760,5664 bd4 ba2.9k sqft2417 W 177th St, Overland Park, KS 66085New ConstructionHeartland MLS as distributed by MLS GRID
- $717,2355 bd4 ba3.1k sqft17624 High St, Overland Park, KS 66085New ConstructionMLS ID #2607354, Sundance Team, Rodrock & Associates Realtors. Heartland MLS as distributed by MLS GRID
- $782,2355 bd4 ba3.1k sqft17620 High St, Overland Park, KS 66085New ConstructionMLS ID #2607348, Sundance Team, Rodrock & Associates Realtors. Heartland MLS as distributed by MLS GRID
- from $643,9105 bd4 ba2.9k sqftAcadia Plan, Sundance Ridge, Overland Park, KS 66085New ConstructionRodrock Development
- $741,6614 bd3 ba2.7k sqft16968 S Cheshire St, Olathe, KS 66062New ConstructionMLS ID #2634613, Ed Stephenson, Rodrock & Associates Realtors. Heartland MLS as distributed by MLS GRID
- $738,5614 bd3 ba2.6k sqft17812 Rainbow Blvd, Overland Park, KS 66085New ConstructionHeartland MLS as distributed by MLS GRID
- $745,4644 bd4 ba2.5k sqft17800 Rainbow Blvd, Overland Park, KS 66085New ConstructionHeartland MLS as distributed by MLS GRID
- $738,2604 bd3 ba2.5k sqft2407 W 177th Ter, Overland Park, KS 66085New ConstructionHeartland MLS as distributed by MLS GRID
- $880,0004 bd3 ba3.2k sqft2453 W 175th Pl, Overland Park, KS 66085New ConstructionHeartland MLS as distributed by MLS GRID
- $655,1004 bd4 ba2.4k sqft17428 W 163rd St, Olathe, KS 66062New ConstructionMLS ID #2605318, Leslie Young, Rodrock & Associates Realtors. Heartland MLS as distributed by MLS GRID
- $639,9504 bd4 ba2.6k sqft16383 W 166th Ct, Olathe, KS 66062New ConstructionHeartland MLS as distributed by MLS GRID
- $589,9504 bd4 ba2.3k sqft16716 S Twilight Ln, Olathe, KS 66062New ConstructionHeartland MLS as distributed by MLS GRID
- $866,5105 bd4 ba3.1k sqft2441 W 177th St, Overland Park, KS 66085New ConstructionHeartland MLS as distributed by MLS GRID
- $565,0004 bd4 ba2.6k sqft13768 Lookout Dr, Kansas City, MO 64139For SaleMLS ID #2633576, Jeff Yacos, Real Broker, LLC. Heartland MLS as distributed by MLS GRID
