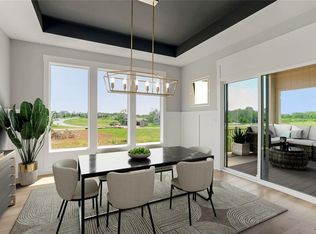
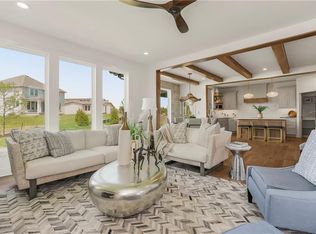
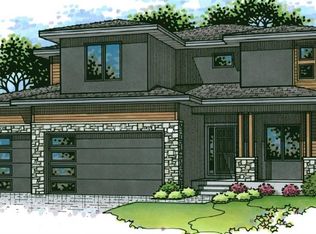
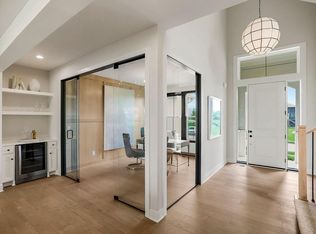
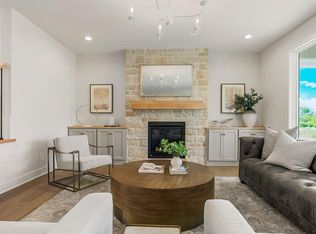
Home is at roof stage. Cul de sac, daylight lower level with covered deck and stairs to grade. Choose your decor! 2026 KCHBA Spring Parade of Homes "Pick of the Parade" GOLD AWARD WINNER AND "Distinctive Plan and Design 1st Place AWARD WINNER! Introducing The Yellowstone by Rodrock Homes—a stunning two-story design that perfectly balances everyday comfort with elevated style, crafted for the way today’s families live and gather. From the moment you enter, a dramatic two-story foyer creates a sense of arrival, setting the stage for a home that feels both spacious and inviting. The heart of the home is an open, light-filled great room that seamlessly connects to a beautifully designed kitchen featuring an oversized island and expansive walk-in pantry—ideal for hosting, busy mornings, and everything in between. Just off the garage, a thoughtfully designed mudroom with built-ins keeps daily life organized and clutter-free. Upstairs, retreat to the luxurious primary suite, where a freestanding soaking tub and generous walk-in closet create a spa-like escape at the end of the day. With four bedrooms and a layout designed for both function and flow, this home delivers the space and flexibility buyers are looking for now. Located in a highly desirable community and offering the perfect blend of style, comfort, and practicality, The Yellowstone is the kind of home that checks every box.
Active
$708,026
2305 W 176th Ter, Overland Park, KS 66085
4beds
2,551sqft
Single Family Residence
Built in ----
0.26 Acres Lot
$-- Zestimate®
$278/sqft
$125/mo HOA
What's special
Luxurious primary suiteCul de sacOpen light-filled great roomFour bedroomsBeautifully designed kitchenFreestanding soaking tubGenerous walk-in closet
- 62 days
- 99
- 6
Zillow last checked:
Listing updated:
Listed by:
Sundance Team,
Rodrock & Associates Realtors,
Bob Sloan 913-522-6959,
Rodrock & Associates Realtors
Source: Heartland MLS as distributed by MLS GRID,MLS#: 2630609
Facts & features
Interior
Bedrooms & bathrooms
- Bedrooms: 4
- Bathrooms: 4
- Full bathrooms: 3
- 1/2 bathrooms: 1
Primary bedroom
- Features: Carpet
- Level: Second
Bedroom 2
- Features: Carpet
- Level: Second
Bedroom 3
- Features: Carpet
- Level: Second
Bedroom 4
- Features: Carpet
- Level: Second
Breakfast room
- Features: Wood Floor
- Level: Main
Great room
- Features: Built-in Features, Wood Floor
- Level: Main
Office
- Features: All Carpet, Built-in Features
- Level: Main
Heating
- Forced Air
Cooling
- Electric
Appliances
- Included: Cooktop, Dishwasher, Disposal, Exhaust Fan, Humidifier, Microwave, Electric Range
- Laundry: Upper Level
Features
- Kitchen Island, Painted Cabinets, Pantry, Smart Thermostat, Walk-In Closet(s)
- Flooring: Carpet, Tile, Wood
- Basement: Daylight
- Number of fireplaces: 1
- Fireplace features: Gas, Great Room
Interior area
- Total structure area: 2,551
- Total interior livable area: 2,551 sqft
- Finished area above ground: 2,551
- Finished area below ground: 0
Property
Parking
- Total spaces: 3
- Parking features: Attached
- Attached garage spaces: 3
Features
- Patio & porch: Deck- Covered
Lot
- Size: 0.26 Acres
- Features: City Lot, Cul-De-Sac
Details
- Parcel number: NP020800000126
Construction
Type & style
- Home type: SingleFamily
- Architectural style: Traditional
- Property subtype: Single Family Residence
Materials
- Lap Siding, Shingle Siding, Stone Trim
- Roof: Composition
Condition
- Under Construction
- New construction: Yes
Details
- Builder model: Yellowstone
- Builder name: Rodrock Homes
Utilities & green energy
- Sewer: Public Sewer
- Water: Public
Community & HOA
Community
- Subdivision: Sundance Ridge- Archers Landing
HOA
- Has HOA: Yes
- Amenities included: Community Center, Exercise Room, Party Room, Play Area, Pool
- Services included: Curbside Recycle, Management, Trash
- HOA fee: $1,500 annually
- HOA name: First Residential Services
Location
- Region: Overland Park
Financial & listing details
- Price per square foot: $278/sqft
- Tax assessed value: $73,070
- Annual tax amount: $8,977
- Date on market: 7/9/2026
- Listing terms: Cash,Conventional,VA Loan
- Ownership: Private
Estimated market value
Not available
Estimated sales range
Not available
Not available
Price history
| Date | Event | Price |
|---|---|---|
| 7/9/2026 | Listed for sale | $708,026$278/sqft |
Source:  Heartland MLS as distributed by MLS GRID #2630609 Report a problem Heartland MLS as distributed by MLS GRID #2630609 Report a problem | ||
| 7/9/2026 | Listing removed | $708,026$278/sqft |
Source: Heartland MLS as distributed by MLS GRID #2623233 Report a problem | ||
| 5/30/2026 | Listed for sale | $708,026$278/sqft |
Source: Heartland MLS as distributed by MLS GRID #2623233 Report a problem | ||
Public tax history
| Year | Property taxes | Tax assessment |
|---|---|---|
| 2025 | $1,043 +8.4% | $8,768 +10% |
| 2024 | $962 +8.2% | $7,969 +10% |
| 2023 | $889 | $7,244 |
Find assessor info on the county website
Monthly payment
Est. payment
Payment breakdown
Explore the cost of this home by adjusting the details. Changes won't be saved.Climate risks
Neighborhood: 66085
Nearby schools
Schools provided by the listing agent
- Elementary: Stilwell
- Middle: Blue Valley
- High: Blue Valley
Source: Heartland MLS as distributed by MLS GRID. This data may not be complete. We recommend contacting the local school district to confirm school assignments for this home.

Similar homes
- $771,7174 bd4 ba2.9k sqft2419 W 177th Ter, Overland Park, KS 66085New Construction
 Heartland MLS as distributed by MLS GRID
 - $717,2355 bd4 ba3.1k sqft17624 High St, Overland Park, KS 66085New Construction
 MLS ID #2607354, Sundance Team, Rodrock & Associates Realtors. Heartland MLS as distributed by MLS GRID
 - $771,5664 bd4 ba2.9k sqft2417 W 177th St, Overland Park, KS 66085New Construction
 Heartland MLS as distributed by MLS GRID
 - $646,9104 bd4 ba2.5k sqft17640 High St, Overland Park, KS 66085New Construction
 MLS ID #2607425, Sundance Team, Rodrock & Associates Realtors. Heartland MLS as distributed by MLS GRID
