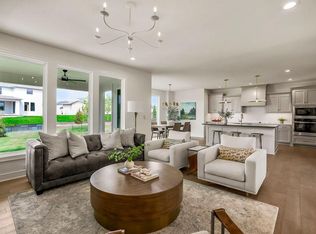
RODROCK HOMES VILLA "THE CAMAS" 3 BEDROOM 2.5 BATHROOMS. THIS HOME IS ON A WALKOUT LOT WITH AN EXPANSIVE VIEW. THIS HOME IS DESIGNED FOR EVERYDAY LIVING AND THE ENJOYMENT OF ENTERTAINING FAMILY AND FRIENDS. THIS REVERSE 1.5 STORY PLAN BOAST AN APPEALING EXTERIOR WITH STONE PILLARS AND A COVERED FRONT PORCH. ONCE INSIDE THE FOYER, ENGINEERED HARDWOOD FLOORS FLOW THROUGHOUT THE MAIN LEVEL, WITH CARPET IN THE PRIMARY BEDROOM. OPEN AND SPACIOUS PLAN WITH VAULTED CEILING WITH FIREPLACE TO THE CEILING, DRY BAR, OPEN -CONCEPT KITCHEN AND DINING AND WALK-IN PANTRY. PRIMARY BEDROOM AND BATH ON MAIN LEVEL WITH FREESTANDING TUB AND ZERO ENTRY SHOWER. LOWER LEVEL IS LARGE WITH FAMILY ROOM WITH WET BAR AND AN ADDITIONAL 2 BEDROOMS AND BATHROOM. MISSION RANCH IS A BEAUTIFUL PLANNED NEIGHBORHOOD WITH AMENITIES THAT INCLUDE A CLUBHOUSE WITH EXERCISE ROOM, PARTY ROOM, PLAYGROUND, POOL, SPORT COURT, PICKLEBALL, BOCCE BALL AND TRAILS AND AN ELEMENTRY SCHOOL IN THE NEIGHBORHOOD. THIS HOME IS ALSO LOCATED IN THE MAINTENANCE PROVIDED SECTION OF THE NEIGHBORHOOD. IN THIS SECTION OF THE NEIGHBORHOOD, WE WILL ALSO PROVIDE LAWN MAINTENANCE AND SNOW REMOVAL. MISSION RANCH IS CENTRALLY LOCATED TO THE HIGHWAY, SHOPPING AND ENTERTAINMENT. DON'T MISS WHAT WE HAVE TO OFFER. STILL TIME TO MAKE SELECTIONS ON THIS BEAUTIFUL HOME.
Active
$723,397
4005 W 158th Pl, Overland Park, KS 66224
3beds
2,482sqft
Villa
Built in ----
9,359 Square Feet Lot
$-- Zestimate®
$291/sqft
$284/mo HOA
What's special
Zero entry showerCovered front porchOpen-concept kitchen and diningFreestanding tubWalk-in pantryDry barOpen and spacious plan
- 285 days
- 4
- 0
Zillow last checked:
Listing updated:
Listed by:
Angela Fitzgerald 913-708-5743,
Rodrock & Associates Realtors
Source: Heartland MLS as distributed by MLS GRID,MLS#: 2588884
Facts & features
Interior
Bedrooms & bathrooms
- Bedrooms: 3
- Bathrooms: 3
- Full bathrooms: 2
- 1/2 bathrooms: 1
Primary bedroom
- Level: Main
- Dimensions: 13.4 x 14.8
Bedroom 2
- Level: Lower
- Dimensions: 10.3 x 11.6
Bedroom 3
- Level: Lower
- Dimensions: 11.6 x 10.8
Primary bathroom
- Level: Main
- Dimensions: 9.6 x 8
Dining room
- Level: Main
- Dimensions: 11.4 x 11.6
Family room
- Level: Lower
- Dimensions: 16.4 x 15.8
Great room
- Level: Lower
- Dimensions: 17 x 16
Kitchen
- Level: Main
- Dimensions: 11.8 x 11.6
Heating
- Natural Gas
Cooling
- Electric
Appliances
- Included: Cooktop, Dishwasher, Disposal, Exhaust Fan, Humidifier, Microwave
- Laundry: Laundry Room, Sink
Features
- Kitchen Island, Painted Cabinets, Pantry, Smart Thermostat, Vaulted Ceiling(s), Walk-In Closet(s), Wet Bar
- Flooring: Carpet, Tile, Wood
- Windows: Thermal Windows
- Basement: Basement BR,Finished,Sump Pump,Walk-Out Access
- Number of fireplaces: 1
- Fireplace features: Great Room
Interior area
- Total structure area: 2,482
- Total interior livable area: 2,482 sqft
- Finished area above ground: 1,542
- Finished area below ground: 940
Property
Parking
- Total spaces: 2
- Parking features: Attached, Garage Door Opener, Garage Faces Front
- Attached garage spaces: 2
Features
- Patio & porch: Deck- Covered, Patio
- Exterior features: Sat Dish Allowed
Lot
- Size: 9,359 Square Feet
- Features: City Lot, Cul-De-Sac, Sprinkler-In Ground
Details
- Parcel number: NP47670000 0099
- Other equipment: Back Flow Device
Construction
Type & style
- Home type: SingleFamily
- Architectural style: Traditional
- Property subtype: Villa
Materials
- Frame, Stone Veneer
- Roof: Composition
Condition
- Under Construction
- New construction: Yes
Details
- Builder model: CAMAS
- Builder name: RODROCK HOMES
Utilities & green energy
- Sewer: Public Sewer
- Water: Public
Green energy
- Energy efficient items: Appliances, HVAC, Insulation, Lighting, Doors, Water Heater, Windows
- Water conservation: Low-Flow Fixtures
Community & HOA
Community
- Security: Smoke Detector(s)
- Subdivision: Mission Ranch
HOA
- Has HOA: Yes
- Amenities included: Clubhouse, Exercise Room, Party Room, Pickleball Court(s), Play Area, Pool, Trail(s)
- Services included: Curbside Recycle, Maintenance Grounds, Management, Snow Removal, Trash
- HOA fee: $284 monthly
- HOA name: FIRST SERVICES RESIDENTIAL
Location
- Region: Overland Park
Financial & listing details
- Price per square foot: $291/sqft
- Annual tax amount: $10,114
- Date on market: 11/21/2025
- Listing terms: Cash,Conventional,VA Loan
- Ownership: Private
- Road surface type: Paved
Estimated market value
Not available
Estimated sales range
Not available
Not available
Price history
| Date | Event | Price |
|---|---|---|
| 2/21/2026 | Price change | $723,397+1%$291/sqft |
Source:  Heartland MLS as distributed by MLS GRID #2588884 Report a problem Heartland MLS as distributed by MLS GRID #2588884 Report a problem | ||
| 2/16/2026 | Price change | $716,397+0.7%$289/sqft |
Source: Heartland MLS as distributed by MLS GRID #2588884 Report a problem | ||
| 11/21/2025 | Listed for sale | $711,682$287/sqft |
Source: Heartland MLS as distributed by MLS GRID #2588884 Report a problem | ||
Public tax history
Tax history is unavailable.
Monthly payment
Est. payment
Payment breakdown
Explore the cost of this home by adjusting the details. Changes won't be saved.Climate risks
Neighborhood: 66224
Nearby schools
Schools provided by the listing agent
- Elementary: Sunrise Point
- Middle: Prairie Star
- High: Blue Valley
Source: Heartland MLS as distributed by MLS GRID. This data may not be complete. We recommend contacting the local school district to confirm school assignments for this home.
Similar homes
- $726,9373 bd3 ba2.4k sqft4013 W 158th Pl, Overland Park, KS 66224New Construction
 Heartland MLS as distributed by MLS GRID
 - $758,5574 bd3 ba2.8k sqft15837 Buena Vista St, Overland Park, KS 66224New Construction
 Heartland MLS as distributed by MLS GRID
 - $674,5213 bd3 ba2k sqft4102 W 158th Ter, Overland Park, KS 66224New Construction
 MLS ID #2523213, Angela Fitzgerald, Rodrock & Associates Realtors. Heartland MLS as distributed by MLS GRID
 - $708,0264 bd4 ba2.5k sqft2305 W 176th Ter, Overland Park, KS 66085New Construction
 MLS ID #2630609, Sundance Team, Rodrock & Associates Realtors. Heartland MLS as distributed by MLS GRID
