* SPECIAL FINANCING AVAILABLE! 4.375% IN YEAR 1! CALL FOR DETAILS! * STUNNING TOP TO BOTTOM REMODEL & ADDITIONS ON A BEAUTIFUL LOT IN POPULAR PINEHURST SUBDIVISION! LARGE OPEN FLOORPLAN W/ KITCHEN & MASTER SUITE ADDITIONS MAKE THIS LIKE NO OTHER IN THE AREA! APPROX. 3,500 SQUARE FEET OF BRAND NEW FINISHED SPACE! INCREDIBLE OUTDOOR LIVING SPACES W/ UPPER PATIO & LOWER COVERED PATIO CONNECTED W/ WALKWAY! FANTASTIC LOCATION NEAR SCHOOLS, PARKS & SHOPPING! CURB APPEAL GALORE! OPEN MAIN FLOOR W/ TONS OF NATURAL LIGHT, BEAUTIFUL VIEWS, CUSTOM CARPENTRY DETAILS, MAIN LEVEL LAUNDRY, KITCHEN W/ NEW CABINETS, QUARTZ COUNTERTOPS, LARGE WATERFALL ISLAND, WALK-IN PANTRY & PREP AREA & STAINLESS STEEL APPLIANCES! BEAUTIFULLY FINISHED LOWER LEVEL WITH LIVING ROOM, BATH & CUSTOM ENTERTAINMENT CENTER BUILT IN,! THE EXPANDED MASTER SUITE INCLUDES LARGE BEDROOM W/ SITTING AREA, GORGEOUS OVERSIZED BATH W/ SOAKING TUB, LARGE DOUBLE VANITY W/ MAKEUP SPACE, WALK-IN SHOWER & LARGE WALK-IN CLOSET W/ CUSTOM BUILT-INS! NEW NEW NEW: WINDOWS, HVAC, HWH, SIDING, DRIVEWAY & PATIOS, KITCHEN W/ NEW CABINETS, QUARTZ COUNTERTOPS & ISLAND, 200 AMP ELECTRICAL SERVICE & PANEL, HARDWOODS, LVP, CARPET, PLUMBING & ELECTRICAL, NEW CUSTOM BATHS W/ TILE, VANITIES, INT & EXT PAINT, PATIO & SO MUCH MORE! TRULY A SPECIAL HOME WITH ADDITIONS & GOREGOUS SETTING!
Active
$799,950
10120 Glenwood St, Overland Park, KS 66212
4beds
3,447sqft
Single Family Residence
Built in ----
10,460 Square Feet Lot
$-- Zestimate®
$232/sqft
$-- HOA
What's special
Upper patioQuartz countertopsBeautiful viewsExpanded master suiteMaster suite additionsStainless steel appliancesMain level laundry
- 1 day
- 356
- 22
Zillow last checked:
Listing updated:
Listed by:
Steve Ashner 913-269-6573,
ReeceNichols - Overland Park
Source: Heartland MLS as distributed by MLS GRID,MLS#: 2639212
Facts & features
Interior
Bedrooms & bathrooms
- Bedrooms: 4
- Bathrooms: 4
- Full bathrooms: 3
- 1/2 bathrooms: 1
Heating
- Forced Air
Cooling
- Electric
Appliances
- Laundry: Laundry Room, Main Level
Features
- Basement: Finished,Interior Entry
- Number of fireplaces: 1
Interior area
- Total structure area: 3,447
- Total interior livable area: 3,447 sqft
- Finished area above ground: 2,622
- Finished area below ground: 825
Property
Parking
- Total spaces: 2
- Parking features: Attached
- Attached garage spaces: 2
Lot
- Size: 10,460 Square Feet
Details
- Parcel number: NP674000110010
Construction
Type & style
- Home type: SingleFamily
- Property subtype: Single Family Residence
Materials
- Brick/Mortar
- Roof: Composition
Utilities & green energy
- Sewer: Public Sewer
- Water: Public
Community & HOA
Community
- Subdivision: Pinehurst
HOA
- Has HOA: No
Location
- Region: Overland Park
Financial & listing details
- Price per square foot: $232/sqft
- Tax assessed value: $361,000
- Annual tax amount: $3,975
- Date on market: 8/28/2026
- Listing terms: Cash,Conventional,FHA,VA Loan
- Ownership: Private
Estimated market value
Not available
Estimated sales range
Not available
Not available
Price history
| Date | Event | Price |
|---|---|---|
| 8/28/2026 | Listed for sale | $799,950$232/sqft |
Source:  Heartland MLS as distributed by MLS GRID #2639212 Report a problem Heartland MLS as distributed by MLS GRID #2639212 Report a problem | ||
| 8/27/2026 | Listing removed | $799,950$232/sqft |
Source:  ReeceNichols Real Estate #2634465 Report a problem ReeceNichols Real Estate #2634465 Report a problem | ||
| 8/14/2026 | Listed for sale | $799,950+105.4%$232/sqft |
Source: Heartland MLS as distributed by MLS GRID #2634465 Report a problem | ||
| 4/16/2026 | Sold | -- |
Source: Heartland MLS as distributed by MLS GRID #2594354 Report a problem | ||
| 3/12/2026 | Pending sale | $389,500$113/sqft |
Source: Heartland MLS as distributed by MLS GRID #2594354 Report a problem | ||
| 3/11/2026 | Listed for sale | $389,500$113/sqft |
Source: Heartland MLS as distributed by MLS GRID #2594354 Report a problem | ||
| 3/2/2026 | Pending sale | $389,500$113/sqft |
Source: Heartland MLS as distributed by MLS GRID #2594354 Report a problem | ||
| 2/25/2026 | Listed for sale | $389,500-1.3%$113/sqft |
Source: Heartland MLS as distributed by MLS GRID #2594354 Report a problem | ||
| 1/22/2026 | Listing removed | $394,500$114/sqft |
Source: Heartland MLS as distributed by MLS GRID #2594354 Report a problem | ||
| 1/16/2026 | Price change | $394,500-2.6%$114/sqft |
Source: Heartland MLS as distributed by MLS GRID #2594354 Report a problem | ||
| 1/2/2026 | Listed for sale | $405,000$117/sqft |
Source: Heartland MLS as distributed by MLS GRID #2594354 Report a problem | ||
Public tax history
| Year | Property taxes | Tax assessment |
|---|---|---|
| 2025 | $3,976 +6.3% | $41,515 +6.9% |
| 2024 | $3,739 -2.9% | $38,847 -1.3% |
| 2023 | $3,852 +6.1% | $39,353 +5.4% |
| 2022 | $3,630 | $37,352 +24.8% |
| 2021 | -- | $29,924 +0.6% |
| 2020 | $3,034 | $29,750 +5.4% |
| 2019 | -- | $28,232 +1.4% |
| 2018 | -- | $27,841 +7.1% |
| 2017 | $2,702 +6.2% | $25,990 +7.9% |
| 2016 | $2,544 +5.5% | $24,081 +3.4% |
| 2015 | $2,411 +5.3% | $23,287 +8.6% |
| 2013 | $2,288 +5.6% | $21,447 +1% |
| 2012 | $2,167 +1.3% | $21,240 -3.1% |
| 2010 | $2,139 +2% | $21,919 |
| 2009 | $2,097 -6.9% | $21,919 -3.8% |
| 2008 | $2,253 +1.1% | $22,779 0% |
| 2007 | $2,228 +8.3% | $22,781 +2.3% |
| 2006 | $2,058 | $22,275 +2.3% |
| 2005 | -- | $21,781 |
Find assessor info on the county website
Monthly payment
Est. payment
Payment breakdown
Explore the cost of this home by adjusting the details. Changes won't be saved.Climate risks
Neighborhood: Pinehurst
Nearby schools
Schools provided by the listing agent
- Elementary: John Diemer
- Middle: Indian Woods
- High: SM South
Source: Heartland MLS as distributed by MLS GRID. This data may not be complete. We recommend contacting the local school district to confirm school assignments for this home.
- $469,0003 bd3 ba1.7k sqft10124 Glenwood St, Overland Park, KS 66212Off Market
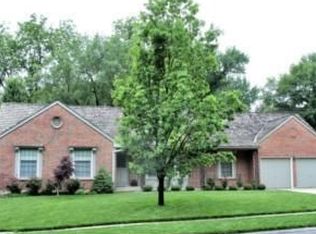
- $385,0003 bd2 ba1.5k sqft10116 Glenwood St, Overland Park, KS 66212Off Market
- $468,0005 bd3 ba2.1k sqft10123 Broadmoor St, Overland Park, KS 66212Off Market
- $513,1005 bd3 ba2.5k sqft10119 Broadmoor St, Overland Park, KS 66212Off Market
Similar homes
- $910,0006 bd5 ba4.9k sqft10140 Mackey St, Overland Park, KS 66212For Sale
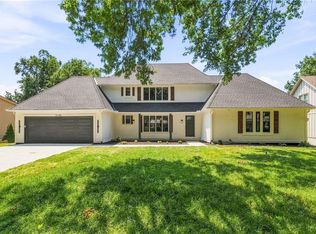 MLS ID #2635372, Korbyn Shirey, ReeceNichols- Leawood Town Center. Heartland MLS as distributed by MLS GRID
 - $849,9004 bd3 ba3.4k sqft8710 Lamar Ave, Overland Park, KS 66207For Sale
 MLS ID #2626067, Laurie Ingram, Weichert, Realtors Welch & Co.. Heartland MLS as distributed by MLS GRID
 - $825,0003 bd4 ba3.1k sqft11345 Granada Ct, Leawood, KS 66211For Sale
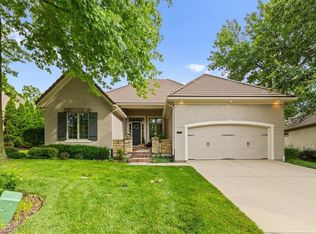 MLS ID #2625819, Thrive RealEstate KC Team, KW KANSAS CITY METRO. Heartland MLS as distributed by MLS GRID
 - $650,0004 bd4 ba3.7k sqft9500 Buena Vista St, Overland Park, KS 66207For Sale
 MLS ID #2622474, Lindsay Sierens Schulze, ReeceNichols - Leawood. Heartland MLS as distributed by MLS GRID
