This beautifully updated home is truly one of a kind and offers the perfect blend of style, space, and comfort. From the moment you step inside, you’ll appreciate the grand feel created by the soaring vaulted ceilings, skylights, and expansive family room filled with natural light. The formal dining room flows seamlessly into the updated eat-in kitchen, featuring solid surface countertops, a gas range, and a breakfast bar which is ideal for both everyday living and entertaining. The main level primary suite is a relaxing retreat with a spacious bedroom, walk-in closet, double vanity, and a separate shower and tub. A dedicated home office on the main level adds flexibility for remote work or a quiet study space. Upstairs, you’ll find generously sized secondary bedrooms, while the finished walkout basement provides even more living space with a second family room and a full bathroom making it perfect for entertaining guests or creating a recreation area. Outdoor living is just as impressive with two spacious deck. One deck is conveniently located off the kitchen and another just off the living room that overlooks the beautifully landscaped, fenced backyard. The large yard offers plenty of room to relax, entertain, or simply enjoy the peaceful setting. This exceptional home has been thoughtfully updated and is ready for its next owner. Don’t miss your opportunity to make it yours!
Coming soon 08/01
$615,000
8262 W 117th St, Overland Park, KS 66210
4beds
3,851sqft
:
Get pre-qualified$4,004/mo
Single Family Residence
Built in 1979
0.29 Acres Lot
$-- Zestimate®
$160/sqft
$-- HOA
What's special
- --
- on Zillow |
- 1,274
- views |
- 109
- saves |
Zillow last checked:
Listing updated:
Listed by:
Curtis Jay 816-882-2808,
KW KANSAS CITY METRO
Source: Heartland MLS as distributed by MLS GRID,MLS#: 2631024
Facts & features
Interior
Bedrooms & bathrooms
- Bedrooms: 4
- Bathrooms: 3
- Full bathrooms: 3
Primary bedroom
- Level: Main
Bedroom 2
- Level: Second
Bedroom 3
- Level: Second
Bedroom 4
- Level: Second
Primary bathroom
- Features: Double Vanity, Separate Shower And Tub
- Level: Main
Bathroom 2
- Level: Second
Bathroom 3
- Level: Lower
Dining room
- Features: Wood Floor
- Level: Main
Kitchen
- Features: Kitchen Island, Pantry, Solid Surface Counter, Wood Floor
- Level: Main
Laundry
- Level: Main
Living room
- Features: Built-in Features, Fireplace, Wood Floor
- Level: Main
Office
- Features: Wood Floor
- Level: Main
Heating
- Natural Gas
Cooling
- Electric
Appliances
- Included: Dishwasher, Disposal, Exhaust Fan, Microwave, Gas Range, Stainless Steel Appliance(s)
- Laundry: Main Level, Off The Kitchen
Features
- Ceiling Fan(s), Custom Cabinets, Kitchen Island, Pantry, Vaulted Ceiling(s), Walk-In Closet(s)
- Flooring: Wood
- Doors: Storm Door(s)
- Windows: Window Coverings, Skylight(s)
- Basement: Finished,Full,Walk-Out Access
- Number of fireplaces: 2
- Fireplace features: Living Room, Fireplace Equip, Fireplace Screen
Interior area
- Total structure area: 3,851
- Total interior livable area: 3,851 sqft
- Finished area above ground: 2,651
- Finished area below ground: 1,200
Property
Parking
- Total spaces: 2
- Parking features: Attached
- Attached garage spaces: 2
Features
- Exterior features: Dormer
- Fencing: Wood
Lot
- Size: 0.29 Acres
- Features: Level
Details
- Parcel number: NP081000010015
Construction
Type & style
- Home type: SingleFamily
- Architectural style: Traditional
- Property subtype: Single Family Residence
Materials
- Other
- Roof: Composition
Condition
- Year built: 1979
Utilities & green energy
- Sewer: Public Sewer
- Water: Public
Community & HOA
Community
- Subdivision: Canterbury Estates
HOA
- Has HOA: No
Location
- Region: Overland Park
Financial & listing details
- Price per square foot: $160/sqft
- Tax assessed value: $485,600
- Annual tax amount: $5,702
- Date on market: 7/12/2026
- Listing terms: Cash,Conventional,FHA,VA Loan
- Ownership: Private
- Road surface type: Paved
Estimated market value
Not available
Estimated sales range
Not available
Not available
Price history
| Date | Event | Price |
|---|---|---|
| 3/27/2020 | Sold | -- |
Source:  Heartland MLS as distributed by MLS GRID #45001_2206508 Report a problem Heartland MLS as distributed by MLS GRID #45001_2206508 Report a problem | ||
| 2/24/2020 | Pending sale | $389,000$101/sqft |
Source: Keller Williams Realty Partner #2206508 Report a problem | ||
| 2/13/2020 | Listed for sale | $389,000$101/sqft |
Source: Keller Williams Realty Partner #2206508 Report a problem | ||
Public tax history
| Year | Property taxes | Tax assessment |
|---|---|---|
| 2025 | $5,702 -4.5% | $55,845 -4.2% |
| 2024 | $5,972 +8.3% | $58,271 +10.1% |
| 2023 | $5,514 +5.9% | $52,947 +7.8% |
| 2022 | $5,209 | $49,129 +7.1% |
| 2021 | -- | $45,886 +20.1% |
| 2020 | $4,295 | $38,203 +0.9% |
| 2019 | -- | $37,870 +10.4% |
| 2018 | -- | $34,305 +8% |
| 2017 | $3,787 +8.9% | $31,763 +9% |
| 2016 | $3,478 +4.6% | $29,153 +4.9% |
| 2015 | $3,326 +3.2% | $27,784 +7.7% |
| 2013 | $3,222 +6% | $25,795 +1.4% |
| 2012 | $3,039 +2.4% | $25,427 -2.9% |
| 2010 | $2,969 +4.3% | $26,186 -1.3% |
| 2009 | $2,848 -4.8% | $26,519 -3.6% |
| 2008 | $2,991 +2.9% | $27,497 +0.6% |
| 2007 | $2,905 +4.9% | $27,324 +1.8% |
| 2006 | $2,770 | $26,853 +0.3% |
| 2005 | -- | $26,760 |
Find assessor info on the county website
Monthly payment
Est. payment
Payment breakdown
Explore the cost of this home by adjusting the details. Changes won't be saved.Climate risks
Neighborhood: 66210
Nearby schools
GreatSchools rating
- 8/10Valley Park Elementary SchoolGrades: K-5Distance: 1.5 mi
- 8/10Overland Trail Middle SchoolGrades: 6-8Distance: 2.6 mi
- 9/10Blue Valley North High SchoolGrades: 9-12Distance: 1.3 mi
Schools provided by the listing agent
- Elementary: Valley Park
- Middle: Overland Trail
- High: Blue Valley North
Source: Heartland MLS as distributed by MLS GRID. This data may not be complete. We recommend contacting the local school district to confirm school assignments for this home.
- $442,5003 bd3 ba1.5k sqft8258 W 117th St, Overland Park, KS 66210Off Market
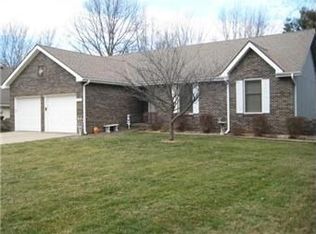
- $512,0004 bd4 ba3.2k sqft8266 W 117th St, Overland Park, KS 66210Off Market
- $495,7004 bd2 ba2.3k sqft8114 W 117th St, Overland Park, KS 66210Off Market
- $566,7005 bd4 ba2.7k sqft8263 W 116th Ter, Overland Park, KS 66210Off Market
- $503,8004 bd4 ba2.9k sqft8270 W 117th St, Overland Park, KS 66210Off Market
- $520,4004 bd2 ba2.4k sqft8259 W 116th St, Overland Park, KS 66210Off Market
- $--4 bd3 ba2.2k sqft8267 W 116th Ter, Overland Park, KS 66210Sold
- $518,7004 bd3 ba2.8k sqft8109 W 116th St, Overland Park, KS 66210Off Market
A local agent can set up tours, give advice and negotiate with sellers.
Similar homes
- $575,0004 bd4 ba3.7k sqft12401 W 110th Ter, Overland Park, KS 66210For Sale
 MLS ID #2624970, Heather Leiker, Weichert, Realtors Welch & Co.. Heartland MLS as distributed by MLS GRID
 - $530,0004 bd4 ba3k sqft12920 W 117th St, Overland Park, KS 66210For Sale
 MLS ID #2628759, Brock Thomas, Keller Williams KC North. Heartland MLS as distributed by MLS GRID
 - $605,0004 bd3 ba2.1k sqft12860 Sagamore Rd, Leawood, KS 66209For Sale
 MLS ID #2630868, Jesse Taitt, Keller Williams Realty Partners Inc.. Heartland MLS as distributed by MLS GRID
 - $537,5004 bd3 ba3.3k sqft8910 W 132nd Ter, Overland Park, KS 66213For Sale
 MLS ID #2627963, Skyler Taylor, Essential One RE Services Inc. Heartland MLS as distributed by MLS GRID
 - $499,9004 bd3 ba2.5k sqft12702 W 121st St, Overland Park, KS 66213For SaleMLS ID #2629466, Shannan McKee, Compass Realty Group. Heartland MLS as distributed by MLS GRID
- $532,0004 bd4 ba3k sqft12818 Bond St, Overland Park, KS 66213For SaleMLS ID #2626736, Kerri Lightwine, ReeceNichols - Overland Park. Heartland MLS as distributed by MLS GRID
- $635,0004 bd4 ba3.4k sqft13875 W 67th St, Shawnee, KS 66216For SaleMLS ID #2629276, Richard Deich, Real Broker, LLC. Heartland MLS as distributed by MLS GRID
- $595,0004 bd3 ba2.8k sqft213 NW Aspen St, Lees Summit, MO 64064For SaleMLS ID #2633059, J.P. Roberts, Paul L Roberts Jr. Heartland MLS as distributed by MLS GRID
- $445,0004 bd3 ba2.1k sqft12606 W 69th St, Shawnee, KS 66216For SaleMLS ID #2633230, Micah Roos, Keller Williams Realty Partners Inc.. Heartland MLS as distributed by MLS GRID
- $550,0003 bd4 ba2.6k sqft7878 W 155th Ter, Overland Park, KS 66223For SaleMLS ID #2630891, Shelli Jaye, RE/MAX Realty Suburban Inc. Heartland MLS as distributed by MLS GRID
- $550,0004 bd3 ba2.8k sqft6913 Red Oak Dr, Shawnee, KS 66217For SaleMLS ID #2614350, Carole Collyard, ReeceNichols -Johnson County W. Heartland MLS as distributed by MLS GRID
- $588,7504 bd3 ba2.2k sqft5405 W 80th St, Prairie Village, KS 66208For SaleMLS ID #2619795, Susan Sargent, Keller Williams Legacy Partner. Heartland MLS as distributed by MLS GRID
- $515,0003 bd3 ba2.1k sqft6202 W 128th St, Overland Park, KS 66209For SaleMLS ID #2630241, Stacy Cohen, Compass Realty Group. Heartland MLS as distributed by MLS GRID
- $499,0004 bd4 ba3.7k sqft5216 W 158th Pl, Overland Park, KS 66224For SaleMLS ID #2630405, Stephanie Halley, Real Broker, LLC. Heartland MLS as distributed by MLS GRID
- $550,0005 bd6 ba5.2k sqft1110 W 113th St, Kansas City, MO 64114For SaleMLS ID #2620674, Katie Carson, Compass Realty Group. Heartland MLS as distributed by MLS GRID
- $550,0004 bd5 ba3.8k sqft14712 W 70th St, Shawnee, KS 66216For SaleMLS ID #2629354, Stacey McFadden, BHG Kansas City Homes. Heartland MLS as distributed by MLS GRID
- $670,0004 bd4 ba3.5k sqft14517 W 49th St, Shawnee, KS 66216For SaleMLS ID #2624653, Eddie Davis, Orenda Real Estate Services. Heartland MLS as distributed by MLS GRID
- $530,0004 bd4 ba3.6k sqft5304 Mullen St, Shawnee, KS 66216For SaleMLS ID #2629694, Chris Collins, Keller Williams Realty Partners Inc.. Heartland MLS as distributed by MLS GRID
- $550,0004 bd4 ba2.4k sqft16660 W 155th Ter, Olathe, KS 66062For SaleMLS ID #2625543, Ryan Reed, Compass Realty Group. Heartland MLS as distributed by MLS GRID
- $765,0004 bd5 ba4.1k sqft13117 El Monte St, Leawood, KS 66209For SaleMLS ID #2626597, Daniel Buckley, Atlas Real Estate LLC. Heartland MLS as distributed by MLS GRID
