Welcome home to this fabulous 1.5-story gem nestled on a quiet cul-de-sac in Bedford Downs! From the moment you step inside, you'll be captivated by the soaring ceilings in the inviting living room, complete with a cozy fireplace, custom built-ins, and expansive windows that frame the beautifully landscaped backyard. The bright, eat-in kitchen is filled with abundant natural light and features a center island, making it the perfect gathering space for everyday living and entertaining. The main level also offers a formal dining room and a versatile office or study, ideal for working from home or creating a quiet retreat. The spacious primary suite boasts a beautifully updated spa-like bathroom and a generous walk-in closet. Two additional main-level bedrooms each feature walk-in closets, providing plenty of storage and flexibility for family or guests.
The second level offers a spacious private suite complete with its own en suite bathroom, creating the perfect retreat for guests, older children, or multigenerational living. With its separation from the main living areas, this space offers both comfort and privacy. Thoughtful updates throughout include a new roof and gutters, Andersen windows, fresh interior and exterior paint, beautiful engineered wood floors and LVT, stunning landscaping, new driveway, sidewalk and garage floor along with numerous additional updates and enhancements throughout. Step outside to enjoy the gorgeous composite deck overlooking the serene backyard—an ideal setting for morning coffee, outdoor dining, or relaxing with family and friends. Ideally located near the elementary school and neighborhood park, this exceptional home offers the perfect blend of style, comfort, and convenience. Don't miss your opportunity to make it yours!
Pending
$499,900
12702 W 121st St, Overland Park, KS 66213
4beds
2,536sqft
:
Get pre-qualified$3,258/mo
Single Family Residence
Built in 1989
0.29 Acres Lot
$-- Zestimate®
$197/sqft
$40/mo HOA
What's special
- 13 days |
- 2,916 |
- 197 |
Likely to sell faster than
Zillow last checked:
Listing updated:
Listed by:
Shannan McKee 913-269-6199,
Compass Realty Group,
Debbie Jackson 913-689-9424,
Compass Realty Group
Source: Heartland MLS as distributed by MLS GRID,MLS#: 2629466
Facts & features
Interior
Bedrooms & bathrooms
- Bedrooms: 4
- Bathrooms: 3
- Full bathrooms: 3
Dining room
- Description: Eat-In Kitchen,Formal
Heating
- Forced Air
Cooling
- Electric
Appliances
- Included: Dishwasher, Disposal, Refrigerator, Free-Standing Electric Oven, Stainless Steel Appliance(s)
- Laundry: In Hall, Main Level
Features
- Ceiling Fan(s), Kitchen Island, Painted Cabinets, Pantry
- Flooring: Carpet, Luxury Vinyl, Wood
- Basement: Daylight,Full,Unfinished,Sump Pump
- Number of fireplaces: 1
- Fireplace features: Gas Starter, Great Room
Interior area
- Total structure area: 2,536
- Total interior livable area: 2,536 sqft
- Finished area above ground: 2,536
Video & virtual tour
Property
Parking
- Total spaces: 2
- Parking features: Attached, Garage Door Opener, Garage Faces Front
- Attached garage spaces: 2
Features
- Patio & porch: Deck
Lot
- Size: 0.29 Acres
- Features: Corner Lot, Cul-De-Sac
Details
- Parcel number: NP031500000074
Construction
Type & style
- Home type: SingleFamily
- Architectural style: Traditional
- Property subtype: Single Family Residence
Materials
- Frame
- Roof: Composition
Condition
- Year built: 1989
Utilities & green energy
- Sewer: Public Sewer
- Water: Public
Community & HOA
Community
- Subdivision: Bedford Downs
HOA
- Has HOA: Yes
- Amenities included: Pool
- Services included: Curbside Recycle, Trash
- HOA fee: $475 annually
- HOA name: Bedford Downs HOA
Location
- Region: Overland Park
Financial & listing details
- Price per square foot: $197/sqft
- Tax assessed value: $448,700
- Annual tax amount: $5,544
- Date on market: 7/27/2026
- Listing terms: Cash,Conventional,FHA,VA Loan
- Exclusions: See Sellers Disclosure
- Ownership: Private
Estimated market value
Not available
Estimated sales range
Not available
Not available
Price history
| Date | Event | Price |
|---|---|---|
| 7/28/2026 | Pending sale | $499,900$197/sqft |
Source:  Heartland MLS as distributed by MLS GRID #2629466 Report a problem Heartland MLS as distributed by MLS GRID #2629466 Report a problem | ||
| 7/27/2026 | Listed for sale | $499,900+42.8%$197/sqft |
Source: Heartland MLS as distributed by MLS GRID #2629466 Report a problem | ||
| 9/21/2021 | Sold | -- |
Source: Heartland MLS as distributed by MLS GRID #2337456 Report a problem | ||
| 8/5/2021 | Pending sale | $350,000$138/sqft |
Source: Heartland MLS as distributed by MLS GRID #2337456 Report a problem | ||
| 8/4/2021 | Listed for sale | $350,000$138/sqft |
Source: Heartland MLS as distributed by MLS GRID #2337456 Report a problem | ||
| 8/9/2016 | Sold | -- |
Source: Heartland MLS as distributed by MLS GRID #1996809 Report a problem | ||
Public tax history
| Year | Property taxes | Tax assessment |
|---|---|---|
| 2025 | $5,544 +4.3% | $51,601 +5.6% |
| 2024 | $5,317 +3.8% | $48,875 +3.4% |
| 2023 | $5,125 +7.9% | $47,288 +12.6% |
| 2022 | $4,751 | $41,998 +21.7% |
| 2021 | -- | $34,523 +2.5% |
| 2020 | $4,001 | $33,672 +1.8% |
| 2019 | -- | $33,063 +6.8% |
| 2018 | -- | $30,970 +8.1% |
| 2017 | $3,483 +7.9% | $28,658 +5.2% |
| 2016 | $3,229 +6.1% | $27,232 +5% |
| 2015 | $3,043 +5.6% | $25,933 +7.1% |
| 2013 | $2,881 +4.5% | $24,219 +0.8% |
| 2012 | $2,756 -0.7% | $24,024 -1.8% |
| 2010 | $2,777 +940.8% | $24,461 -0.9% |
| 2009 | $267 -90.6% | $24,691 -1.9% |
| 2008 | $2,851 +2.6% | $25,162 -0.6% |
| 2007 | $2,779 +3.7% | $25,312 |
| 2006 | $2,679 | $25,312 +0.8% |
| 2005 | -- | $25,116 |
Find assessor info on the county website
Monthly payment
Est. payment
Payment breakdown
Explore the cost of this home by adjusting the details. Changes won't be saved.Climate risks
Neighborhood: 66213
Nearby schools
GreatSchools rating
- 8/10Pleasant Ridge Elementary SchoolGrades: PK-5Distance: 0.2 mi
- 8/10California Trail Middle SchoolGrades: 6-8Distance: 1.8 mi
- 9/10Olathe East Sr High SchoolGrades: 9-12Distance: 1.4 mi
Schools provided by the listing agent
- Elementary: Pleasant Ridge
- Middle: California Trail
- High: Olathe East
Source: Heartland MLS as distributed by MLS GRID. This data may not be complete. We recommend contacting the local school district to confirm school assignments for this home.
- $490,7004 bd3 ba2.5k sqft12706 W 121st St, Overland Park, KS 66213Off Market
- $492,6004 bd3 ba2.5k sqft12701 W 120th Ter, Overland Park, KS 66213Off Market
- $534,6004 bd4 ba3.4k sqft12705 W 120th Ter, Overland Park, KS 66213Off Market

- $--5 bd4 ba4.1k sqft12710 W 121st St, Overland Park, KS 66213Sold

- $491,2004 bd2 ba2.6k sqft12031 Rosehill Rd, Overland Park, KS 66213Off Market
- $497,2004 bd4 ba3k sqft12701 W 121st St, Overland Park, KS 66213Off Market
- $--4 bd3 ba2.4k sqft12709 W 120th Ter, Overland Park, KS 66213Sold
- $492,8004 bd3 ba2.1k sqft12630 W 121st St, Overland Park, KS 66213Off Market
A local agent can set up tours, give advice and negotiate with sellers.
Similar homes
- $570,0005 bd4 ba3.2k sqft12823 Perry St, Overland Park, KS 66213For Sale
 MLS ID #2621707, Aravind Pentapati, Platinum Realty LLC. Heartland MLS as distributed by MLS GRID
 - $500,0005 bd4 ba2.7k sqft14060 S Blackfoot Ct, Olathe, KS 66062For Sale
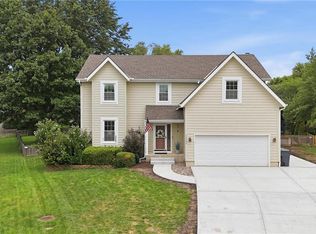 MLS ID #2634912, Lisa Y Moore, Compass Realty Group. Heartland MLS as distributed by MLS GRID
 - $599,0004 bd5 ba3.7k sqft9104 W 131st Ter, Overland Park, KS 66213For Sale
 MLS ID #2633614, Kristin Malfer, Compass Realty Group. Heartland MLS as distributed by MLS GRID
 - $545,0004 bd3 ba2.4k sqft14602 S Hagan St, Olathe, KS 66062For Sale
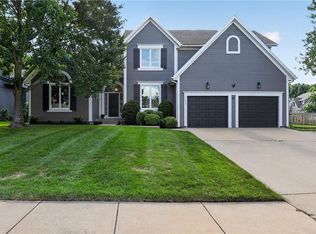 MLS ID #2635405, Pamela Chyba, ListWithFreedom.com Inc. Heartland MLS as distributed by MLS GRID
 - $485,0004 bd3 ba2.1k sqft11724 Craig St, Overland Park, KS 66210For SaleMLS ID #2630032, Devon Murray, Real Broker, LLC. Heartland MLS as distributed by MLS GRID
- $490,0004 bd3 ba3k sqft13878 S Kaw St, Olathe, KS 66062For SaleMLS ID #2632795, Brenda Hanson, KW Diamond Partners. Heartland MLS as distributed by MLS GRID
- $485,0004 bd4 ba2.8k sqft6500 W 155th St, Overland Park, KS 66223For SaleMLS ID #2633985, Jake Loftness, Compass Realty Group. Heartland MLS as distributed by MLS GRID
- $549,0005 bd4 ba3.1k sqft14549 W 152nd Pl, Olathe, KS 66062For SaleMLS ID #2635523, Tee Buchanan, Platinum Realty LLC. Heartland MLS as distributed by MLS GRID
- $475,0004 bd3 ba2.4k sqft8531 Hallet St, Lenexa, KS 66215For SaleMLS ID #2634175, Susan Palmer, ReeceNichols - Country Club Plaza. Heartland MLS as distributed by MLS GRID
- $460,0004 bd3 ba3.2k sqft14130 W 113th Ter, Olathe, KS 66215For SaleMLS ID #2626857, Becky Potter, ReeceNichols - Overland Park. Heartland MLS as distributed by MLS GRID
- $524,9004 bd3 ba2.7k sqft8009 Hallet St, Lenexa, KS 66215For SaleMLS ID #2630387, SBD Team, SBD Housing Solutions LLC. Heartland MLS as distributed by MLS GRID
- $475,0004 bd3 ba3.4k sqft6501 W 94th Ter, Overland Park, KS 66212For SaleMLS ID #2617398, Tamra Trickey, ReeceNichols - Leawood. Heartland MLS as distributed by MLS GRID
- $514,9504 bd3 ba3k sqft14059 W 147th Pl, Olathe, KS 66062For SaleMLS ID #2626746, Kelli Becks, Keller Williams Realty Partners Inc.. Heartland MLS as distributed by MLS GRID
- $539,0003 bd3 ba2k sqft6901 W 101st Ter, Overland Park, KS 66212For SaleMLS ID #2634093, Bill Guerry, KW KANSAS CITY METRO. Heartland MLS as distributed by MLS GRID
- $419,0004 bd4 ba2.8k sqft9921 W 67th St, Merriam, KS 66203For SaleMLS ID #2635529, Holly Taber, 1st Class Real Estate KC. Heartland MLS as distributed by MLS GRID
- $570,0004 bd4 ba3.7k sqft8408 W 115th St, Overland Park, KS 66210For SaleMLS ID #2627766, The Collective Team, Compass Realty Group. Heartland MLS as distributed by MLS GRID
- $484,5004 bd5 ba3.3k sqft8209 Acuff Ln, Lenexa, KS 66215For SaleMLS ID #2631973, Billie Bauer, Keller Williams Realty Partners Inc.. Heartland MLS as distributed by MLS GRID
- $494,9504 bd3 ba2.3k sqft7624 Lamar Ave, Prairie Village, KS 66208For SaleMLS ID #2634070, Zach Horn, ReeceNichols - Country Club Plaza. Heartland MLS as distributed by MLS GRID
- $479,0004 bd5 ba2.9k sqft804 Tam O Shanter Dr, Kansas City, MO 64145For SaleMLS ID #2631879, Wes Shields, Platinum Realty LLC. Heartland MLS as distributed by MLS GRID
- $450,0003 bd3 ba2k sqft5204 Stearns St, Shawnee, KS 66203For SaleMLS ID #2635674, Jake Zillner, Modern Realty Advisors. Heartland MLS as distributed by MLS GRID
