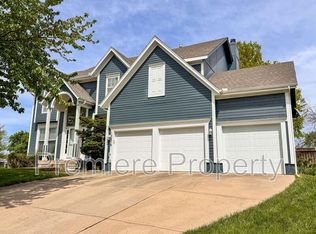
Welcome home to this spacious 4-bedroom, 2-story nestled on a large cul-de-sac lot with a fenced backyard. The large, functional floor plan features beautiful hardwood floors on the main level, fresh interior paint, and newer main-level windows that fill the home with natural light. The finished basement provides additional living space perfect for a recreation room, home office, gym, or hobby room. Upstairs, retreat to the oversized primary suite complete with a private sitting room, walk-in closet, and en-suite bathroom. Conveniently located near schools, shopping, restaurants and everyday amenities, this home also includes access to an HOA pool for summer fun. Don't miss this wonderful opportunity to own a home that combines space, comfort, and an unbeatable location!
Room sizes, square footage, HOA dues and taxes are approximate and should be verified by buyer.
Active
Price cut: $15K (8/22)
$475,000
13878 S Kaw St, Olathe, KS 66062
4beds
3,004sqft
Single Family Residence
Built in 1997
0.48 Acres Lot
$-- Zestimate®
$158/sqft
$56/mo HOA
What's special
Oversized primary suiteEn-suite bathroomLarge cul-de-sac lotFresh interior paintFenced backyardWalk-in closet
- 49 days
- 1,666
- 130
Likely to sell faster than
Zillow last checked:
Listing updated:
Listed by:
Brenda Hanson 913-244-1278,
KW Diamond Partners
Source: Heartland MLS as distributed by MLS GRID,MLS#: 2632795
Facts & features
Interior
Bedrooms & bathrooms
- Bedrooms: 4
- Bathrooms: 3
- Full bathrooms: 2
- 1/2 bathrooms: 1
Primary bedroom
- Features: Carpet, Ceiling Fan(s), Walk-In Closet(s)
- Level: Second
- Dimensions: 25 x 16
Bedroom 2
- Features: Carpet, Ceiling Fan(s)
- Level: Second
- Dimensions: 12 x 11
Bedroom 3
- Features: Carpet, Ceiling Fan(s)
- Level: Second
- Dimensions: 12 x 11
Bedroom 4
- Features: Carpet, Ceiling Fan(s)
- Level: Second
- Dimensions: 12 x 11
Primary bathroom
- Features: Ceramic Tiles, Double Vanity
- Level: Second
Bathroom 1
- Features: Ceramic Tiles, Double Vanity, Shower Over Tub
- Level: Second
Dining room
- Level: First
- Dimensions: 13 x 12
Half bath
- Level: First
Kitchen
- Features: Pantry
- Level: First
- Dimensions: 27 x 15
Laundry
- Level: Second
Living room
- Features: Carpet, Ceiling Fan(s), Fireplace
- Level: First
- Dimensions: 17 x 15
Recreation room
- Features: Carpet
- Level: Basement
- Dimensions: 46 x 14
Heating
- Natural Gas
Cooling
- Electric
Appliances
- Included: Dishwasher, Microwave, Electric Range, Stainless Steel Appliance(s)
- Laundry: Bedroom Level, Laundry Room
Features
- Ceiling Fan(s), Painted Cabinets, Pantry, Walk-In Closet(s)
- Flooring: Wood
- Windows: Skylight(s)
- Basement: Finished,Radon Mitigation System,Sump Pump
- Number of fireplaces: 1
- Fireplace features: Gas, Great Room
Interior area
- Total structure area: 3,004
- Total interior livable area: 3,004 sqft
- Finished area above ground: 2,360
- Finished area below ground: 644
Property
Parking
- Total spaces: 2
- Parking features: Attached, Garage Door Opener, Garage Faces Front
- Attached garage spaces: 2
Features
- Patio & porch: Patio
- Fencing: Privacy,Wood
Lot
- Size: 0.48 Acres
- Features: City Lot, Cul-De-Sac
Details
- Parcel number: DP77950000 0005
Construction
Type & style
- Home type: SingleFamily
- Architectural style: Traditional
- Property subtype: Single Family Residence
Materials
- Frame, Stucco & Frame
- Roof: Composition
Condition
- Year built: 1997
Utilities & green energy
- Sewer: Public Sewer
- Water: Public
Community & HOA
Community
- Subdivision: Wexford
HOA
- Has HOA: Yes
- Amenities included: Pool
- HOA fee: $670 annually
- HOA name: Wexford
Location
- Region: Olathe
Financial & listing details
- Price per square foot: $158/sqft
- Tax assessed value: $395,800
- Annual tax amount: $5,061
- Date on market: 7/22/2026
- Listing terms: Cash,Conventional,FHA,VA Loan
- Ownership: Private
Estimated market value
Not available
Estimated sales range
Not available
Not available
Price history
| Date | Event | Price |
|---|---|---|
| 8/22/2026 | Price change | $475,000-3.1%$158/sqft |
Source:  Heartland MLS as distributed by MLS GRID #2632795 Report a problem Heartland MLS as distributed by MLS GRID #2632795 Report a problem | ||
| 8/4/2026 | Price change | $490,000-2%$163/sqft |
Source: Heartland MLS as distributed by MLS GRID #2632795 Report a problem | ||
| 7/22/2026 | Listed for sale | $500,000+96.1%$166/sqft |
Source: Heartland MLS as distributed by MLS GRID #2632795 Report a problem | ||
| 12/14/2016 | Sold | -- |
Source: Heartland MLS as distributed by MLS GRID #45001_2020018 Report a problem | ||
| 11/11/2016 | Pending sale | $255,000$85/sqft |
Source: ReeceNichols Overland Park #2020018 Report a problem | ||
| 11/9/2016 | Listed for sale | $255,000$85/sqft |
Source: ReeceNichols Overland Park #2020018 Report a problem | ||
| 5/3/2007 | Sold | -- |
Source: Agent Provided Report a problem | ||
Public tax history
| Year | Property taxes | Tax assessment |
|---|---|---|
| 2025 | $5,061 +7.8% | $45,517 +8.9% |
| 2024 | $4,694 -3.5% | $41,791 -1.4% |
| 2023 | $4,862 +10.7% | $42,378 +13.7% |
| 2022 | $4,394 | $37,283 +3.2% |
| 2021 | -- | $36,122 +3.4% |
| 2020 | $4,363 | $34,949 +2.8% |
| 2019 | -- | $33,983 +4.4% |
| 2018 | -- | $32,545 +13.7% |
| 2017 | $3,654 +9.6% | $28,612 +6.8% |
| 2016 | $3,334 +5.9% | $26,795 +5.8% |
| 2015 | $3,149 +8.6% | $25,334 +3.9% |
| 2013 | $2,899 -5.6% | $24,392 +0.9% |
| 2012 | $3,072 +5.5% | $24,185 +4.8% |
| 2010 | $2,910 +3.8% | $23,069 -1.1% |
| 2009 | $2,803 -10.8% | $23,334 -5.3% |
| 2008 | $3,142 -1.9% | $24,638 -3.6% |
| 2007 | $3,202 +9% | $25,553 +3.3% |
| 2006 | $2,938 | $24,737 +6% |
| 2005 | -- | $23,334 |
Find assessor info on the county website
Monthly payment
Est. payment
Payment breakdown
Explore the cost of this home by adjusting the details. Changes won't be saved.Climate risks
Neighborhood: Applewood at Wexford Downs
Nearby schools
Schools provided by the listing agent
- Elementary: Briarwood
- Middle: Frontier Trail
- High: Olathe South
Source: Heartland MLS as distributed by MLS GRID. This data may not be complete. We recommend contacting the local school district to confirm school assignments for this home.

Similar homes
- $459,9004 bd3 ba2.6k sqft15529 W 146th St, Olathe, KS 66062For Sale
 MLS ID #2630141, SBD Team, SBD Housing Solutions LLC. Heartland MLS as distributed by MLS GRID
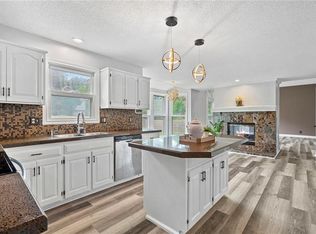
 - $474,0004 bd4 ba3.4k sqft1361 S Hunter Dr, Olathe, KS 66062For Sale
 MLS ID #2634668, Chris Guerrero, Platinum Realty LLC. Heartland MLS as distributed by MLS GRID
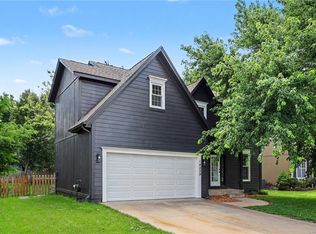
 - $500,0004 bd3 ba3k sqft14059 W 147th Pl, Olathe, KS 66062For Sale
 MLS ID #2626746, Kelli Becks, Keller Williams Realty Partners Inc.. Heartland MLS as distributed by MLS GRID
 - $509,0004 bd4 ba3.2k sqft14559 W 152nd Ter, Olathe, KS 66062For Sale
 MLS ID #2636187, Michelle Saporito, Keller Williams Realty Partners Inc.. Heartland MLS as distributed by MLS GRID
