Skip main navigation
Active
  • Price cut: $5K (9/3)
    $474,000

    1361 S Hunter Dr, Olathe, KS 66062

    4beds
    3,470sqft
    : 
    $3,149/mo
    Get pre-qualified
    Single Family Residence
    Built in 1995
    9,147 Square Feet Lot
    $-- Zestimate®
    $137/sqft
    $-- HOA

    What's special

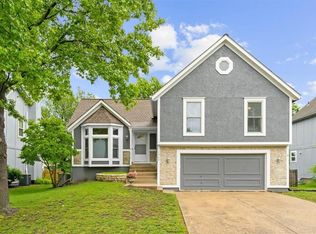
    Welcome home to this 4-bedroom, 3.5 bathroom home in Brittany Place. This home offers ample space, with an eat-in kitchen, large kitchen island, and a formal dining room. A nice-sized sitting room or main-floor office offers lots of natural light. The large family room has floor-to-ceiling windows and a two-sided gas fireplace offering ease of use. A half-bath and the laundry room complete the main level. Upstairs are 4 nice-sized bedrooms. The primary bedroom offers an ensuite with double closets and a full bathroom. The remaining bedrooms are spacious. There is an additional full bathroom. The finished basement is wide open. A full remodeled bathroom is convenient for guests. The large family room offers many options for the space. There is another non-conforming room in the basement; use it for an office, a bedroom, a play room-the options are endless! The entire home has luxury vinyl plank flooring; flow beautifully from room to room. Enjoy the ease of cleaning with this flooring. Brittany Point does not have an HOA. Enjoy no added fees!! Additionally, this neighborhood allows rentals. Make this house your home and when your ready to move on, keep it for a rental in your portfolio!! Schedule your showing today!
    35 days
    942
    79

    Zillow last checked:

    Listing updated:

    Listed by:

    Chris Guerrero 913-449-5178,

    Platinum Realty LLC,

    Sasha Martig 913-633-2485,

    Platinum Realty LLC

    Source: Heartland MLS as distributed by MLS GRID,MLS#: 2634668MLS Logo

      Facts & features

      Interior

      Bedrooms & bathrooms
      • Bedrooms: 4
      • Bathrooms: 4
      • Full bathrooms: 3
      • 1/2 bathrooms: 1
      Primary bedroom
      • Features: Luxury Vinyl
      • Level: Second
      Bedroom 2
      • Level: Second
      Bedroom 3
      • Level: Second
      Bedroom 4
      • Level: Second
      Dining room
      • Level: First
      Hearth room
      • Level: Lower
      Kitchen
      • Level: First
      Living room
      • Level: First
      Media room
      • Level: Basement
      Recreation room
      • Level: Basement
      Heating
      • Forced Air
      Cooling
      • Electric
      Appliances
      • Included: Dishwasher, Disposal, Exhaust Fan, Microwave, Electric Range
      • Laundry: Off The Kitchen
      Features
      • Ceiling Fan(s), Kitchen Island, Painted Cabinets, Vaulted Ceiling(s), Walk-In Closet(s)
      • Flooring: Luxury Vinyl
      • Doors: Storm Door(s)
      • Basement: Finished,Full,Interior Entry
      • Number of fireplaces: 1
      • Fireplace features: Family Room, Gas, Hearth Room, See Through
      Interior area
      • Total structure area: 3,470
      • Total interior livable area: 3,470 sqft
      • Finished area above ground: 2,470
      • Finished area below ground: 1,000

      Property

      Parking
      • Total spaces: 2
      • Parking features: Attached, Garage Faces Front
      • Attached garage spaces: 2
      Features
      • Patio & porch: Patio
      • Fencing: Privacy
      Lot
      • Size: 9,147 Square Feet
      • Features: City Lot
      Details
      • Parcel number: DP054000040003

      Construction

      Type & style
      • Home type: SingleFamily
      • Architectural style: Traditional
      • Property subtype: Single Family Residence
      Materials
      • Board & Batten Siding
      • Roof: Composition
      Condition
      • Year built: 1995

      Utilities & green energy

      • Sewer: Public Sewer
      • Water: Public

      Community & HOA

      Community
      • Security: Security System
      • Subdivision: Brittany Place
      HOA
      • Has HOA: No
      Location
      • Region: Olathe

      Financial & listing details

      • Price per square foot: $137/sqft
      • Tax assessed value: $453,400
      • Annual tax amount: $5,822
      • Date on market: 8/7/2026
      • Listing terms: Cash,Conventional,FHA,VA Loan
      • Ownership: Other

        Estimated market value

        Not available

        Estimated sales range

        Not available

        Not available

        Price history

        DateEventPrice
        9/3/2026Price change$474,000-1%$137/sqft
        Source: Heartland MLS as distributed by MLS GRID #2634668 Report a problem
        8/7/2026Listed for sale$479,000$138/sqft
        Source: Heartland MLS as distributed by MLS GRID #2634668 Report a problem
        4/17/2025Listing removed$3,249$1/sqft
        Source: Zillow Rentals Report a problem
        4/4/2025Price change$3,249-9.2%$1/sqft
        Source: Zillow Rentals Report a problem
        2/28/2025Listed for rent$3,579+43.2%$1/sqft
        Source: Zillow Rentals Report a problem
        10/17/2022Listing removed--
        Source: Zillow Rental Network Premium Report a problem
        10/6/2022Listed for rent$2,500+25.3%$1/sqft
        Source: Zillow Rental Network Premium Report a problem
        9/9/2022Listing removed--
        Source: Heartland MLS as distributed by MLS GRID #2397443 Report a problem
        8/19/2022Price change$479,000-4.2%$138/sqft
        Source: Heartland MLS as distributed by MLS GRID #2397443 Report a problem
        8/5/2022Listed for sale$500,000+2.1%$144/sqft
        Source: Heartland MLS as distributed by MLS GRID #2397443 Report a problem
        7/30/2022Listing removed--
        Source: Owner Report a problem
        7/20/2022Price change$489,500-1.1%$141/sqft
        Source: Owner Report a problem
        7/7/2022Listed for sale$495,000$143/sqft
        Source: Owner Report a problem
        6/14/2018Listing removed$1,995$1/sqft
        Source: Oz Accommodations, Inc. Report a problem
        5/9/2018Price change$1,995-1.5%$1/sqft
        Source: Oz Accommodations, Inc. Report a problem
        4/17/2018Price change$2,025-6.5%$1/sqft
        Source: Oz Accommodations, Inc. Report a problem
        3/19/2018Price change$2,165-1.4%$1/sqft
        Source: Zillow Rental Network Report a problem
        2/24/2018Listed for rent$2,195+25.4%$1/sqft
        Source: Oz Accommodations, Inc. Report a problem
        8/1/2014Listing removed$1,750$1/sqft
        Source: Oz Accommodations, Inc Report a problem
        7/24/2014Price change$1,750-7.7%$1/sqft
        Source: Oz Accommodations, Inc Report a problem
        6/30/2014Price change$1,895-5%$1/sqft
        Source: Oz Accommodations, Inc Report a problem
        6/13/2014Listed for rent$1,995$1/sqft
        Source: Oz Accommodations, Inc Report a problem

        Public tax history

        YearProperty taxesTax assessment
        2025$5,822 +8.4%$52,142 +9.5%
        2024$5,372 -15.7%$47,610 -13.9%
        2023$6,374 +71.5%$55,293 +74.7%
        2022$3,716 $31,648 +0.7%
        2021-- $31,418 +4.7%
        2020$3,741 $30,015 +4.9%
        2019-- $28,623 +6.2%
        2018-- $26,945 +10.3%
        2017$3,114 +8%$24,437 +5.2%
        2016$2,884 +3.1%$23,230 +3%
        2015$2,798 +7.5%$22,551 +12.4%
        2013$2,602 -3.5%$20,056 +0.4%
        2012$2,695 -2.5%$19,975 -8.9%
        2010$2,764 +897.4%$21,930 -5%
        2009$277 -90%$23,080 -0.2%
        2008$2,779 -0.6%$23,117 -2.4%
        2007$2,795 +4.1%$23,690 +4.7%
        2006$2,684 $22,632 +2%
        2005-- $22,183
        Find assessor info on the county website

        Monthly payment

        Est. payment

        Payment breakdown

        Explore the cost of this home by adjusting the details. Changes won't be saved.
        All calculations are estimates and provided by Zillow, Inc. for informational purposes only. Actual amounts may vary.
        HOA fees may include property taxes on listings classified as Co-Ops. Contact the listing agent and/or owner for fee details.
        See how much you could borrow to make a competitive offer.

        Climate risks

        Neighborhood: Mission Ridge

        Getting around

        41 / 100
        Car-Dependent
        0 / 100
        No Nearby Transit
        60 / 100
        Bikeable

        Nearby schools

        GreatSchools rating
        Schools provided by the listing agent
        • Elementary: Heritage
        • Middle: Indian Trail
        • High: Olathe South

        Source: Heartland MLS as distributed by MLS GRID. This data may not be complete. We recommend contacting the local school district to confirm school assignments for this home.

        A local agent can set up tours, give advice and negotiate with sellers.

        Browse local experts