Timeless style and thoughtful updates come together in this inviting two-story cape cod home, featuring a new roof, new flooring, and beautifully refreshed living spaces throughout. The welcoming great room offers a cozy brick fireplace flanked by built-in shelving and large bay windows that fill the space with natural light. The updated kitchen is designed for both everyday living and entertaining, showcasing abundant countertop and serving space, crisp white cabinetry, subway tile backsplash, stainless steel appliances, and a charming bay window overlooking the backyard. The adjoining dining area provides seamless access to the pergola-covered patio, creating the perfect setting for outdoor dining, relaxing, or entertaining guests. Upstairs, the spacious primary suite features a beautifully updated ensuite bath with dual vanities, modern finishes, and an oversized walk-in shower. Generously sized secondary bedrooms offer flexibility for family, guests, or a home office. Outside, enjoy the backyard shaded by mature trees with plenty of space to play or unwind beneath the pergola. With timeless finishes, tasteful updates, and move-in ready appeal, this home offers the perfect blend of comfort, style, and functionality.
Active
Price cut: $10K (8/21)
$485,000
15125 W 84th St, Lenexa, KS 66219
4beds
2,730sqft
Single Family Residence
Built in 1986
9,147 Square Feet Lot
$-- Zestimate®
$178/sqft
$31/mo HOA
What's special
Cozy brick fireplaceTimeless styleAdjoining dining areaGenerously sized secondary bedroomsDual vanitiesNew flooringBuilt-in shelving
- 62 days
- 1,413
- 119
Likely to sell faster than
Zillow last checked:
Listing updated:
Listed by:
Dan O'Dell 913-226-3399,
Real Broker, LLC
Source: Heartland MLS as distributed by MLS GRID,MLS#: 2634108
Facts & features
Interior
Bedrooms & bathrooms
- Bedrooms: 4
- Bathrooms: 3
- Full bathrooms: 2
- 1/2 bathrooms: 1
Primary bedroom
- Features: Carpet, Ceiling Fan(s)
- Level: Second
- Area: 288 Square Feet
- Dimensions: 16 x 18
Bedroom 2
- Features: Carpet, Walk-In Closet(s)
- Level: Second
- Area: 110 Square Feet
- Dimensions: 11 x 10
Bedroom 3
- Features: Carpet
- Level: Second
- Area: 120 Square Feet
- Dimensions: 10 x 12
Bedroom 4
- Features: Carpet, Ceiling Fan(s), Walk-In Closet(s)
- Level: Second
- Area: 256 Square Feet
- Dimensions: 16 x 16
Primary bathroom
- Features: Ceramic Tiles, Double Vanity, Shower Only
- Level: Second
- Area: 165 Square Feet
- Dimensions: 11 x 15
Bathroom 2
- Features: Ceramic Tiles, Shower Over Tub
- Level: Second
- Area: 50 Square Feet
- Dimensions: 10 x 5
Dining room
- Features: Wood Floor
- Level: Main
- Area: 143 Square Feet
- Dimensions: 13 x 11
Great room
- Features: Built-in Features, Fireplace, Wood Floor
- Level: Main
- Area: 289 Square Feet
- Dimensions: 17 x 17
Kitchen
- Features: Granite Counters, Pantry, Wood Floor
- Level: Main
- Area: 260 Square Feet
- Dimensions: 20 x 13
Recreation room
- Features: Luxury Vinyl
- Level: Basement
- Area: 690 Square Feet
- Dimensions: 30 x 23
Heating
- Natural Gas
Cooling
- Electric
Appliances
- Included: Dishwasher, Disposal, Microwave, Refrigerator, Electric Range, Stainless Steel Appliance(s)
- Laundry: Bedroom Level, Laundry Closet
Features
- Ceiling Fan(s), Painted Cabinets
- Flooring: Carpet, Ceramic Tile, Laminate, Luxury Vinyl, Wood
- Windows: Window Coverings
- Basement: Finished,Full
- Number of fireplaces: 1
- Fireplace features: Gas, Great Room, Masonry
Interior area
- Total structure area: 2,730
- Total interior livable area: 2,730 sqft
- Finished area above ground: 2,080
- Finished area below ground: 650
Video & virtual tour
Property
Parking
- Total spaces: 2
- Parking features: Attached, Garage Faces Front
- Attached garage spaces: 2
Features
- Patio & porch: Covered
- Fencing: Partial
Lot
- Size: 9,147 Square Feet
Details
- Parcel number: IP07200005 0019
Construction
Type & style
- Home type: SingleFamily
- Architectural style: Cape Cod,Traditional
- Property subtype: Single Family Residence
Materials
- Frame, Lap Siding
- Roof: Composition
Condition
- Year built: 1986
Utilities & green energy
- Sewer: Public Sewer
- Water: Public
Community & HOA
Community
- Subdivision: Brookwood
HOA
- Has HOA: Yes
- Services included: Trash
- HOA fee: $375 annually
- HOA name: Brookwood HOA
Location
- Region: Lenexa
Financial & listing details
- Price per square foot: $178/sqft
- Tax assessed value: $411,600
- Annual tax amount: $5,173
- Date on market: 7/31/2026
- Listing terms: Cash,Conventional,FHA,VA Loan
- Ownership: Private
Estimated market value
Not available
Estimated sales range
Not available
Not available
Price history
| Date | Event | Price |
|---|---|---|
| 8/21/2026 | Price change | $485,000-2%$178/sqft |
Source:  Heartland MLS as distributed by MLS GRID #2634108 Report a problem Heartland MLS as distributed by MLS GRID #2634108 Report a problem | ||
| 7/31/2026 | Listed for sale | $495,000$181/sqft |
Source: Heartland MLS as distributed by MLS GRID #2634108 Report a problem | ||
| 8/21/2023 | Listing removed | -- |
Source: Zillow Rentals Report a problem | ||
| 8/9/2023 | Listed for rent | $2,450+16.9%$1/sqft |
Source: Zillow Rentals Report a problem | ||
| 10/27/2021 | Listing removed | -- |
Source: Zillow Rental Manager Report a problem | ||
| 10/16/2021 | Listed for rent | $2,095$1/sqft |
Source: Zillow Rental Manager Report a problem | ||
| 5/23/2020 | Listing removed | $2,095$1/sqft |
Source: RMF LLC Report a problem | ||
| 5/11/2020 | Price change | $2,095-4.6%$1/sqft |
Source: RMF LLC Report a problem | ||
| 3/11/2020 | Listed for rent | $2,195$1/sqft |
Source: RMF LLC Report a problem | ||
Public tax history
| Year | Property taxes | Tax assessment |
|---|---|---|
| 2025 | $5,173 +2.9% | $47,334 +4.2% |
| 2024 | $5,027 -0.6% | $45,436 +1.1% |
| 2023 | $5,057 +14.5% | $44,930 +14.6% |
| 2022 | $4,418 | $39,215 +13.1% |
| 2021 | -- | $34,673 +3.5% |
| 2020 | $3,929 | $33,512 +6.2% |
| 2019 | -- | $31,568 +4.2% |
| 2018 | -- | $30,303 +4.4% |
| 2017 | $3,629 +3.1% | $29,026 +4.4% |
| 2016 | $3,519 +7.5% | $27,796 +6.9% |
| 2015 | $3,274 +6.8% | $26,013 +7% |
| 2013 | $3,065 +7.7% | $24,311 +2.1% |
| 2012 | $2,846 -0.6% | $23,805 -3.9% |
| 2010 | $2,862 -1.5% | $24,760 -3.2% |
| 2009 | $2,907 -3.7% | $25,571 |
| 2008 | $3,017 +3.1% | $25,571 +2% |
| 2007 | $2,927 +8.3% | $25,059 +2.1% |
| 2006 | $2,703 | $24,541 +3.5% |
| 2005 | -- | $23,702 |
Find assessor info on the county website
Monthly payment
Est. payment
Payment breakdown
Explore the cost of this home by adjusting the details. Changes won't be saved.Climate risks
Neighborhood: 66219
Nearby schools
Schools provided by the listing agent
- Elementary: McAuliffe
- Middle: Westridge
- High: SM West
Source: Heartland MLS as distributed by MLS GRID. This data may not be complete. We recommend contacting the local school district to confirm school assignments for this home.
Similar homes
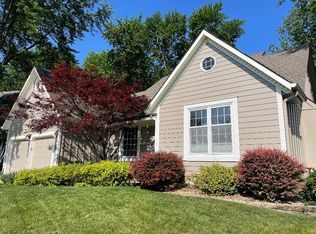
- $485,0004 bd3 ba2.5k sqft8933 Woodstone St, Lenexa, KS 66219For Sale
 MLS ID #2632886, Julie Blaufuss, Platinum Realty LLC. Heartland MLS as distributed by MLS GRID
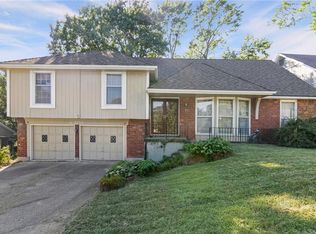
 - $499,9004 bd3 ba2.7k sqft8009 Hallet St, Lenexa, KS 66215For Sale
 MLS ID #2630387, SBD Team, SBD Housing Solutions LLC. Heartland MLS as distributed by MLS GRID
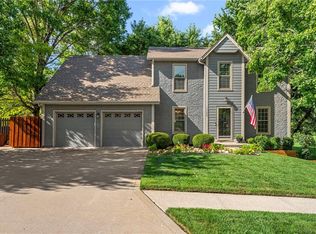
 - $374,9004 bd3 ba3k sqft8208 Caenen Lake Rd, Lenexa, KS 66215For Sale
 MLS ID #2628701, Jim Bridges, List it for 1 Percent Realty. Heartland MLS as distributed by MLS GRID
 - $450,0004 bd4 ba2.6k sqft13608 W 68th St, Shawnee, KS 66216For Sale
 MLS ID #2637214, Joanna Mispagel, ReeceNichols- Leawood Town Center. Heartland MLS as distributed by MLS GRID
