Welcome home to Ravenwood Place, a sought-after subdivision in Northwest Olathe. This 4-bedroom home offers plenty of space to live, relax and entertain. Step inside to an open living and dining area with soaring ceilings and abundant natural light. The spacious kitchen offers plenty of room for gathering, while the wraparound staircase leads upstairs to a generous primary suite featuring a private en-suite bathroom, walk-in closet, and an additional large closet. The finished lower level provides even more living space and is perfect for a playroom or movie room/game-day hangout with wiring already in place for surround sound. Out back, enjoy your morning coffee on the screened-in porch, as well as the 10x10 structure than can serve as a playhouse or additional storage. HVAC (7 yrs old), water heater (2 yrs old) and appliances are 5 years old. The home features a 7-year-old roof and a full-yard irrigation system. Take part in the amenities the HOA offers, including a neighborhood swimming pool, 4th of July bike parade, outdoor movie nights, and winter horse-drawn carriage rides. With the Northgate/119th St expansion, enjoy quick access to I-35 and shopping, restaurants and move theater. Kids can walk to Ravenwood Elementary and you'll love being close to parks, walking tails, and Olathe's newly revitalized downtown with restaurants, shops, library and community amenities.
Active
Price cut: $10K (10/8)
$439,950
11945 S Monroe St, Olathe, KS 66061
4beds
2,261sqft
Single Family Residence
Built in 2001
7,841 Square Feet Lot
$-- Zestimate®
$195/sqft
$-- HOA
What's special
- 51 days
- 1,014
- 110
Zillow last checked:
Listing updated:
Listed by:
Aundria Ashkar 913-485-1427,
Worth Clark Realty
Source: Heartland MLS as distributed by MLS GRID,MLS#: 2636799
Facts & features
Interior
Bedrooms & bathrooms
- Bedrooms: 4
- Bathrooms: 3
- Full bathrooms: 2
- 1/2 bathrooms: 1
Primary bedroom
- Features: All Carpet, Ceiling Fan(s)
- Level: Second
- Area: 225 Square Feet
- Dimensions: 15 x 15
Bedroom 2
- Level: Second
- Area: 140 Square Feet
- Dimensions: 14 x 10
Bedroom 3
- Level: Second
- Area: 132 Square Feet
- Dimensions: 12 x 11
Bedroom 4
- Level: Second
- Area: 110 Square Feet
- Dimensions: 11 x 10
Primary bathroom
- Level: Second
- Area: 204 Square Feet
- Dimensions: 17 x 12
Bathroom 2
- Level: Second
- Area: 110 Square Feet
- Dimensions: 10 x 11
Dining room
- Features: All Carpet
- Level: First
Family room
- Features: All Carpet, Fireplace
- Level: First
- Area: 225 Square Feet
- Dimensions: 15 x 15
Half bath
- Level: First
Kitchen
- Features: Kitchen Island
- Level: First
- Area: 228 Square Feet
- Dimensions: 19 x 12
Living room
- Features: All Carpet, All Drapes/Curtains
- Level: First
- Area: 350 Square Feet
- Dimensions: 25 x 14
Heating
- Forced Air
Cooling
- Electric
Appliances
- Included: Dishwasher, Disposal, Exhaust Fan, Humidifier, Microwave, Built-In Oven
- Laundry: Main Level
Features
- Kitchen Island, Pantry
- Flooring: Wood
- Windows: Thermal Windows
- Basement: Finished,Full
- Number of fireplaces: 1
- Fireplace features: Family Room
Interior area
- Total structure area: 2,261
- Total interior livable area: 2,261 sqft
- Finished area above ground: 1,861
- Finished area below ground: 400
Property
Parking
- Total spaces: 2
- Parking features: Attached, Garage Faces Front
- Attached garage spaces: 2
Features
- Patio & porch: Patio
- Fencing: Wood
Lot
- Size: 7,841 Square Feet
- Features: Sprinkler-In Ground
Details
- Parcel number: DP60840000 0041
Construction
Type & style
- Home type: SingleFamily
- Architectural style: Traditional
- Property subtype: Single Family Residence
Materials
- Board & Batten Siding, Frame
- Roof: Composition
Condition
- Year built: 2001
Utilities & green energy
- Sewer: Public Sewer
- Water: Public
Community & HOA
Community
- Security: Security System, Smoke Detector(s)
- Subdivision: Ravenwood Place
HOA
- Has HOA: Yes
- Amenities included: Play Area, Pool
Location
- Region: Olathe
Financial & listing details
- Price per square foot: $195/sqft
- Tax assessed value: $420,700
- Annual tax amount: $5,389
- Date on market: 8/22/2026
- Exclusions: Shed
- Ownership: Private
Estimated market value
Not available
Estimated sales range
Not available
Not available
Price history
| Date | Event | Price |
|---|---|---|
| 10/8/2026 | Price change | $439,950-2.2%$195/sqft |
Source:  Heartland MLS as distributed by MLS GRID #2636799 Report a problem Heartland MLS as distributed by MLS GRID #2636799 Report a problem | ||
| 9/2/2026 | Price change | $449,950-2.2%$199/sqft |
Source: Heartland MLS as distributed by MLS GRID #2636799 Report a problem | ||
| 8/22/2026 | Listed for sale | $460,000-1.1%$203/sqft |
Source: Heartland MLS as distributed by MLS GRID #2636799 Report a problem | ||
| 8/19/2026 | Listing removed | -- |
Source: Owner Report a problem | ||
| 8/3/2026 | Price change | $465,000-1.1%$206/sqft |
Source: Owner Report a problem | ||
| 7/7/2026 | Listed for sale | $470,000+98.3%$208/sqft |
Source: Owner Report a problem | ||
| 6/1/2009 | Listing removed | $237,000$105/sqft |
Source: Listhub #1611345 Report a problem | ||
| 5/13/2009 | Listed for sale | $237,000$105/sqft |
Source: Listhub #1611345 Report a problem | ||
Public tax history
| Year | Property taxes | Tax assessment |
|---|---|---|
| 2025 | $5,390 +7.1% | $48,381 +8.2% |
| 2024 | $5,033 +5.7% | $44,701 +7.7% |
| 2023 | $4,760 +14.5% | $41,504 +17.5% |
| 2022 | $4,159 | $35,328 +10.3% |
| 2021 | -- | $32,027 -3% |
| 2020 | $4,118 | $33,005 +3.2% |
| 2019 | -- | $31,982 +9.1% |
| 2018 | -- | $29,302 -0.4% |
| 2017 | $3,756 +12.9% | $29,406 +9.9% |
| 2016 | $3,328 +3.2% | $26,749 +3.1% |
| 2015 | $3,226 +7% | $25,944 +5.9% |
| 2013 | $3,015 -6.2% | $24,507 +0.8% |
| 2012 | $3,214 -3.9% | $24,312 -8.1% |
| 2010 | $3,344 +7% | $26,451 +1.8% |
| 2009 | $3,126 -0.8% | $25,979 -0.7% |
| 2008 | $3,151 +5% | $26,163 +3% |
| 2007 | $3,000 -0.6% | $25,404 |
| 2006 | $3,019 | $25,404 +1.8% |
| 2005 | -- | $24,955 |
Find assessor info on the county website
Monthly payment
Est. payment
Payment breakdown
Explore the cost of this home by adjusting the details. Changes won't be saved.Climate risks
Neighborhood: Ravenwood Place
Nearby schools
Schools provided by the listing agent
- Elementary: Ravenwood
- Middle: Summit Trail
- High: Olathe Northwest
Source: Heartland MLS as distributed by MLS GRID. This data may not be complete. We recommend contacting the local school district to confirm school assignments for this home.
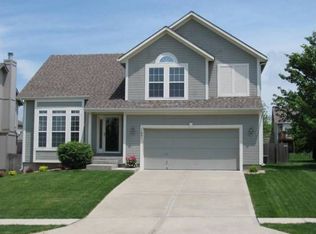

Similar homes
- $488,0004 bd3 ba2.1k sqft21871 W 116th Pl, Olathe, KS 66061For Sale
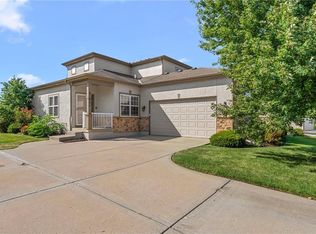 MLS ID #2640845, Majid Ghavami, ReeceNichols- Leawood Town Center. Heartland MLS as distributed by MLS GRID
 - $415,0004 bd3 ba2k sqft1807 W Fredrickson Dr, Olathe, KS 66061For Sale
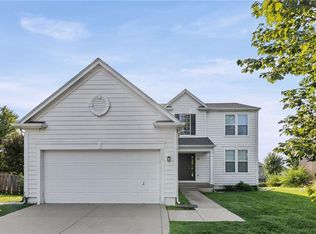 MLS ID #2636991, Jared Brunton, Modern Realty Advisors. Heartland MLS as distributed by MLS GRID
 - $445,0004 bd3 ba1.9k sqft26103 W 141st Ter, Olathe, KS 66061For Sale
 MLS ID #2638714, Breeze Team, EXP Realty LLC. Heartland MLS as distributed by MLS GRID
 - $424,9004 bd4 ba2.3k sqft891 S Clearwater Creek Dr, Olathe, KS 66061For Sale
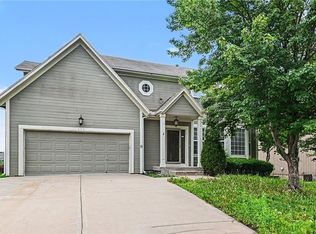 MLS ID #2624801, Robert Salmons, Entera Realty. Heartland MLS as distributed by MLS GRID
