Enjoy the space you want with the maintenance-provided lifestyle you’ve been looking for! This spacious 1.5-story Olathe townhome offers 4 bedrooms, 2.5 baths, and 2,194 sq. ft., including a highly desirable main-level primary suite.
Step inside to a welcoming tiled entry and an open floor plan. The kitchen offers plenty of cabinet and counter space, a tile backsplash, a stainless steel range, a dishwasher, and a microwave, plus a breakfast bar overlooking the dining and living areas. All kitchen appliances stay! The living room features a cozy gas fireplace and opens to a covered back patio overlooking green space—perfect for morning coffee, relaxing, or enjoying the outdoors with added privacy.
The main-level primary suite features a walk-in closet plus a second closet, while the bath includes double vanities, a separate shower and tub, and a private water closet. A second main-level bedroom provides flexibility for guests or a home office. Main-level laundry/mudroom is conveniently located off the two-car garage.
Upstairs, you'll find two additional bedrooms, a full bath, and versatile loft space. The expansive unfinished basement offers 10-foot ceilings, an egress window, plumbing for a future full bath, built-in shelving, and a cedar closet, with excellent potential for a fifth bedroom and additional living space.
Enjoy maintenance-provided living with lawn maintenance, snow removal, building maintenance, and roof repair/replacement included through the HOA. Space, flexibility, privacy, and low-maintenance living—all in one Olathe home!
Coming soon 09/16
$519,900
21871 W 116th Pl, Olathe, KS 66061
4beds
2,194sqft
Villa
Built in 2006
4,113 Square Feet Lot
$-- Zestimate®
$237/sqft
$338/mo HOA
What's special
- --
- on Zillow
- 146
- views
- 1
- save
Zillow last checked:
Listing updated:
Listed by:
Majid Ghavami 913-980-2434,
ReeceNichols- Leawood Town Center,
Rob Ellerman Team 816-304-4434,
ReeceNichols - Lees Summit
Source: Heartland MLS as distributed by MLS GRID,MLS#: 2640845
Facts & features
Interior
Bedrooms & bathrooms
- Bedrooms: 4
- Bathrooms: 3
- Full bathrooms: 2
- 1/2 bathrooms: 1
Primary bedroom
- Features: Carpet, Ceiling Fan(s), Walk-In Closet(s)
- Level: First
- Dimensions: 14 x 14
Bedroom 2
- Features: Carpet, Ceiling Fan(s)
- Level: First
- Dimensions: 12 x 13
Bedroom 3
- Features: Carpet, Ceiling Fan(s)
- Level: Second
- Dimensions: 12 x 13
Bedroom 4
- Features: Carpet, Ceiling Fan(s)
- Level: Second
- Dimensions: 12 x 13
Primary bathroom
- Features: Ceramic Tiles, Separate Shower And Tub
- Level: First
Bathroom 2
- Features: Ceramic Tiles, Shower Over Tub
- Level: Second
Half bath
- Features: Ceramic Tiles
- Level: First
Kitchen
- Features: Ceramic Tiles
- Level: First
Laundry
- Features: Ceramic Tiles
- Level: First
- Dimensions: 10 x 6
Living room
- Features: Carpet, Ceiling Fan(s), Fireplace
- Level: First
- Dimensions: 15 x 13
Loft
- Features: Carpet, Ceiling Fan(s)
- Level: Second
- Dimensions: 14 x 9
Heating
- Forced Air
Cooling
- Electric
Appliances
- Included: Dishwasher, Disposal, Microwave, Refrigerator, Electric Range, Stainless Steel Appliance(s)
- Laundry: Laundry Room, Main Level
Features
- Cedar Closet, Ceiling Fan(s), Smart Thermostat, Vaulted Ceiling(s), Walk-In Closet(s)
- Flooring: Carpet, Luxury Vinyl, Tile
- Doors: Storm Door(s)
- Windows: Window Coverings, Thermal Windows
- Basement: Concrete,Egress Window(s),Full,Interior Entry,Bath/Stubbed
- Number of fireplaces: 1
- Fireplace features: Great Room, Insert
Interior area
- Total structure area: 2,194
- Total interior livable area: 2,194 sqft
- Finished area above ground: 2,194
- Finished area below ground: 0
Video & virtual tour
Property
Parking
- Total spaces: 2
- Parking features: Attached
- Attached garage spaces: 2
Features
- Patio & porch: Covered
- Spa features: Bath
Lot
- Size: 4,113 Square Feet
- Features: Adjoin Greenspace, City Lot
Details
- Parcel number: DP73890000 0U04
- Other equipment: Back Flow Device
Construction
Type & style
- Home type: SingleFamily
- Architectural style: Traditional
- Property subtype: Villa
Materials
- Stucco & Frame
- Roof: Composition
Condition
- Year built: 2006
Utilities & green energy
- Sewer: Public Sewer
- Water: City/Public - Verify
Community & HOA
Community
- Security: Smoke Detector(s)
- Subdivision: Villas at Sunnybrook East
HOA
- Has HOA: Yes
- Services included: Maintenance Structure, Maintenance Grounds, Maintenance Free, Roof Repair, Roof Replace, Snow Removal, Street
- HOA fee: $338 monthly
Location
- Region: Olathe
Financial & listing details
- Price per square foot: $237/sqft
- Tax assessed value: $403,600
- Annual tax amount: $5,164
- Date on market: 9/7/2026
- Listing terms: Cash,Conventional,FHA,VA Loan
- Exclusions: See Disclosure
- Ownership: Private
- Road surface type: Paved
Estimated market value
Not available
Estimated sales range
Not available
Not available
Price history
| Date | Event | Price |
|---|---|---|
| 9/5/2026 | Listing removed | $550,000$251/sqft |
Source:  Heartland MLS as distributed by MLS GRID #2635280 Report a problem Heartland MLS as distributed by MLS GRID #2635280 Report a problem | ||
| 8/5/2026 | Listed for sale | $550,000+44.8%$251/sqft |
Source: Heartland MLS as distributed by MLS GRID #2635280 Report a problem | ||
| 9/9/2022 | Sold | -- |
Source: Heartland MLS as distributed by MLS GRID #2381005 Report a problem | ||
| 8/1/2022 | Pending sale | $379,950$173/sqft |
Source: Heartland MLS as distributed by MLS GRID #2381005 Report a problem | ||
| 7/28/2022 | Price change | $379,950-5%$173/sqft |
Source: Heartland MLS as distributed by MLS GRID #2381005 Report a problem | ||
| 7/17/2022 | Price change | $399,950-4.8%$182/sqft |
Source: Heartland MLS as distributed by MLS GRID #2381005 Report a problem | ||
| 6/12/2022 | Price change | $419,950-2.1%$191/sqft |
Source: Heartland MLS as distributed by MLS GRID #2381005 Report a problem | ||
| 5/29/2022 | Price change | $429,000-0.7%$196/sqft |
Source: Heartland MLS as distributed by MLS GRID #2381005 Report a problem | ||
| 5/12/2022 | Listed for sale | $432,000$197/sqft |
Source: Heartland MLS as distributed by MLS GRID #2381005 Report a problem | ||
| 3/4/2012 | Sold | -- |
Source: Heartland MLS as distributed by MLS GRID #1682652 Report a problem | ||
Public tax history
| Year | Property taxes | Tax assessment |
|---|---|---|
| 2025 | $5,164 +6.7% | $46,414 +7.9% |
| 2024 | $4,837 +1.9% | $43,022 +3.9% |
| 2023 | $4,749 +6.8% | $41,412 +9.8% |
| 2022 | $4,448 | $37,732 +9.4% |
| 2021 | -- | $34,489 +2.6% |
| 2020 | $4,196 | $33,626 +6.2% |
| 2019 | -- | $31,660 +7.2% |
| 2018 | -- | $29,532 +9.3% |
| 2017 | -- | $27,014 -1.1% |
| 2016 | $3,399 +7.4% | $27,313 +7.2% |
| 2015 | $3,166 +23.3% | $25,473 +32.2% |
| 2013 | $2,569 +22.1% | $19,263 +2% |
| 2012 | $2,104 -12.9% | $18,883 +0.5% |
| 2010 | $2,415 -40.4% | $18,780 -42.3% |
| 2009 | $4,051 | $32,556 |
Find assessor info on the county website
Monthly payment
Est. payment
Payment breakdown
Explore the cost of this home by adjusting the details. Changes won't be saved.Climate risks
Neighborhood: Villages of Sunnybrook Estates
Nearby schools
Schools provided by the listing agent
- Elementary: Millbrooke
- Middle: Summit Trail
- High: Olathe Northwest
Source: Heartland MLS as distributed by MLS GRID. This data may not be complete. We recommend contacting the local school district to confirm school assignments for this home.

Similar homes
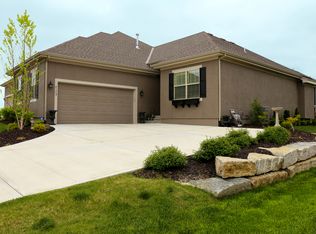
- $449,0004 bd3 ba2.8k sqft2346 W Piatt Ln, Olathe, KS 66061For Sale
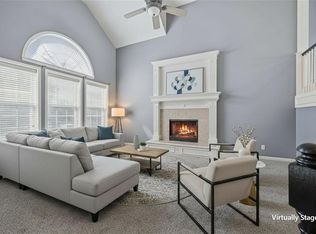 MLS ID #2641117, Heidi Ramirez, Platinum Realty LLC. Heartland MLS as distributed by MLS GRID
 - $449,9504 bd3 ba2.2k sqft11945 S Monroe St, Olathe, KS 66061For Sale
 MLS ID #2636799, Aundria Ashkar, Worth Clark Realty. Heartland MLS as distributed by MLS GRID
 - $465,0003 bd3 ba2.4k sqft21946 W 119th Ter, Olathe, KS 66061For Sale
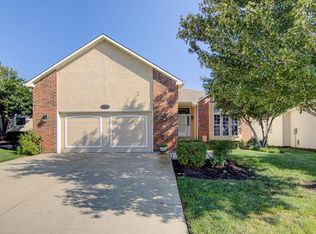 MLS ID #2637499, Mark Toepfer, Realty Executives. Heartland MLS as distributed by MLS GRID
 - $500,0005 bd3 ba1.9k sqft2340 W Trail Dr, Olathe, KS 66061For Sale
 MLS ID #2633340, HCR Team, ReeceNichols - Lees Summit. Heartland MLS as distributed by MLS GRID
