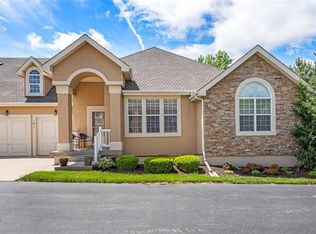
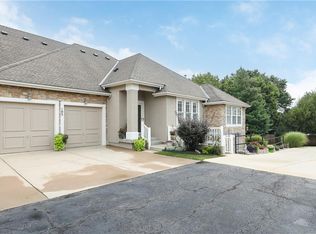
Coming Soon! Beautifully maintained ranch villa featuring true one level living with an open floor plan, soaring ceilings, and wood floors in the main living and dining area. The kitchen offers custom cabinets, Corian countertops, and a tile backsplash, while the main level includes two bedrooms, two full baths, and convenient laundry. Downstairs, you'll find a spacious rec room plus a private third bedroom and full bath, perfect for guests, a home office, or multigenerational living. A radon mitigation system is already in place for added peace of mind. Enjoy low maintenance living with plenty of space to spread out!
Coming soon 08/28
$400,000
11575 S Bell Court Dr APT 104, Olathe, KS 66061
3beds
2,342sqft
:
Get pre-qualified$2,904/mo
Villa
Built in 2004
2,481 Square Feet Lot
$-- Zestimate®
$171/sqft
$300/mo HOA
What's special
- --
- on Zillow |
- 637
- views |
- 23
- saves |
Zillow last checked:
Listing updated:
Listed by:
Joanna Berkebile 816-500-5909,
RE/MAX Revolution
Source: Heartland MLS as distributed by MLS GRID,MLS#: 2632122
Facts & features
Interior
Bedrooms & bathrooms
- Bedrooms: 3
- Bathrooms: 3
- Full bathrooms: 3
Primary bedroom
- Features: Ceiling Fan(s)
- Level: First
- Area: 182 Square Feet
- Dimensions: 13 x 14
Bedroom 2
- Features: Carpet, Ceiling Fan(s)
- Level: First
- Area: 192 Square Feet
- Dimensions: 12 x 16
Bedroom 3
- Features: Carpet, Walk-In Closet(s)
- Level: Basement
- Area: 168 Square Feet
- Dimensions: 12 x 14
Primary bathroom
- Features: Double Vanity, Shower Only, Walk-In Closet(s)
- Level: First
- Area: 121 Square Feet
- Dimensions: 11 x 11
Bathroom 2
- Features: Shower Only
- Level: First
- Area: 56 Square Feet
- Dimensions: 7 x 8
Bathroom 3
- Features: Tub Only
- Level: Basement
- Area: 55 Square Feet
- Dimensions: 5 x 11
Great room
- Features: Ceiling Fan(s)
- Level: First
- Area: 209 Square Feet
- Dimensions: 11 x 19
Kitchen
- Level: First
- Area: 154 Square Feet
- Dimensions: 11 x 14
Recreation room
- Features: Carpet
- Level: Basement
- Area: 640 Square Feet
- Dimensions: 20 x 32
Heating
- Natural Gas
Cooling
- Electric
Appliances
- Included: Dishwasher, Disposal, Dryer, Refrigerator, Gas Range
- Laundry: Laundry Room, Main Level
Features
- Vaulted Ceiling(s), Walk-In Closet(s)
- Flooring: Carpet, Wood
- Windows: Thermal Windows
- Basement: Basement BR,Daylight,Finished,Full,Sump Pump
- Has fireplace: No
Interior area
- Total structure area: 2,342
- Total interior livable area: 2,342 sqft
- Finished area above ground: 1,284
- Finished area below ground: 1,058
Property
Parking
- Total spaces: 2
- Parking features: Attached, Garage Door Opener, Garage Faces Front
- Attached garage spaces: 2
Features
- Patio & porch: Porch
Lot
- Size: 2,481 Square Feet
- Features: City Lot, Level
Details
- Parcel number: DP05280000 0021
Construction
Type & style
- Home type: SingleFamily
- Architectural style: Traditional
- Property subtype: Villa
Materials
- Stone Trim, Stucco
- Roof: Composition
Condition
- Year built: 2004
Details
- Builder name: Brookside Inc.
Utilities & green energy
- Sewer: Public Sewer
- Water: Public
Community & HOA
Community
- Subdivision: Brittany Hills Villas
HOA
- Has HOA: Yes
- Amenities included: Other, Trail(s)
- Services included: Maintenance Structure, Maintenance Grounds, Maintenance Free, Other, Insurance, Snow Removal
- HOA fee: $300 monthly
Location
- Region: Olathe
Financial & listing details
- Price per square foot: $171/sqft
- Tax assessed value: $395,600
- Annual tax amount: $5,058
- Date on market: 7/17/2026
- Listing terms: Cash,Conventional,FHA,VA Loan
- Ownership: Private
Estimated market value
Not available
Estimated sales range
Not available
Not available
Price history
| Date | Event | Price |
|---|---|---|
| 6/12/2020 | Sold | -- |
Source:  Heartland MLS as distributed by MLS GRID #2211317 Report a problem Heartland MLS as distributed by MLS GRID #2211317 Report a problem | ||
| 4/19/2020 | Pending sale | $282,000$120/sqft |
Source: BHG Kansas City Homes #2211317 Report a problem | ||
| 3/11/2020 | Listed for sale | $282,000+4.4%$120/sqft |
Source: BHG Kansas City Homes #2211317 Report a problem | ||
| 9/10/2019 | Sold | -- |
Source: Heartland MLS as distributed by MLS GRID #2174046 Report a problem | ||
| 7/12/2019 | Pending sale | $270,000$115/sqft |
Source: NextHome Gadwood Group #2174046 Report a problem | ||
| 7/9/2019 | Listed for sale | $270,000+45.9%$115/sqft |
Source: NextHome Gadwood Group #2174046 Report a problem | ||
| 6/20/2012 | Listing removed | $185,000$79/sqft |
Source: Keller Williams Realty, Diamond Partners Inc. #1774377 Report a problem | ||
| 4/16/2012 | Listed for sale | $185,000$79/sqft |
Source: Keller Williams Realty, Diamond Partners Inc. #1774377 Report a problem | ||
| 9/1/2011 | Sold | -- |
Source: Agent Provided Report a problem | ||
Public tax history
| Year | Property taxes | Tax assessment |
|---|---|---|
| 2025 | $5,058 +6.4% | $45,495 +7.6% |
| 2024 | $4,753 +3.9% | $42,298 +6% |
| 2023 | $4,573 +11.1% | $39,906 +14.1% |
| 2022 | $4,116 | $34,972 +4.1% |
| 2021 | -- | $33,604 +7.4% |
| 2020 | $3,900 | $31,281 -2.4% |
| 2019 | -- | $32,051 +6.5% |
| 2018 | -- | $30,107 +6% |
| 2017 | $3,626 +12.2% | $28,394 +9.2% |
| 2016 | $3,233 +6% | $25,990 +5.9% |
| 2015 | $3,050 +14.7% | $24,553 +21.3% |
| 2013 | $2,658 +2.9% | $20,240 -2% |
| 2012 | $2,582 -9.9% | $20,654 -8.6% |
| 2010 | $2,865 -3.4% | $22,586 -3.1% |
| 2009 | $2,967 -3.7% | $23,311 -4.1% |
| 2008 | $3,082 +5.5% | $24,295 +3% |
| 2007 | $2,920 +17.9% | $23,598 +12.9% |
| 2006 | $2,476 | $20,907 +60.3% |
| 2005 | -- | $13,041 |
Find assessor info on the county website
Monthly payment
Est. payment
Payment breakdown
Explore the cost of this home by adjusting the details. Changes won't be saved.Climate risks
Neighborhood: Brittany Hills
Nearby schools
GreatSchools rating
- 7/10Woodland Elementary SchoolGrades: PK-5Distance: 1 mi
- 6/10Santa Fe Trail Middle SchoolGrades: 6-8Distance: 1.3 mi
- 8/10Olathe North Sr High SchoolGrades: 9-12Distance: 2.1 mi
Schools provided by the listing agent
- Elementary: Meadow Lane
- Middle: Santa Fe Trail
- High: Olathe Northwest
Source: Heartland MLS as distributed by MLS GRID. This data may not be complete. We recommend contacting the local school district to confirm school assignments for this home.
- $400,8003 bd3 ba2.1k sqft11575 S Bell Court Dr APT 101, Olathe, KS 66061Off Market
- $--3 bd3 ba2.3k sqft11575 S Bell Court Dr APT 102, Olathe, KS 66061Sold

- $415,0003 bd3 ba2.4k sqft11575 S Bell Court Dr APT 103, Olathe, KS 66061For Sale
- $299,0003 bd3 ba-- sqft11565 S Bell Court #102 Dr, Olathe, KS 66061Off Market
- $--4 bd3 ba2.2k sqft11515 S Bell Court Dr APT 104, Olathe, KS 66061Sold
- $334,2002 bd2 ba1.2k sqft11565 S Bell Court Dr APT 104, Olathe, KS 66061Off Market
- $389,9003 bd3 ba1.2k sqft11565 S Bell Court Dr APT 103, Olathe, KS 66061Off Market
- $348,3002 bd2 ba1.3k sqft11565 S Bell Court Dr APT 101, Olathe, KS 66061Off Market
A local agent can set up tours, give advice and negotiate with sellers.
A local lender can help you make sure your offer is ready when you are.
Similar homes
- $395,0004 bd3 ba1.7k sqft17584 W 111th Ter, Olathe, KS 66061For Sale
 MLS ID #2622884, Meredith Vertreese, Coldwell Banker Uplife Realty. Heartland MLS as distributed by MLS GRID
 - $425,0004 bd3 ba1.8k sqft12009 S Hagan St, Olathe, KS 66062For Sale
 MLS ID #2633800, Bruce Sondern, Platinum Realty LLC. Heartland MLS as distributed by MLS GRID
 - $399,0004 bd3 ba1.8k sqft16412 W 157th Ter, Olathe, KS 66062For Sale
 MLS ID #2625383, Kristin Malfer, Compass Realty Group. Heartland MLS as distributed by MLS GRID
 - $397,5004 bd3 ba2.4k sqft13430 W 106th St, Overland Park, KS 66215For Sale
 MLS ID #2628511, Scott Harvey, S Harvey Real Estate Services. Heartland MLS as distributed by MLS GRID
 - $439,9004 bd4 ba2.7k sqft1397 S Brentwood Dr, Olathe, KS 66062For SaleMLS ID #2614446, Selena Umana, United Real Estate Kansas City. Heartland MLS as distributed by MLS GRID
- $439,9504 bd3 ba2.9k sqft11030 Rene St, Lenexa, KS 66215For SaleMLS ID #2634611, B J Ersery, RE/MAX Elite, REALTORS. Heartland MLS as distributed by MLS GRID
- $379,0003 bd2 ba1.2k sqft5722 W 70th Ter, Overland Park, KS 66204For SaleMLS ID #2635562, Marti O Connor, LPT Realty. Heartland MLS as distributed by MLS GRID
- $375,0003 bd2 ba1.5k sqft1958 W 139th Ter, Leawood, KS 66224For SaleMLS ID #2622682, Ivy Home Group, KW KANSAS CITY METRO. Heartland MLS as distributed by MLS GRID
- $340,0003 bd2 ba1.6k sqft10300 Haskins St, Lenexa, KS 66215For SaleMLS ID #2635047, Sharon Funkhouser, Platinum Realty LLC. Heartland MLS as distributed by MLS GRID
- $425,0004 bd3 ba2.5k sqft6908 Millridge St, Shawnee, KS 66218For SaleMLS ID #2633925, Jo Chavez, Redfin Corporation. Heartland MLS as distributed by MLS GRID
- $535,0004 bd4 ba2.6k sqft25168 W 150th Ter, Olathe, KS 66061For SaleMLS ID #2633604, Jenn May, Keller Williams Realty Partners Inc.. Heartland MLS as distributed by MLS GRID
- $425,0003 bd4 ba2.6k sqft15410 Robinson St, Overland Park, KS 66223For SaleMLS ID #2612939, Greg Shahan, 395 Realty LLC. Heartland MLS as distributed by MLS GRID
- $450,0004 bd3 ba2.4k sqft13404 W 84th St, Lenexa, KS 66215For SaleMLS ID #2633219, Lee Ann Yartz, BHG Kansas City Homes. Heartland MLS as distributed by MLS GRID
- $385,0003 bd2 ba1.3k sqft105 W South St, Spring Hill, KS 66083For SaleMLS ID #2633777, Lori Hedges, Platinum Realty LLC. Heartland MLS as distributed by MLS GRID
- $450,0005 bd3 ba1.8k sqft15672 S Blackfoot St, Olathe, KS 66062For SaleMLS ID #2624553, Brandon Rich, Solutions Realty. Heartland MLS as distributed by MLS GRID
- $425,0004 bd3 ba2.6k sqft10004 Cody St, Overland Park, KS 66214For SaleMLS ID #2631585, Lisa Bunnell, ReeceNichols - Leawood. Heartland MLS as distributed by MLS GRID
- $439,0005 bd3 ba2.8k sqft12802 W 101st St, Lenexa, KS 66215For SaleMLS ID #2618939, Kerri Lightwine, ReeceNichols - Overland Park. Heartland MLS as distributed by MLS GRID
- $415,0003 bd3 ba2k sqft5109 Rosehill Rd, Shawnee, KS 66216For SaleMLS ID #2622182, The Collective Team, Compass Realty Group. Heartland MLS as distributed by MLS GRID
- $--3 bd2 ba1.8k sqft7642 Hemlock St, Overland Park, KS 66204AuctionAuction.com 1
- $495,0003 bd4 ba3.4k sqft7200 W 83rd St, Overland Park, KS 66204For SaleMLS ID #2635048, Bob Winney, Keller Williams Realty Partners Inc.. Heartland MLS as distributed by MLS GRID
