Welcome home to this beautifully maintained corner-lot townhouse in a prime, central location just minutes from I-435 and K-10 and only 5 minutes to Lenexa City Center. This inviting home features an open floor plan designed for comfortable living and effortless entertaining.
The primary bedroom and laundry are conveniently located on the main level, offering true main-floor living. The kitchen comes fully equipped with all appliances staying. The washing machine in the laundry room also stay making this home truly move-in ready.
Downstairs, the finished basement provides abundant space with plenty of storage, a bedroom, and a full bath with new flooring. Enjoy gatherings in the huge recreation room, complete with a cozy fireplace—perfect for movie nights or entertaining guests.
Additional highlights include a one-year-old roof and a $5,000 flooring allowance offered by the seller, allowing you to personalize the home to your taste.
The HOA offers exceptional value, covering lawn care, snow removal, roof repair and replacement, exterior building maintenance, and sprinkler system maintenance, providing low-maintenance, stress-free living.
Don’t miss this opportunity to own a spacious, well-located townhouse with outstanding amenities and convenience!
Sold
Price Unknown
11575 S Bell Court Dr APT 102, Olathe, KS 66061
3beds
2,336sqft
Townhouse
Built in 2004
2,613 Square Feet Lot
$381,700 Zestimate®
$--/sqft
$3,048 Estimated rent
Home value
$381,700
$355,000 - $408,000
$3,048/mo
Zestimate® history
Owner options
List your home for rent
$3,048/mo
Rent Zestimate®
Find your next renter with Zillow Rental Manager. Plus, with online applications, you can quickly screen prospective tenants – for free.
$3,048/mo
Rent Zestimate®
Refinance and save
$300/mo
Est. payment
Refinancing to a lower rate could help reduce your monthly payments and save thousands over the life of the loan.
$300/mo
Est. payment
Explore your selling options
Work with a Zillow partner agent
Leverage their expertise and Zillow's premium Showcase listings to get your home seen by more buyers.
Get startedList with your own agent
Get your home in front of millions of buyers by listing it on Zillow.
Learn how to do itSell it yourself
Take full control of how buyers see your home on Zillow by listing For Sale by Owner (FSBO).
List your homeWhat's special
Huge recreation roomCorner-lot townhouse
Zillow last checked:
Listing updated:
Listed by:
Doug Karley 913-850-0609,
Friends and Family Homes, LLC
Bought with:
Richard Deich, SP00226033
Real Broker, LLC
Source: Heartland MLS as distributed by MLS GRID,MLS#: 2595075
Facts & features
Interior
Bedrooms & bathrooms
- Bedrooms: 3
- Bathrooms: 3
- Full bathrooms: 3
Primary bedroom
- Features: All Carpet
- Level: Main
- Dimensions: 14 x 13
Bedroom 1
- Features: All Carpet
- Level: Main
- Dimensions: 12 x 17
Bedroom 2
- Features: Other
- Level: Basement
- Dimensions: 12 x 13
Primary bathroom
- Features: Ceramic Tiles
- Level: Main
- Dimensions: 14 x 10
Bathroom 1
- Features: Ceramic Tiles
- Level: Main
- Dimensions: 8 x 6
Bathroom 2
- Features: Ceramic Tiles
- Level: Basement
- Dimensions: 11 x 5
Dining room
- Level: Main
- Dimensions: 12 x 11
Kitchen
- Level: Main
- Dimensions: 10 x 14
Laundry
- Features: Linoleum
- Level: Main
- Dimensions: 6 x 3
Living room
- Level: Main
- Dimensions: 14 x 14
Recreation room
- Features: Fireplace
- Level: Basement
- Dimensions: 21 x 32
Heating
- Natural Gas
Cooling
- Electric
Appliances
- Included: Cooktop, Dishwasher, Disposal, Exhaust Fan, Microwave, Refrigerator, Washer
- Laundry: Bedroom Level, Main Level
Features
- Ceiling Fan(s), Custom Cabinets, Pantry, Stained Cabinets, Walk-In Closet(s)
- Flooring: Carpet, Ceramic Tile, Concrete, Vinyl, Wood
- Basement: Basement BR,Daylight,Egress Window(s),Finished,Sump Pump
- Number of fireplaces: 1
- Fireplace features: Basement
Interior area
- Total structure area: 2,336
- Total interior livable area: 2,336 sqft
- Finished area above ground: 1,286
- Finished area below ground: 1,050
Property
Parking
- Total spaces: 2
- Parking features: Attached, Garage Door Opener, Garage Faces Front, Off Street
- Attached garage spaces: 2
Lot
- Size: 2,613 Square Feet
- Features: City Limits, Corner Lot
Details
- Parcel number: 0460841803201024000
Construction
Type & style
- Home type: Townhouse
- Architectural style: Traditional
- Property subtype: Townhouse
Materials
- Frame, Stone & Frame, Stucco
- Roof: Composition
Condition
- Year built: 2004
Utilities & green energy
- Sewer: Public Sewer
- Water: Public
Community & HOA
Community
- Subdivision: Brittany Hills Villas
HOA
- Has HOA: Yes
- Services included: Maintenance Grounds, Insurance, Roof Repair, Roof Replace, Snow Removal, Trash
- HOA fee: $300 monthly
- HOA name: Brittany Hills Villas
Location
- Region: Olathe
Financial & listing details
- Tax assessed value: $367,700
- Annual tax amount: $4,689
- Date on market: 1/8/2026
- Listing terms: Cash,Conventional,FHA,VA Loan
- Ownership: Private
- Road surface type: Paved
Price history
| Date | Event | Price |
|---|---|---|
| 3/12/2026 | Sold | -- |
Source:  Heartland MLS as distributed by MLS GRID #2595075 Report a problem Heartland MLS as distributed by MLS GRID #2595075 Report a problem | ||
| 2/7/2026 | Pending sale | $392,500$168/sqft |
Source: Heartland MLS as distributed by MLS GRID #2595075 Report a problem | ||
| 1/22/2026 | Price change | $392,500-1.9%$168/sqft |
Source: Heartland MLS as distributed by MLS GRID #2595075 Report a problem | ||
| 1/8/2026 | Listed for sale | $400,000$171/sqft |
Source: Heartland MLS as distributed by MLS GRID #2595075 Report a problem | ||
Public tax history
| Year | Property taxes | Tax assessment |
|---|---|---|
| 2025 | $4,689 +7.2% | $42,286 +8.3% |
| 2024 | $4,374 +3.8% | $39,043 +6% |
| 2023 | $4,214 +7.8% | $36,835 +10.8% |
| 2022 | $3,910 | $33,259 +6.3% |
| 2021 | -- | $31,281 +0.7% |
| 2020 | $3,874 | $31,074 +3.8% |
| 2019 | -- | $29,935 +6.7% |
| 2018 | -- | $28,060 +6.6% |
| 2017 | $3,359 +9.2% | $26,335 +6.4% |
| 2016 | $3,076 +1.9% | $24,748 +1.8% |
| 2015 | $3,020 +3.4% | $24,311 +8.6% |
| 2013 | $2,922 +4.2% | $22,391 |
| 2012 | $2,804 -6.4% | $22,391 -5.1% |
| 2010 | $2,995 -5% | $23,598 -5% |
| 2009 | $3,154 -2% | $24,840 -2.2% |
| 2008 | $3,218 +3.9% | $25,400 +1.3% |
| 2007 | $3,097 +9.2% | $25,070 +5% |
| 2006 | $2,835 | $23,886 +63% |
| 2005 | -- | $14,651 |
Find assessor info on the county website
Neighborhood: Brittany Hills
Nearby homes
- $400,0003 bd3 ba2.3k sqft11575 S Bell Court Dr APT 104, Olathe, KS 66061Coming Soon
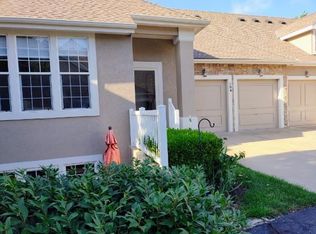
- $400,8003 bd3 ba2.1k sqft11575 S Bell Court Dr APT 101, Olathe, KS 66061Off Market
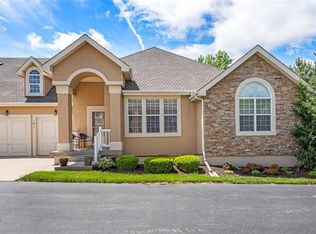
- $415,0003 bd3 ba2.4k sqft11575 S Bell Court Dr APT 103, Olathe, KS 66061For Sale
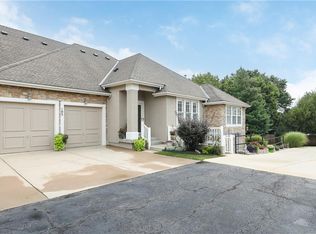
- $299,0003 bd3 ba-- sqft11565 S Bell Court #102 Dr, Olathe, KS 66061Off Market
- $--4 bd3 ba2.2k sqft11515 S Bell Court Dr APT 104, Olathe, KS 66061Sold
- $335,5002 bd2 ba1.2k sqft11565 S Bell Court Dr APT 104, Olathe, KS 66061Off Market
- $389,9003 bd3 ba1.2k sqft11565 S Bell Court Dr APT 103, Olathe, KS 66061Off Market
- $346,6002 bd2 ba1.3k sqft11565 S Bell Court Dr APT 101, Olathe, KS 66061Off Market
Nearby schools
GreatSchools rating
- 7/10Woodland Elementary SchoolGrades: PK-5Distance: 1 mi
- 6/10Santa Fe Trail Middle SchoolGrades: 6-8Distance: 1.3 mi
- 8/10Olathe North Sr High SchoolGrades: 9-12Distance: 2.1 mi
Schools provided by the listing agent
- Elementary: Woodland
- Middle: Santa Fe Trail
- High: Olathe North
Source: Heartland MLS as distributed by MLS GRID. This data may not be complete. We recommend contacting the local school district to confirm school assignments for this home.
Get a cash offer in 3 minutes
Find out how much your home could sell for in as little as 3 minutes with a no-obligation cash offer.
Estimated market value
$381,700
Get a cash offer in 3 minutes
Find out how much your home could sell for in as little as 3 minutes with a no-obligation cash offer.
Estimated market value
$381,700
- Kansas
- Johnson County
- Olathe
- 66061
- Brittany Hills
- 11575 S Bell Court Dr Apartment 102
Nearby cities
Nearby neighborhoods
Nearby zip codes
Other Olathe Topics
