BACK ON THE MARKET – No fault of the seller! The buyer was unable to secure financing after tying up the home, resulting in lost time. No inspections were completed, as the buyer was purchasing the property AS-IS. This is a second chance for your buyers—bring them back!
Beautifully updated 4-bedroom, 3-bath home in Olathe, KS featuring modern finishes and unique style throughout. Great curb appeal with striking black accents, a spacious driveway, two-car garage, and a generously sized lot.
Inside, you'll find new ceramic flooring, fresh carpet, new paint, and an updated kitchen with stylish fixtures. The spacious primary suite offers a private bath with a double vanity, whirlpool tub, separate shower, and private water closet.
The finished basement provides additional living space with a fourth bedroom, full bath, double closet, custom bar, wine cooler, and ample storage. Step outside to a large backyard with plenty of room to relax, entertain, or play.
Active
Price cut: $10K (8/17)
$429,900
1397 S Brentwood Dr, Olathe, KS 66062
4beds
2,729sqft
Single Family Residence
Built in 1993
10,003 Square Feet Lot
$-- Zestimate®
$158/sqft
$-- HOA
What's special
New ceramic flooringFresh paintModern finishesTwo-car garageGood-sized lotUnique style throughoutSpacious driveway
- 138 days
- 991
- 60
Zillow last checked:
Listing updated:
Listed by:
Selena Umana 913-346-4112,
United Real Estate Kansas City,
Monica Morales-Hammer 913-271-5481,
United Real Estate Kansas City
Source: Heartland MLS as distributed by MLS GRID,MLS#: 2614446
Facts & features
Interior
Bedrooms & bathrooms
- Bedrooms: 4
- Bathrooms: 4
- Full bathrooms: 3
- 1/2 bathrooms: 1
Primary bedroom
- Features: Carpet, Ceiling Fan(s)
- Level: Second
- Area: 238 Square Feet
- Dimensions: 17 x 14
Bedroom 2
- Features: Carpet, Ceiling Fan(s)
- Level: Second
- Area: 126 Square Feet
- Dimensions: 14 x 9
Bedroom 3
- Features: Carpet
- Level: Second
- Area: 135 Square Feet
- Dimensions: 15 x 9
Primary bathroom
- Features: Double Vanity, Separate Shower And Tub, Walk-In Closet(s)
- Level: Second
Dining room
- Features: Ceramic Tiles
Great room
- Features: Carpet, Ceiling Fan(s), Fireplace
- Level: First
- Area: 252 Square Feet
- Dimensions: 18 x 14
Kitchen
- Features: Ceramic Tiles, Pantry
- Level: First
- Area: 294 Square Feet
- Dimensions: 21 x 14
Living room
- Features: Carpet
- Level: First
- Area: 132 Square Feet
- Dimensions: 12 x 11
Heating
- Forced Air
Cooling
- Electric
Appliances
- Included: Dishwasher, Disposal, Exhaust Fan, Microwave, Refrigerator, Stainless Steel Appliance(s), Trash Compactor
- Laundry: Bedroom Level, Laundry Room
Features
- Ceiling Fan(s), Painted Cabinets, Pantry, Vaulted Ceiling(s), Walk-In Closet(s)
- Flooring: Carpet, Ceramic Tile, Tile
- Doors: Storm Door(s)
- Basement: Finished,Interior Entry,Sump Pump
- Number of fireplaces: 1
- Fireplace features: Great Room
Interior area
- Total structure area: 2,729
- Total interior livable area: 2,729 sqft
- Finished area above ground: 1,884
- Finished area below ground: 845
Property
Parking
- Total spaces: 2
- Parking features: Attached, Garage Door Opener, Garage Faces Front
- Attached garage spaces: 2
Features
- Patio & porch: Deck, Patio
- Spa features: Bath
- Fencing: Privacy
Lot
- Size: 10,003 Square Feet
- Features: City Lot
Details
- Parcel number: DP054000050019
- Special conditions: Owner Agent
Construction
Type & style
- Home type: SingleFamily
- Architectural style: Traditional
- Property subtype: Single Family Residence
Materials
- Frame
- Roof: Composition
Condition
- Year built: 1993
Utilities & green energy
- Sewer: Public Sewer
- Water: Public
Community & HOA
Community
- Security: Smoke Detector(s)
- Subdivision: Brittany Place
HOA
- Has HOA: No
Location
- Region: Olathe
Financial & listing details
- Price per square foot: $158/sqft
- Tax assessed value: $390,700
- Annual tax amount: $5,095
- Date on market: 4/15/2026
- Listing terms: Cash,Conventional,FHA,VA Loan
- Ownership: Investor
Estimated market value
Not available
Estimated sales range
Not available
Not available
Price history
| Date | Event | Price |
|---|---|---|
| 8/17/2026 | Price change | $429,900-2.3%$158/sqft |
Source:  Heartland MLS as distributed by MLS GRID #2614446 Report a problem Heartland MLS as distributed by MLS GRID #2614446 Report a problem | ||
| 8/3/2026 | Listed for sale | $439,900$161/sqft |
Source: Heartland MLS as distributed by MLS GRID #2614446 Report a problem | ||
| 6/1/2026 | Pending sale | $439,900$161/sqft |
Source: Heartland MLS as distributed by MLS GRID #2614446 Report a problem | ||
| 5/29/2026 | Listing removed | $439,900$161/sqft |
Source: Heartland MLS as distributed by MLS GRID #2614446 Report a problem | ||
| 4/15/2026 | Listed for sale | $439,900+54.4%$161/sqft |
Source: Heartland MLS as distributed by MLS GRID #2614446 Report a problem | ||
| 11/17/2025 | Listing removed | $2,600$1/sqft |
Source: Zillow Rentals Report a problem | ||
| 11/6/2025 | Listed for rent | $2,600$1/sqft |
Source: Zillow Rentals Report a problem | ||
| 8/16/2021 | Sold | -- |
Source: Heartland MLS as distributed by MLS GRID #2333113 Report a problem | ||
| 7/18/2021 | Pending sale | $285,000$104/sqft |
Source: Heartland MLS as distributed by MLS GRID #2333113 Report a problem | ||
| 7/16/2021 | Listed for sale | $285,000+54.1%$104/sqft |
Source: Heartland MLS as distributed by MLS GRID #2333113 Report a problem | ||
| 11/12/2010 | Sold | -- |
Source: Agent Provided Report a problem | ||
| 7/24/2010 | Listed for sale | $185,000$68/sqft |
Source: REALTY EXECUTIVES of Kansas City #1685895 Report a problem | ||
| 8/23/2006 | Sold | -- |
Source: Public Record Report a problem | ||
Public tax history
| Year | Property taxes | Tax assessment |
|---|---|---|
| 2025 | $4,993 +3.9% | $44,930 +5.1% |
| 2024 | $4,805 +5.2% | $42,745 +7.2% |
| 2023 | $4,569 +16.5% | $39,871 +19.5% |
| 2022 | $3,921 | $33,351 +12.6% |
| 2021 | -- | $29,625 +4.7% |
| 2020 | $3,523 | $28,290 +8% |
| 2019 | -- | $26,185 +2.2% |
| 2018 | -- | $25,622 +9.2% |
| 2017 | $2,989 +6.4% | $23,472 +3.7% |
| 2016 | $2,810 +6.2% | $22,644 +6.1% |
| 2015 | $2,646 +7.1% | $21,344 +13.2% |
| 2013 | $2,469 -1.9% | $18,849 -3% |
| 2012 | $2,516 -1.4% | $19,435 -4.1% |
| 2010 | $2,551 +4.6% | $20,263 -0.4% |
| 2009 | $2,438 -2.8% | $20,344 -2.6% |
| 2008 | $2,507 +0.9% | $20,896 -1% |
| 2007 | $2,484 +0.7% | $21,103 +1.3% |
| 2006 | $2,468 | $20,838 +4.6% |
| 2005 | -- | $19,930 |
Find assessor info on the county website
Monthly payment
Est. payment
Payment breakdown
Explore the cost of this home by adjusting the details. Changes won't be saved.Climate risks
Neighborhood: Mission Ridge
Nearby schools
Schools provided by the listing agent
- Elementary: Brougham
- Middle: Indian Trail
- High: Olathe South
Source: Heartland MLS as distributed by MLS GRID. This data may not be complete. We recommend contacting the local school district to confirm school assignments for this home.
Similar homes
- $435,0004 bd3 ba2.7k sqft18200 W 157th St, Olathe, KS 66062For Sale
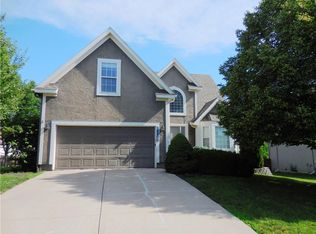 MLS ID #2627918, TimRay Team, HomeSmart Legacy. Heartland MLS as distributed by MLS GRID
 - $415,0004 bd3 ba2.1k sqft15026 W 146th St, Olathe, KS 66062For Sale
 MLS ID #2630008, Peyton Young, Kansas City Realty. Heartland MLS as distributed by MLS GRID
 - $372,0004 bd3 ba2k sqft14224 S Raintree Dr, Olathe, KS 66062For Sale
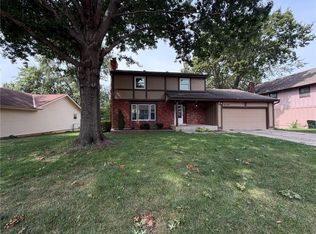 MLS ID #2638864, Benji Lytle, Opendoor Brokerage LLC. Heartland MLS as distributed by MLS GRID
 - $408,9004 bd3 ba2k sqft15306 W 121st Ter, Olathe, KS 66062For Sale
 MLS ID #2629562, Cyndee Sole, ReeceNichols - Lees Summit. Heartland MLS as distributed by MLS GRID
