LOWER YOUR RATE! Seller is willing to pay to buy down the buyer’s interest rate by 0.5 percentage points—subject to lender approval! Take advantage of this opportunity to potentially lower your interest rate and monthly payment while making this spacious 4-bedroom, 3-bath ranch your new home.
Offering nearly 2,300 square feet of finished living space, this home has plenty of room to spread out. The inviting main level features a warm and welcoming living room centered around a beautiful fireplace and striking wood accent wall—an ideal space for relaxing, entertaining, or gathering with family and friends.
Downstairs, the finished basement adds even more flexibility with a wet bar and versatile bonus nook that could become a home office, gaming area, reading retreat, hobby space, or whatever fits your lifestyle. And there is still more potential! A large unfinished basement area provides an abundance of storage today, with the opportunity to finish additional space in the future and add even more usable square footage.
Outside, the east-facing backyard is ready to enjoy. A large deck with a retractable cover provides a great spot for morning coffee, weekend barbecues, or relaxing in the shade on warm evenings. The fenced backyard offers plenty of room to enjoy the outdoors.
Location is another standout feature, with both the elementary and middle schools within walking distance. With 4 bedrooms, 3 bathrooms, nearly 2,300 finished square feet, additional unfinished basement space, a wet bar, fireplace, fenced yard, covered deck, and the opportunity for a seller-paid 0.5 percentage-point interest-rate buydown, this home offers the space, flexibility, and value you have been looking for.
More space. More possibilities. And now, the opportunity for a lower interest rate. Come see what makes this home stand out!
Active
$425,000
675 S Evergreen St, Gardner, KS 66030
4beds
2,296sqft
Single Family Residence
Built in 2003
0.25 Acres Lot
$-- Zestimate®
$185/sqft
$-- HOA
What's special
Beautiful fireplaceFinished basementStriking wood accent wallLarge unfinished basement areaCovered deckEast-facing backyardVersatile bonus nook
- 122 days
- 482
- 32
Zillow last checked:
Listing updated:
Listed by:
Auggie Augustine 785-259-4810,
Crown Realty
Source: Heartland MLS as distributed by MLS GRID,MLS#: 2622535
Facts & features
Interior
Bedrooms & bathrooms
- Bedrooms: 4
- Bathrooms: 3
- Full bathrooms: 3
Dining room
- Description: Breakfast Area,Eat-In Kitchen,Kit/Dining Combo
Heating
- Natural Gas
Cooling
- Electric
Appliances
- Included: Dishwasher, Disposal, Microwave, Refrigerator, Free-Standing Electric Oven
- Laundry: Electric Dryer Hookup, Main Level
Features
- Ceiling Fan(s), Painted Cabinets, Vaulted Ceiling(s), Walk-In Closet(s), Wet Bar
- Flooring: Carpet, Vinyl
- Doors: Storm Door(s)
- Windows: Thermal Windows
- Basement: Basement BR,Egress Window(s),Finished,Sump Pump
- Number of fireplaces: 1
- Fireplace features: Family Room, Gas
Interior area
- Total structure area: 2,296
- Total interior livable area: 2,296 sqft
- Finished area above ground: 1,496
- Finished area below ground: 800
Property
Parking
- Total spaces: 2
- Parking features: Attached, Garage Door Opener, Garage Faces Front, Tandem
- Attached garage spaces: 2
Features
- Patio & porch: Deck- Covered
- Spa features: Bath
- Fencing: Privacy,Wood
Lot
- Size: 0.25 Acres
- Features: City Lot, Corner Lot, Sprinkler-In Ground
Details
- Parcel number: CP996900000014
Construction
Type & style
- Home type: SingleFamily
- Architectural style: Traditional
- Property subtype: Single Family Residence
Materials
- Stucco & Frame, Wood Siding
- Roof: Composition
Condition
- Year built: 2003
Utilities & green energy
- Sewer: Public Sewer
- Water: Public
Community & HOA
Community
- Security: Smoke Detector(s)
- Subdivision: Willow Springs
HOA
- Has HOA: Yes
- HOA name: Willow Springs
Location
- Region: Gardner
Financial & listing details
- Price per square foot: $185/sqft
- Tax assessed value: $375,600
- Annual tax amount: $5,269
- Date on market: 6/16/2026
- Ownership: Private
Estimated market value
Not available
Estimated sales range
Not available
Not available
Price history
| Date | Event | Price |
|---|---|---|
| 7/2/2026 | Price change | $425,000-3.2%$185/sqft |
Source:  Heartland MLS as distributed by MLS GRID #2622535 Report a problem Heartland MLS as distributed by MLS GRID #2622535 Report a problem | ||
| 6/16/2026 | Listed for sale | $439,000+76%$191/sqft |
Source: Heartland MLS as distributed by MLS GRID #2622535 Report a problem | ||
| 6/26/2019 | Sold | -- |
Source: Agent Provided Report a problem | ||
| 6/2/2019 | Pending sale | $249,500$109/sqft |
Source: Crown Realty #2158968 Report a problem | ||
| 5/18/2019 | Price change | $249,500-2.2%$109/sqft |
Source: Crown Realty #2158968 Report a problem | ||
| 5/10/2019 | Price change | $255,000-1.5%$111/sqft |
Source: Crown Realty #2158968 Report a problem | ||
| 4/30/2019 | Price change | $259,000-2.6%$113/sqft |
Source: Crown Realty #2158968 Report a problem | ||
| 4/22/2019 | Listed for sale | $266,000+36.4%$116/sqft |
Source: Crown Realty #2158968 Report a problem | ||
| 5/22/2015 | Sold | -- |
Source: Heartland MLS as distributed by MLS GRID #45001_1928509 Report a problem | ||
| 4/2/2015 | Listed for sale | $195,000$85/sqft |
Source: Keller Williams - Shawnee Mission #1928509 Report a problem | ||
| 3/28/2015 | Pending sale | $195,000$85/sqft |
Source: Keller Williams Legacy, Inc. #1928509 Report a problem | ||
| 3/25/2015 | Listed for sale | $195,000$85/sqft |
Source: Keller Williams Legacy, Inc. #1928509 Report a problem | ||
Public tax history
| Year | Property taxes | Tax assessment |
|---|---|---|
| 2025 | $5,270 +2.1% | $43,194 +2.9% |
| 2024 | $5,160 +6.1% | $41,964 +8.8% |
| 2023 | $4,865 +12% | $38,560 +13.2% |
| 2022 | $4,342 | $34,074 +9.9% |
| 2021 | -- | $30,992 +9.1% |
| 2020 | $3,861 | $28,405 -2% |
| 2019 | -- | $28,991 -0.7% |
| 2018 | -- | $29,199 +12.3% |
| 2017 | $3,523 +7.9% | $25,990 +8.6% |
| 2016 | $3,265 +11.1% | $23,931 +9.2% |
| 2015 | $2,939 +8.1% | $21,919 +14.8% |
| 2013 | $2,719 -3.3% | $19,101 -1.6% |
| 2012 | $2,811 -3.9% | $19,412 -4.5% |
| 2010 | $2,926 +971.2% | $20,326 |
| 2009 | $273 -89.8% | $20,326 |
| 2008 | $2,680 -3.8% | $20,326 -3.8% |
| 2007 | $2,786 +0.8% | $21,125 +0.9% |
| 2006 | $2,764 | $20,941 +7.7% |
| 2005 | -- | $19,446 |
Find assessor info on the county website
Monthly payment
Est. payment
Payment breakdown
Explore the cost of this home by adjusting the details. Changes won't be saved.Climate risks
Neighborhood: 66030
Nearby schools
Schools provided by the listing agent
- Elementary: Moonlight Elementary
- Middle: Trailridge
- High: Gardner Edgerton
Source: Heartland MLS as distributed by MLS GRID. This data may not be complete. We recommend contacting the local school district to confirm school assignments for this home.

Similar homes
- $435,0004 bd3 ba2.5k sqft541 E Mockingbird St, Gardner, KS 66030For Sale
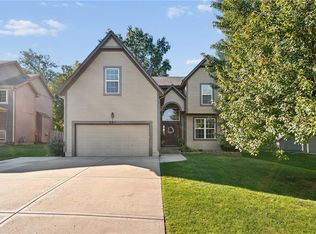 MLS ID #2645286, Macoubrie Zimmerman, Weichert, Realtors Welch & Co.. Heartland MLS as distributed by MLS GRID
 - $359,9004 bd3 ba2.1k sqft201 N Poplar Dr, Gardner, KS 66030For Sale
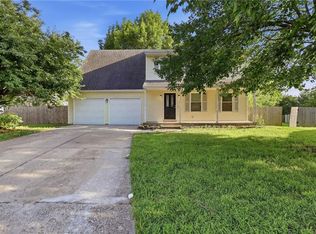 MLS ID #2632579, Vicki Testerman, Mainstay Brokerage LLC. Heartland MLS as distributed by MLS GRID
 - $342,5004 bd3 ba1.8k sqft312 Ghost Creek Ln, Gardner, KS 66030For Sale
 MLS ID #2641200, Breeze Team, EXP Realty LLC. Heartland MLS as distributed by MLS GRID
 - $344,9003 bd3 ba1.8k sqft432 E Pawnee Ln, Gardner, KS 66030For Sale
 MLS ID #2626671, Breeze Team, EXP Realty LLC. Heartland MLS as distributed by MLS GRID
