Move-In Ready and Waiting for You! Nestled in a quiet Gardner neighborhood, this well-maintained 3-bedroom, 2-full-bath home offers comfort, convenience, and plenty of space to enjoy. The inviting floor plan features a spacious living area, a primary suite with a walk-in closet, kitchen appliances included for an easy transition into your new home.
The expansive basement provides endless possibilities for additional living space, a recreation room, home office, or storage. A two-car garage offers plenty of room for vehicles and extra belongings. Enjoy your morning coffee on the welcoming front porch or unwind in the evening while taking in the beautiful backyard views.
Clean, well-cared for, and truly move-in ready, this home is the perfect place to start your next chapter. Schedule your private showing today!
Active
Price cut: $5K (9/11)
$344,900
432 E Pawnee Ln, Gardner, KS 66030
3beds
1,854sqft
Single Family Residence
Built in 2015
8,438 Square Feet Lot
$-- Zestimate®
$186/sqft
$17/mo HOA
What's special
- 120 days
- 931
- 51
Zillow last checked:
Listing updated:
Listed by:
Breeze Team 913-430-1977,
EXP Realty LLC,
Virginia Franzese 913-430-1977,
EXP Realty LLC
Source: Heartland MLS as distributed by MLS GRID,MLS#: 2626671
Facts & features
Interior
Bedrooms & bathrooms
- Bedrooms: 3
- Bathrooms: 3
- Full bathrooms: 2
- 1/2 bathrooms: 1
Primary bedroom
- Features: All Carpet
- Level: Second
Bedroom 2
- Features: All Carpet
- Level: Second
Bedroom 3
- Level: Second
Primary bathroom
- Level: Second
Bathroom 2
- Level: Second
Heating
- Electric
Cooling
- Electric
Appliances
- Included: Dishwasher, Microwave, Refrigerator, Electric Range, Stainless Steel Appliance(s)
Features
- Ceiling Fan(s), Pantry, Walk-In Closet(s)
- Flooring: Carpet, Tile, Wood
- Basement: Egress Window(s),Full,Interior Entry,Unfinished
- Has fireplace: No
Interior area
- Total structure area: 1,854
- Total interior livable area: 1,854 sqft
- Finished area above ground: 1,854
- Finished area below ground: 0
Property
Parking
- Total spaces: 2
- Parking features: Attached, Garage Faces Front
- Attached garage spaces: 2
Features
- Patio & porch: Patio, Porch
Lot
- Size: 8,438 Square Feet
Details
- Parcel number: CP735700000126
Construction
Type & style
- Home type: SingleFamily
- Architectural style: Traditional
- Property subtype: Single Family Residence
Materials
- Board & Batten Siding, Frame, Stone Veneer
- Roof: Composition
Condition
- Year built: 2015
Utilities & green energy
- Sewer: Public Sewer
- Water: Public
Community & HOA
Community
- Subdivision: Plum Creek
HOA
- Has HOA: Yes
- HOA fee: $200 annually
Location
- Region: Gardner
Financial & listing details
- Price per square foot: $186/sqft
- Tax assessed value: $369,300
- Annual tax amount: $5,179
- Date on market: 6/18/2026
- Listing terms: Cash,Conventional,FHA,VA Loan
- Ownership: Investor
Estimated market value
Not available
Estimated sales range
Not available
Not available
Price history
| Date | Event | Price |
|---|---|---|
| 9/11/2026 | Price change | $344,900-1.4%$186/sqft |
Source:  Heartland MLS as distributed by MLS GRID #2626671 Report a problem Heartland MLS as distributed by MLS GRID #2626671 Report a problem | ||
| 8/21/2026 | Price change | $349,900-2.8%$189/sqft |
Source: Heartland MLS as distributed by MLS GRID #2626671 Report a problem | ||
| 8/7/2026 | Price change | $359,900-2.1%$194/sqft |
Source: Heartland MLS as distributed by MLS GRID #2626671 Report a problem | ||
| 7/23/2026 | Price change | $367,500-2%$198/sqft |
Source: Heartland MLS as distributed by MLS GRID #2626671 Report a problem | ||
| 7/7/2026 | Price change | $375,000-2.6%$202/sqft |
Source: Heartland MLS as distributed by MLS GRID #2626671 Report a problem | ||
| 6/18/2026 | Listed for sale | $385,000$208/sqft |
Source: Heartland MLS as distributed by MLS GRID #2626671 Report a problem | ||
Public tax history
| Year | Property taxes | Tax assessment |
|---|---|---|
| 2025 | $5,179 -1.1% | $42,470 -0.2% |
| 2024 | $5,238 +9.6% | $42,573 +12.4% |
| 2023 | $4,779 +8.2% | $37,893 +9.4% |
| 2022 | $4,417 | $34,649 +7% |
| 2021 | -- | $32,395 +12.4% |
| 2020 | $3,918 | $28,819 +4.9% |
| 2019 | -- | $27,462 -5.7% |
| 2018 | -- | $29,130 +11.8% |
| 2017 | $3,532 +26.9% | $26,059 +27.4% |
| 2016 | $2,783 +561% | $20,447 +561.5% |
| 2015 | $421 +110692.1% | $3,091 +102933.3% |
| 2013 | $0 | $3 -99.9% |
| 2010 | $356 +7% | $2,432 |
| 2009 | $332 -6.6% | $2,432 -8.3% |
| 2008 | $356 -14% | $2,653 -14% |
| 2007 | $413 +14458.4% | $3,084 +14585.7% |
| 2006 | $3 | $21 |
Find assessor info on the county website
Monthly payment
Est. payment
Payment breakdown
Explore the cost of this home by adjusting the details. Changes won't be saved.Climate risks
Neighborhood: 66030

Similar homes
- $339,9003 bd2 ba1.5k sqft738 S Cypress St, Gardner, KS 66030For Sale
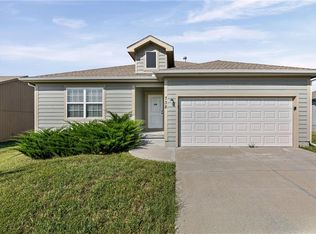 MLS ID #2642279, Breeze Team, EXP Realty LLC. Heartland MLS as distributed by MLS GRID
 - $355,0003 bd3 ba1.7k sqft16749 Ingalls St, Gardner, KS 66030For Sale
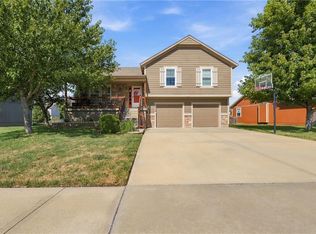 MLS ID #2645720, Teresa Brenner, Real Broker, LLC. Heartland MLS as distributed by MLS GRID
 - $335,0003 bd2 ba1.7k sqft1045 E Pumpkin Ridge St, Gardner, KS 66030For Sale
 MLS ID #2631064, Monica Miller-Seibolt, Compass Realty Group. Heartland MLS as distributed by MLS GRID
 - $342,5004 bd3 ba1.8k sqft312 Ghost Creek Ln, Gardner, KS 66030For Sale
 MLS ID #2641200, Breeze Team, EXP Realty LLC. Heartland MLS as distributed by MLS GRID
