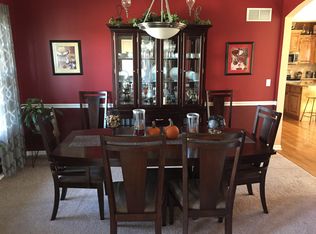
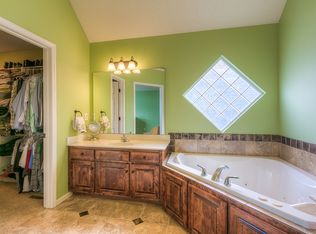
Welcome home to this well maintained 2-Story home located on a quiet cul-de-sac in Genesis Creek Estates. This open floor plan features a spacious kitchen with soft close cabinets & drawers, under cabinet lighting, composite sink, Quartz countertop, s/s appliances and pantry. Off the kitchen is a large eat-in breakfast area with large windows letting natural light in. The family room also has large windows, a fireplace and ceiling fan. Off the entry is the dining room for those extended family dinners or use it as playroom or office. The primary bedroom has a tray ceiling, fan and its own private ensuite with Quartz countertops, two sinks, soaker tub, walk-in shower and heated floors. 3 additional bedrooms also located on the top level. 2 of them have vaulted ceilings and all bedrooms have ceiling fans. The 4th bedroom was updated in 2025 adding a playroom/expanded closet. The finished basement features a cozy family room with fireplace, large bar with lots of storage, bookcases and a closet with shelves for all your toys/board games etc. Love to entertain? Then check out the backyard with large deck, patio, treed yard, rubbered edging, mulched area for the play area including the swingset and shed for all your outdoor toys. In 2025 the 3rd car poured concrete driveway with buried downspout and French drain on East side of the house.
Active
$435,000
541 E Mockingbird St, Gardner, KS 66030
4beds
2,500sqft
Single Family Residence
Built in 2005
9,147 Square Feet Lot
$-- Zestimate®
$174/sqft
$33/mo HOA
What's special
- 8 days
- 809
- 28
Zillow last checked:
Listing updated:
Listed by:
Macoubrie Zimmerman 913-647-5700,
Weichert, Realtors Welch & Co.,
Kathleen Cussigh 913-908-5941,
Weichert, Realtors Welch & Co.
Source: Heartland MLS as distributed by MLS GRID,MLS#: 2645286
Facts & features
Interior
Bedrooms & bathrooms
- Bedrooms: 4
- Bathrooms: 3
- Full bathrooms: 2
- 1/2 bathrooms: 1
Primary bedroom
- Level: Second
Bedroom 2
- Level: Second
Bedroom 3
- Level: Second
Bedroom 4
- Level: Second
Primary bathroom
- Level: Second
Bathroom 2
- Level: Second
Breakfast room
- Level: Main
Dining room
- Level: Main
Family room
- Level: Main
Half bath
- Level: Main
Kitchen
- Level: Main
Recreation room
- Level: Basement
Heating
- Has Heating (Unspecified Type)
Cooling
- Electric
Appliances
- Included: Dishwasher, Disposal, Microwave, Electric Range
- Laundry: Bedroom Level
Features
- Flooring: Carpet, Tile, Wood
- Windows: Thermal Windows
- Basement: Concrete
- Number of fireplaces: 2
- Fireplace features: Family Room, Recreation Room
Interior area
- Total structure area: 2,500
- Total interior livable area: 2,500 sqft
- Finished area above ground: 2,000
- Finished area below ground: 500
Property
Parking
- Total spaces: 2
- Parking features: Attached
- Attached garage spaces: 2
Lot
- Size: 9,147 Square Feet
- Features: City Lot
Details
- Parcel number: cp36260002 0020
Construction
Type & style
- Home type: SingleFamily
- Architectural style: Traditional
- Property subtype: Single Family Residence
Materials
- Wood Siding
- Roof: Composition
Condition
- Year built: 2005
Details
- Builder name: Prieb/Heritage`
Utilities & green energy
- Sewer: Public Sewer
- Water: Public
Community & HOA
Community
- Security: Smoke Detector(s)
- Subdivision: Genesis Creek Estates
HOA
- Has HOA: Yes
- Amenities included: Pool, Trail(s)
- HOA fee: $400 annually
Location
- Region: Gardner
Financial & listing details
- Price per square foot: $174/sqft
- Tax assessed value: $375,600
- Annual tax amount: $5,270
- Date on market: 10/8/2026
- Listing terms: Cash,Conventional,FHA,VA Loan
- Exclusions: Shed
- Ownership: Private
Estimated market value
Not available
Estimated sales range
Not available
Not available
Price history
| Date | Event | Price |
|---|---|---|
| 10/8/2026 | Listed for sale | $435,000$174/sqft |
Source:  Heartland MLS as distributed by MLS GRID #2645286 Report a problem Heartland MLS as distributed by MLS GRID #2645286 Report a problem | ||
Public tax history
| Year | Property taxes | Tax assessment |
|---|---|---|
| 2025 | $5,270 +4.9% | $43,194 +5.6% |
| 2024 | $5,025 +1.6% | $40,894 +4.4% |
| 2023 | $4,943 +9.6% | $39,169 +10.7% |
| 2022 | $4,511 | $35,374 +11.4% |
| 2021 | -- | $31,752 +6.5% |
| 2020 | $4,054 | $29,808 +5.2% |
| 2019 | -- | $28,347 -2.2% |
| 2018 | -- | $28,980 +8.7% |
| 2017 | $3,616 +11.7% | $26,669 +12.4% |
| 2016 | $3,238 +10.2% | $23,736 +8.3% |
| 2015 | $2,938 +6.7% | $21,908 +6.2% |
| 2013 | $2,755 -7.6% | $20,631 +0.3% |
| 2012 | $2,982 -1.7% | $20,574 -2.3% |
| 2010 | $3,034 -1% | $21,068 -7.4% |
| 2009 | $3,064 -0.1% | $22,759 -2% |
| 2008 | $3,068 +0.8% | $23,219 +0.8% |
| 2007 | $3,044 +308.2% | $23,046 +290.7% |
| 2006 | $746 | $5,899 |
Find assessor info on the county website
Monthly payment
Est. payment
Payment breakdown
Explore the cost of this home by adjusting the details. Changes won't be saved.Climate risks
Neighborhood: 66030
Nearby schools
Schools provided by the listing agent
- Elementary: Sunflower
- Middle: Wheatridge
- High: Gardner Edgerton
Source: Heartland MLS as distributed by MLS GRID. This data may not be complete. We recommend contacting the local school district to confirm school assignments for this home.
Similar homes
- $425,0004 bd3 ba2.2k sqft675 S Evergreen St, Gardner, KS 66030For Sale
 MLS ID #2622535, Auggie Augustine, Crown Realty. Heartland MLS as distributed by MLS GRID
 - $355,0003 bd3 ba1.7k sqft16749 Ingalls St, Gardner, KS 66030For Sale
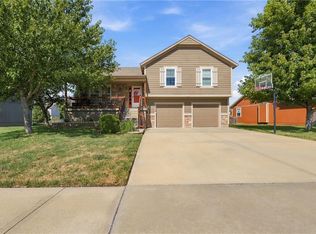 MLS ID #2645720, Teresa Brenner, Real Broker, LLC. Heartland MLS as distributed by MLS GRID
 - $345,0004 bd2 ba1.5k sqft713 S Meadowbrook St, Gardner, KS 66030For Sale
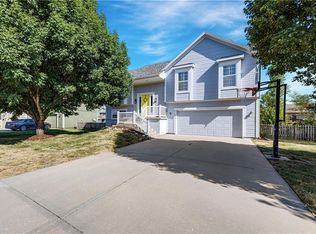 MLS ID #2637830, Katie Willis, Real Broker, LLC. Heartland MLS as distributed by MLS GRID
 - $489,9004 bd4 ba2.6k sqft14134 S Pascal St, Olathe, KS 66061For Sale
 MLS ID #2645726, Steve Pickens, Platinum Realty LLC. Heartland MLS as distributed by MLS GRID
