MOVE-In Ready Olathe Home with Major Updates!
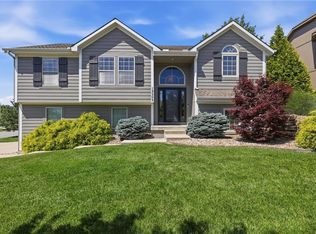
This move-in ready Olathe home is packed with recent improvements and is ready for its next owner! Featuring brand-new exterior and interior paint, a new roof, new siding, and updated deck, this home offers outstanding curb appeal and peace of mind from the moment you arrive.
Step inside to a bright, welcoming floor plan designed for both everyday living and entertaining. The spacious living areas flow seamlessly into the dining space and well-appointed kitchen, complete with abundant cabinetry and generous counter space—perfect for preparing meals and gathering with family and friends.
Upstairs, you'll find comfortable bedrooms, including a private primary suite with its own en-suite bath, creating the perfect retreat at the end of the day.
The backyard provides ample room for outdoor entertaining, gardening, pets, or simply relaxing while enjoying the spacious deck.
Located in a desirable Olathe neighborhood, you'll appreciate convenient access to top-rated schools, parks, shopping, dining, and major highways, making commuting throughout the Kansas City metro quick and convenient.
With extensive updates already completed, this home offers the rare opportunity to simply move in and start enjoying everything it has to offer. Schedule your private showing today!
Active
$435,000
1181 E Meadow Ln, Olathe, KS 66062
3beds
2,104sqft
:
Get pre-qualified$2,860/mo
Single Family Residence
Built in 1996
7,841 Square Feet Lot
$-- Zestimate®
$207/sqft
$-- HOA
What's special
- 8 days |
- 431 |
- 22 |
Zillow last checked:
Listing updated:
Listed by:
Dayna Murphy 913-735-3123,
Real Broker, LLC
Source: Heartland MLS as distributed by MLS GRID,MLS#: 2627336
Facts & features
Interior
Bedrooms & bathrooms
- Bedrooms: 3
- Bathrooms: 2
- Full bathrooms: 2
Primary bedroom
- Features: All Carpet, Ceiling Fan(s)
- Level: Upper
- Area: 225 Square Feet
- Dimensions: 15 x 15
Bedroom 2
- Features: Carpet
- Level: Second
- Area: 120 Square Feet
- Dimensions: 10 x 12
Bedroom 3
- Features: Carpet
- Level: Second
- Area: 100 Square Feet
- Dimensions: 10 x 10
Primary bathroom
- Level: Upper
- Area: 100 Square Feet
- Dimensions: 10 x 10
Bathroom 2
- Level: Second
Family room
- Features: All Carpet
- Level: Basement
- Area: 476 Square Feet
- Dimensions: 28 x 17
Kitchen
- Features: Ceiling Fan(s), Laminate Counters
- Level: Second
- Area: 252 Square Feet
- Dimensions: 18 x 14
Living room
- Features: Carpet, Ceiling Fan(s)
- Level: Main
- Area: 240 Square Feet
- Dimensions: 12 x 20
Heating
- Natural Gas
Cooling
- Electric
Appliances
- Included: Dishwasher, Disposal, Microwave, Refrigerator, Stainless Steel Appliance(s)
- Laundry: Bedroom Level, Laundry Room
Features
- Ceiling Fan(s), Custom Cabinets, Pantry, Stained Cabinets, Walk-In Closet(s)
- Flooring: Carpet, Ceramic Tile, Wood
- Windows: Thermal Windows
- Basement: Concrete,Finished,Interior Entry
- Number of fireplaces: 1
- Fireplace features: Gas, Living Room, Fireplace Screen
Interior area
- Total structure area: 2,104
- Total interior livable area: 2,104 sqft
- Finished area above ground: 1,627
- Finished area below ground: 477
Property
Parking
- Total spaces: 2
- Parking features: Attached, Garage Faces Front
- Attached garage spaces: 2
Features
- Patio & porch: Deck, Porch
- Exterior features: Sat Dish Allowed
Lot
- Size: 7,841 Square Feet
- Features: City Lot, Level
Details
- Additional structures: None
- Parcel number: DP0540000200028
Construction
Type & style
- Home type: SingleFamily
- Architectural style: Traditional
- Property subtype: Single Family Residence
Materials
- Frame, Wood Siding
- Roof: Composition
Condition
- Year built: 1996
Utilities & green energy
- Sewer: Public Sewer
- Water: Public
Community & HOA
Community
- Security: Fire Alarm, Smoke Detector(s)
- Subdivision: Brittany Place
HOA
- Has HOA: No
Location
- Region: Olathe
Financial & listing details
- Price per square foot: $207/sqft
- Tax assessed value: $374,600
- Annual tax amount: $4,780
- Date on market: 7/25/2026
- Ownership: Private
- Road surface type: Paved
Estimated market value
Not available
Estimated sales range
Not available
Not available
Price history
| Date | Event | Price |
|---|---|---|
| 7/25/2026 | Listed for sale | $435,000+4.8%$207/sqft |
Source:  Heartland MLS as distributed by MLS GRID #2627336 Report a problem Heartland MLS as distributed by MLS GRID #2627336 Report a problem | ||
| 6/5/2026 | Listing removed | $415,000$197/sqft |
Source: Heartland MLS as distributed by MLS GRID #2612098 Report a problem | ||
| 6/4/2026 | Listed for sale | $415,000$197/sqft |
Source: Heartland MLS as distributed by MLS GRID #2612098 Report a problem | ||
| 4/26/2026 | Contingent | $415,000$197/sqft |
Source: Heartland MLS as distributed by MLS GRID #2612098 Report a problem | ||
| 4/23/2026 | Listed for sale | $415,000+137.1%$197/sqft |
Source: Heartland MLS as distributed by MLS GRID #2612098 Report a problem | ||
| 8/16/2021 | Sold | -- |
Source: Heartland MLS as distributed by MLS GRID #2332900 Report a problem | ||
| 8/15/2012 | Sold | -- |
Source: Heartland MLS as distributed by MLS GRID #45001_1784211 Report a problem | ||
| 6/13/2012 | Listed for sale | $175,000$83/sqft |
Source: Key Partners LLC #1784211 Report a problem | ||
Public tax history
| Year | Property taxes | Tax assessment |
|---|---|---|
| 2025 | $4,780 +10.3% | $43,079 +11.4% |
| 2024 | $4,332 +5.5% | $38,686 +7.7% |
| 2023 | $4,107 +6.6% | $35,926 +9.6% |
| 2022 | $3,851 | $32,775 +9.1% |
| 2021 | -- | $30,050 +4.9% |
| 2020 | $3,567 | $28,635 +5.6% |
| 2019 | -- | $27,128 +8.2% |
| 2018 | -- | $25,081 +6.8% |
| 2017 | $2,992 +7.5% | $23,495 +4.7% |
| 2016 | $2,784 +5% | $22,437 +4.8% |
| 2015 | $2,653 +6.4% | $21,402 +9% |
| 2013 | $2,494 -0.3% | $19,642 +1.4% |
| 2012 | $2,500 -1.6% | $19,366 -4.1% |
| 2010 | $2,542 +5.1% | $20,194 |
| 2009 | $2,419 -7.1% | $20,194 -6.8% |
| 2008 | $2,603 +0.9% | $21,678 -1% |
| 2007 | $2,579 +6.5% | $21,896 +7% |
| 2006 | $2,422 | $20,459 +6.2% |
| 2005 | -- | $19,263 |
Find assessor info on the county website
Monthly payment
Est. payment
Payment breakdown
Explore the cost of this home by adjusting the details. Changes won't be saved.Climate risks
Neighborhood: Mission Ridge
Nearby schools
GreatSchools rating
- 6/10Heritage Elementary SchoolGrades: PK-5Distance: 0.7 mi
- 4/10Indian Trail Middle SchoolGrades: 6-8Distance: 0.4 mi
- 9/10Olathe South Sr High SchoolGrades: 9-12Distance: 0.6 mi
- $357,0003 bd2 ba1.4k sqft1177 E Meadow Ln, Olathe, KS 66062Off Market
- $407,8004 bd2 ba2.3k sqft1185 E Meadow Ln, Olathe, KS 66062Off Market
- $366,7004 bd3 ba1.7k sqft1173 E Meadow Ln, Olathe, KS 66062Off Market
- $370,2003 bd2 ba1.3k sqft1189 E Meadow Ln, Olathe, KS 66062Off Market
- $390,2004 bd2 ba1.7k sqft1409 S Brentwood Dr, Olathe, KS 66062Off Market
- $394,0004 bd2 ba1.5k sqft1169 E Meadow Ln, Olathe, KS 66062Off Market
- $373,9003 bd2 ba1.4k sqft1172 E Meadow Ln, Olathe, KS 66062Off Market
- $397,4003 bd2 ba1.8k sqft1191 E Meadow Ln, Olathe, KS 66062Off Market
A local agent can set up tours, give advice and negotiate with sellers.
Similar homes
- $465,0004 bd3 ba2.2k sqft13914 Kaw St, Olathe, KS 66062For Sale
 MLS ID #2632285, Heidi Ramirez, Platinum Realty LLC. Heartland MLS as distributed by MLS GRID
 - $375,0004 bd3 ba1.8k sqft2118 S Central St, Olathe, KS 66062For Sale
 MLS ID #2624979, Karim Majed, Keller Williams Realty Partners Inc.. Heartland MLS as distributed by MLS GRID
 - $465,0004 bd3 ba2.1k sqft19505 W 110th St, Olathe, KS 66061For Sale
 MLS ID #2634036, Katie Quigley, EXP Realty LLC. Heartland MLS as distributed by MLS GRID
 - $409,9004 bd3 ba2k sqft15306 W 121st Ter, Olathe, KS 66062For Sale
 MLS ID #2629562, Cyndee Sole, ReeceNichols - Lees Summit. Heartland MLS as distributed by MLS GRID
 - $399,0003 bd3 ba2.1k sqft1412 N Anne Shirley Dr, Olathe, KS 66061For SaleMLS ID #2630696, Brian Martin, RE/MAX State Line. Heartland MLS as distributed by MLS GRID
- $435,0002 bd2 ba2k sqft15171 S Symphony Dr Suite 3002, Olathe, KS 66062For SaleMLS ID #2627639, Rob Davis, United Real Estate Kansas City. Heartland MLS as distributed by MLS GRID
- $407,0003 bd4 ba2k sqft12264 S Crest Dr, Olathe, KS 66061For SaleMLS ID #2628443, Peter Garabedian, Real Broker, LLC. Heartland MLS as distributed by MLS GRID
- $535,0004 bd4 ba2.6k sqft25168 W 150th Ter, Olathe, KS 66061For SaleMLS ID #2633604, Jenn May, Keller Williams Realty Partners Inc.. Heartland MLS as distributed by MLS GRID
- $445,0005 bd4 ba2.5k sqft17554 W 112th St, Olathe, KS 66061For SaleMLS ID #2631193, Jane Coppinger, ReeceNichols - Leawood. Heartland MLS as distributed by MLS GRID
- $550,0004 bd4 ba2.4k sqft16660 W 155th Ter, Olathe, KS 66062For SaleMLS ID #2625543, Ryan Reed, Compass Realty Group. Heartland MLS as distributed by MLS GRID
- $350,0004 bd3 ba1.4k sqft14805 S Bradley Dr, Olathe, KS 66062For SaleMLS ID #2624372, Tony Long, Real Broker, LLC. Heartland MLS as distributed by MLS GRID
- $410,0004 bd4 ba2.7k sqft17532 W 116th St, Olathe, KS 66061For SaleMLS ID #2620185, Dani Beyer Team, Keller Williams KC North. Heartland MLS as distributed by MLS GRID
- $500,0005 bd3 ba1.9k sqft2340 W Trail Dr, Olathe, KS 66061For SaleMLS ID #2633340, HCR Team, ReeceNichols - Lees Summit. Heartland MLS as distributed by MLS GRID
- $397,5002 bd3 ba1.5k sqft15756 S Sunset Dr Unit 703, Olathe, KS 66062For Sale By Owner
- $445,0004 bd3 ba2.8k sqft21403 W 54th Ter, Shawnee, KS 66218For SaleMLS ID #2634656, James Stewart, ReeceNichols - Lees Summit. Heartland MLS as distributed by MLS GRID
- $485,0004 bd4 ba2.8k sqft6500 W 155th St, Overland Park, KS 66223For SaleMLS ID #2633985, Jake Loftness, Compass Realty Group. Heartland MLS as distributed by MLS GRID
- $490,0005 bd5 ba2.2k sqft11820 Skyview Ln, Olathe, KS 66061For SaleMLS ID #2619793, Cjco Team, ReeceNichols - Leawood. Heartland MLS as distributed by MLS GRID
- $395,0004 bd3 ba2.7k sqft113 N Cedar Hills St, Olathe, KS 66061For SaleMLS ID #2621310, Rhonda Adams, Platinum Realty LLC. Heartland MLS as distributed by MLS GRID
- $525,0003 bd3 ba2.4k sqft19704 W 100th St, Lenexa, KS 66220For SaleMLS ID #2620808, Terri Monrad, BHG Kansas City Homes. Heartland MLS as distributed by MLS GRID
- $469,0003 bd3 ba2.5k sqft11413 W 114th St, Overland Park, KS 66210For SaleMLS ID #2632465, Amit Jain, Platinum Realty LLC. Heartland MLS as distributed by MLS GRID
