RARE reverse 1.5 story in highly desired Park Crossing subdivision! This 3 bed, 2.5 bath home features main level living with laundry, primary suite, office and great room. Repolished wooden flooring. Primary suite has arena ceilings and massive en suite bathroom with walk-in closet and jacuzzi tub. Main level is almost all hardwood floors and has great room with gorgeous, vaulted ceilings and gas fireplace. Basement has spacious additional living room with tons of built-ins that walks out to patio. Basement also has 2 bedrooms and full bathroom making it the perfect spot for guests or for the older kiddos to have their own space! Kitchen has newer granite countertops, great storage, newer backsplash and pantry! Home has had deck updated in the last 3 years and has newer high efficiency HVAC! Brand new carpet! New grass around the house. This is an excellent opportunity to get a rare floorplan in a prime location in Blue Valley school district location- come make it yours today!
Pending
$469,000
11413 W 114th St, Overland Park, KS 66210
3beds
2,520sqft
:
Get pre-qualified$3,127/mo
Single Family Residence
Built in 1997
5,810 Square Feet Lot
$-- Zestimate®
$186/sqft
$74/mo HOA
What's special
- 8 days |
- 1,397 |
- 91 |
Likely to sell faster than
Zillow last checked:
Listing updated:
Listed by:
Amit Jain 913-433-3110,
Platinum Realty LLC
Source: Heartland MLS as distributed by MLS GRID,MLS#: 2632465
Facts & features
Interior
Bedrooms & bathrooms
- Bedrooms: 3
- Bathrooms: 3
- Full bathrooms: 2
- 1/2 bathrooms: 1
Primary bedroom
- Features: Carpet, Ceiling Fan(s)
- Level: First
- Area: 240 Square Feet
- Dimensions: 16 x 15
Bedroom 2
- Features: Carpet, Ceiling Fan(s), Walk-In Closet(s)
- Level: Basement
- Area: 216 Square Feet
- Dimensions: 18 x 12
Bedroom 3
- Features: Carpet
- Level: Basement
- Area: 156 Square Feet
- Dimensions: 13 x 12
Primary bathroom
- Features: Double Vanity, Shower Only, Walk-In Closet(s)
- Level: First
- Area: 120 Square Feet
- Dimensions: 12 x 10
Bathroom 1
- Features: Shower Over Tub, Vinyl
- Level: Basement
- Area: 40 Square Feet
- Dimensions: 8 x 5
Breakfast room
- Level: First
- Area: 130 Square Feet
- Dimensions: 13 x 10
Dining room
- Features: Wood Floor
- Level: First
- Area: 144 Square Feet
- Dimensions: 12 x 12
Family room
- Features: Built-in Features, Carpet, Ceiling Fan(s)
- Level: Basement
- Area: 368 Square Feet
- Dimensions: 23 x 16
Great room
- Features: Ceiling Fan(s), Fireplace, Wood Floor
- Level: First
- Area: 294 Square Feet
- Dimensions: 21 x 14
Half bath
- Features: Wood Floor
- Level: First
- Area: 36 Square Feet
- Dimensions: 6 x 6
Kitchen
- Features: Granite Counters, Kitchen Island, Pantry
- Level: First
- Area: 143 Square Feet
- Dimensions: 13 x 11
Laundry
- Features: Vinyl
- Level: First
- Area: 36 Square Feet
- Dimensions: 6 x 6
Heating
- Forced Air
Cooling
- Electric
Appliances
- Included: Microwave
- Laundry: Laundry Room, Main Level
Features
- Ceiling Fan(s), Kitchen Island, Pantry, Vaulted Ceiling(s), Walk-In Closet(s)
- Flooring: Carpet, Wood
- Doors: Storm Door(s)
- Windows: Window Coverings, Storm Window(s) - Partial
- Basement: Finished,Walk-Out Access,Walk-Up Access
- Number of fireplaces: 1
- Fireplace features: Gas Starter, Great Room
Interior area
- Total structure area: 2,520
- Total interior livable area: 2,520 sqft
- Finished area above ground: 1,520
- Finished area below ground: 1,000
Property
Parking
- Total spaces: 2
- Parking features: Attached, Garage Door Opener, Garage Faces Front
- Attached garage spaces: 2
Features
- Patio & porch: Deck, Patio, Porch
- Spa features: Bath
- Fencing: Wood
Lot
- Size: 5,810 Square Feet
Details
- Parcel number: NP655700060012
Construction
Type & style
- Home type: SingleFamily
- Architectural style: Traditional
- Property subtype: Single Family Residence
Materials
- Stucco, Wood Siding
- Roof: Composition
Condition
- Year built: 1997
Utilities & green energy
- Sewer: Public Sewer
- Water: Public
Community & HOA
Community
- Security: Smoke Detector(s)
- Subdivision: Park Crossing
HOA
- Has HOA: Yes
- Amenities included: Play Area, Pool
- Services included: Trash
- HOA fee: $885 annually
- HOA name: Young Management Group
Location
- Region: Overland Park
Financial & listing details
- Price per square foot: $186/sqft
- Tax assessed value: $405,100
- Annual tax amount: $4,992
- Date on market: 7/30/2026
- Ownership: Estate/Trust
Estimated market value
Not available
Estimated sales range
Not available
Not available
Price history
| Date | Event | Price |
|---|---|---|
| 8/4/2026 | Pending sale | $469,000$186/sqft |
Source:  Heartland MLS as distributed by MLS GRID #2632465 Report a problem Heartland MLS as distributed by MLS GRID #2632465 Report a problem | ||
| 7/30/2026 | Listed for sale | $469,000+10.4%$186/sqft |
Source: Heartland MLS as distributed by MLS GRID #2632465 Report a problem | ||
| 7/1/2026 | Sold | -- |
Source: Public Record Report a problem | ||
| 3/11/2025 | Listing removed | $425,000$169/sqft |
Source: Heartland MLS as distributed by MLS GRID #2495522 Report a problem | ||
| 1/7/2025 | Listed for sale | $425,000$169/sqft |
Source: Heartland MLS as distributed by MLS GRID #2495522 Report a problem | ||
| 11/7/2024 | Pending sale | $425,000$169/sqft |
Source: Heartland MLS as distributed by MLS GRID #2495522 Report a problem | ||
| 10/14/2024 | Listed for sale | $425,000$169/sqft |
Source: Heartland MLS as distributed by MLS GRID #2495522 Report a problem | ||
| 9/27/2024 | Pending sale | $425,000$169/sqft |
Source: Heartland MLS as distributed by MLS GRID #2495522 Report a problem | ||
| 9/5/2024 | Listed for sale | $425,000$169/sqft |
Source: Heartland MLS as distributed by MLS GRID #2495522 Report a problem | ||
| 7/13/2024 | Pending sale | $425,000$169/sqft |
Source: Heartland MLS as distributed by MLS GRID #2495522 Report a problem | ||
| 6/22/2024 | Listed for sale | $425,000+18.1%$169/sqft |
Source: Heartland MLS as distributed by MLS GRID #2495522 Report a problem | ||
| 5/25/2022 | Sold | -- |
Source: Heartland MLS as distributed by MLS GRID #2377138 Report a problem | ||
| 4/26/2022 | Pending sale | $360,000$143/sqft |
Source: Heartland MLS as distributed by MLS GRID #2377138 Report a problem | ||
| 4/21/2022 | Listed for sale | $360,000$143/sqft |
Source: Heartland MLS as distributed by MLS GRID #2377138 Report a problem | ||
| 3/1/2022 | Sold | -- |
Source: Agent Provided Report a problem | ||
Public tax history
| Year | Property taxes | Tax assessment |
|---|---|---|
| 2025 | $4,993 -14.2% | $46,586 0% |
| 2024 | $5,821 +22% | $46,598 +8.1% |
| 2023 | $4,772 +7.5% | $43,125 +9.8% |
| 2022 | $4,438 | $39,261 +4.9% |
| 2021 | -- | $37,421 +5.1% |
| 2020 | $4,231 | $35,604 +1.6% |
| 2019 | -- | $35,029 +5.3% |
| 2018 | -- | $33,258 +5.6% |
| 2017 | $3,830 +6.6% | $31,499 +4% |
| 2016 | $3,592 +5.3% | $30,280 +4.2% |
| 2015 | $3,412 +5.8% | $29,061 +8.8% |
| 2013 | $3,226 +1.9% | $26,703 -1.2% |
| 2012 | $3,165 +0.7% | $27,037 -2.2% |
| 2010 | $3,143 +5.6% | $27,635 |
| 2009 | $2,976 -5.8% | $27,635 -1.2% |
| 2008 | $3,158 +3.5% | $27,980 +0.4% |
| 2007 | $3,051 +7% | $27,865 +3.5% |
| 2006 | $2,852 | $26,922 +5.3% |
| 2005 | -- | $25,564 |
Find assessor info on the county website
Monthly payment
Est. payment
Payment breakdown
Explore the cost of this home by adjusting the details. Changes won't be saved.Climate risks
Neighborhood: 66210
Nearby schools
GreatSchools rating
- 8/10Pleasant Ridge Elementary SchoolGrades: PK-5Distance: 1.4 mi
- 8/10California Trail Middle SchoolGrades: 6-8Distance: 2.9 mi
- 9/10Olathe East Sr High SchoolGrades: 9-12Distance: 2.6 mi
Schools provided by the listing agent
- Elementary: Pleasant Ridge
- Middle: California Trail
- High: Olathe East
Source: Heartland MLS as distributed by MLS GRID. This data may not be complete. We recommend contacting the local school district to confirm school assignments for this home.
- $522,9004 bd4 ba2.7k sqft11417 W 114th St, Overland Park, KS 66210Off Market
- $484,0004 bd4 ba2.1k sqft11409 W 114th St, Overland Park, KS 66210Off Market
- $497,2004 bd3 ba2.3k sqft11412 W 114th Ter, Overland Park, KS 66210Off Market
- $431,9003 bd2 ba1.1k sqft11405 W 114th St, Overland Park, KS 66210Off Market
- $453,2003 bd3 ba2.2k sqft11421 W 114th St, Overland Park, KS 66210Off Market
- $481,3004 bd3 ba2.1k sqft11408 W 114th Ter, Overland Park, KS 66210Off Market
- $418,7003 bd2 ba1.7k sqft11416 W 114th St, Overland Park, KS 66210Off Market
- $471,3004 bd3 ba2.2k sqft11416 W 114th Ter, Overland Park, KS 66210Off Market
A local agent can set up tours, give advice and negotiate with sellers.
Similar homes
- $488,0004 bd3 ba2.1k sqft13229 Knox St, Overland Park, KS 66213For Sale
 MLS ID #2633719, Jane Ball, BHG Kansas City Homes. Heartland MLS as distributed by MLS GRID
 - $495,0004 bd4 ba3.1k sqft9109 W 126th Ter, Overland Park, KS 66213For Sale
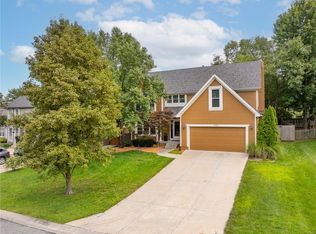 MLS ID #2634596, Kat Lewis, ReeceNichols - Leawood. Heartland MLS as distributed by MLS GRID
 - $485,0004 bd3 ba2.1k sqft11724 Craig St, Overland Park, KS 66210For Sale
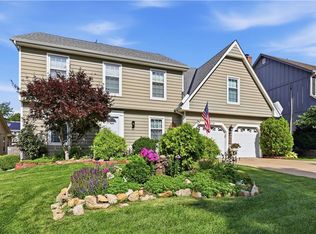 MLS ID #2630032, Devon Murray, Real Broker, LLC. Heartland MLS as distributed by MLS GRID
 - $480,0004 bd4 ba2.6k sqft12706 Benson St, Overland Park, KS 66213For Sale
 MLS ID #2630268, Bala Subramaniam, Blue Valley Living. Heartland MLS as distributed by MLS GRID
 - $435,0004 bd3 ba2.7k sqft18360 W 116th St, Olathe, KS 66061For SaleMLS ID #2634163, Michelle Hack, Rodrock & Associates Realtors. Heartland MLS as distributed by MLS GRID
- $529,9504 bd5 ba3.5k sqft8006 W 122nd Ter, Overland Park, KS 66213For SaleMLS ID #2635338, Rick Binkley, Compass Realty Group. Heartland MLS as distributed by MLS GRID
- $499,0004 bd4 ba2.5k sqft12707 W 122nd St, Overland Park, KS 66213For SaleMLS ID #2618321, Shelli Jaye, RE/MAX Realty Suburban Inc. Heartland MLS as distributed by MLS GRID
- $500,0005 bd4 ba2.7k sqft14060 S Blackfoot Ct, Olathe, KS 66062For SaleMLS ID #2634912, Lisa Y Moore, Compass Realty Group. Heartland MLS as distributed by MLS GRID
- $530,0003 bd3 ba2.2k sqft11730 W 144th Ter, Olathe, KS 66062For SaleMLS ID #2635094, Brett Budke, ReeceNichols -Johnson County W. Heartland MLS as distributed by MLS GRID
- $345,0003 bd3 ba1.5k sqft12736 W 108th St, Overland Park, KS 66210For SaleMLS ID #2632050, Pete Singh, Platinum Realty LLC. Heartland MLS as distributed by MLS GRID
- $460,0004 bd3 ba3.2k sqft14130 W 113th Ter, Olathe, KS 66215For SaleMLS ID #2626857, Becky Potter, ReeceNichols - Overland Park. Heartland MLS as distributed by MLS GRID
- $400,0004 bd4 ba3.5k sqft9439 Connell Dr, Overland Park, KS 66212For SaleMLS ID #2635336, Rick Misemer, BHG Kansas City Homes. Heartland MLS as distributed by MLS GRID
- $495,0004 bd3 ba2.7k sqft15125 W 84th St, Lenexa, KS 66219For SaleMLS ID #2634108, Dan O'Dell, Real Broker, LLC. Heartland MLS as distributed by MLS GRID
- $450,0004 bd3 ba2.2k sqft10119 Earnshaw St, Lenexa, KS 66215For SaleMLS ID #2621336, Tom Matthews, Keller Williams Realty Partners Inc.. Heartland MLS as distributed by MLS GRID
- $419,0004 bd4 ba2.8k sqft9921 W 67th St, Merriam, KS 66203For SaleMLS ID #2635529, Holly Taber, 1st Class Real Estate KC. Heartland MLS as distributed by MLS GRID
- $465,0004 bd3 ba2.2k sqft13914 Kaw St, Olathe, KS 66062For SaleMLS ID #2632285, Heidi Ramirez, Platinum Realty LLC. Heartland MLS as distributed by MLS GRID
- $485,0004 bd4 ba2.8k sqft6500 W 155th St, Overland Park, KS 66223For SaleMLS ID #2633985, Jake Loftness, Compass Realty Group. Heartland MLS as distributed by MLS GRID
- $475,0005 bd3 ba3.2k sqft7309 W 101st St, Overland Park, KS 66212For SaleMLS ID #2631542, Wendy Diskin, RE/MAX State Line. Heartland MLS as distributed by MLS GRID
- $400,0004 bd4 ba2.9k sqft10230 Oakmont Cir, Lenexa, KS 66215For SaleMLS ID #2625571, Tami Lewis, Real Broker, LLC. Heartland MLS as distributed by MLS GRID
- $599,0004 bd5 ba3.7k sqft9104 W 131st Ter, Overland Park, KS 66213For SaleMLS ID #2633614, Kristin Malfer, Compass Realty Group. Heartland MLS as distributed by MLS GRID
