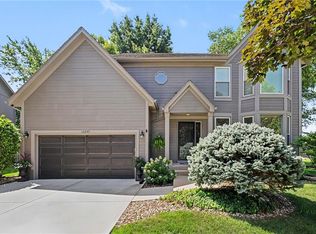
Stunning two-story home on a cul-de-sac in a PRIME Olathe location! Move-in ready and full of curb appeal! This spacious property features 4 bedrooms and 2.5 bathrooms, newly installed upgraded carpet in Bedrooms and Trendy Stair carpet, and refinished hardwood floors that add warmth and character. Fresh paint throughout and new fixtures give the home a clean, updated look. The main level offers an inviting living area and Eat-in kitchen and Formal Dining, while the upper-level hosts generous bedrooms and a primary suite. Newly Renovated secondary bathroom. NEW oven/range and microwave to be replaced. NEW toilets throughout! Outside, enjoy the well-maintained lot that provides a peaceful setting and excellent outdoor possibilities. Close to shopping, dining, parks, and top-rated schools — an ideal combination of comfort and convenience. Don’t miss this charming, updated home
Active
$465,000
13914 Kaw St, Olathe, KS 66062
4beds
2,271sqft
:
Get pre-qualified$3,048/mo
Single Family Residence
Built in 1997
0.39 Acres Lot
$-- Zestimate®
$205/sqft
$21/mo HOA
What's special
- 3 days |
- 521 |
- 34 |
Likely to sell faster than
Zillow last checked:
Listing updated:
Listed by:
Heidi Ramirez 913-279-1318,
Platinum Realty LLC
Source: Heartland MLS as distributed by MLS GRID,MLS#: 2632285
Facts & features
Interior
Bedrooms & bathrooms
- Bedrooms: 4
- Bathrooms: 3
- Full bathrooms: 2
- 1/2 bathrooms: 1
Dining room
- Description: Eat-In Kitchen,Formal
Heating
- Natural Gas
Cooling
- Electric
Appliances
- Included: Cooktop, Dishwasher, Microwave, Refrigerator, Stainless Steel Appliance(s)
- Laundry: Bedroom Level
Features
- Ceiling Fan(s), Stained Cabinets, Walk-In Closet(s)
- Flooring: Carpet, Wood
- Basement: Full,Unfinished
- Number of fireplaces: 1
- Fireplace features: Great Room
Interior area
- Total structure area: 2,271
- Total interior livable area: 2,271 sqft
- Finished area above ground: 2,271
Video & virtual tour
Property
Parking
- Total spaces: 2
- Parking features: Attached
- Attached garage spaces: 2
Features
- Patio & porch: Patio
- Fencing: Partial
Lot
- Size: 0.39 Acres
- Features: City Lot, Cul-De-Sac
Details
- Parcel number: DP779500000060
Construction
Type & style
- Home type: SingleFamily
- Architectural style: Traditional
- Property subtype: Single Family Residence
Materials
- Board & Batten Siding
- Roof: Composition
Condition
- Year built: 1997
Utilities & green energy
- Sewer: Public Sewer
- Water: Public
Community & HOA
Community
- Subdivision: Wexford
HOA
- Has HOA: Yes
- HOA fee: $250 annually
- HOA name: Wexford
Location
- Region: Olathe
Financial & listing details
- Price per square foot: $205/sqft
- Tax assessed value: $374,900
- Annual tax amount: $3,727
- Date on market: 7/24/2026
- Ownership: Private
Estimated market value
Not available
Estimated sales range
Not available
Not available
Price history
| Date | Event | Price |
|---|---|---|
| 7/24/2026 | Listed for sale | $465,000$205/sqft |
Source:  Heartland MLS as distributed by MLS GRID #2632285 Report a problem Heartland MLS as distributed by MLS GRID #2632285 Report a problem | ||
Public tax history
| Year | Property taxes | Tax assessment |
|---|---|---|
| 2025 | $4,784 +9.7% | $43,113 +10.8% |
| 2024 | $4,360 -5.3% | $38,927 -3.1% |
| 2023 | $4,604 +11.7% | $40,170 +14.7% |
| 2022 | $4,120 | $35,007 +3.5% |
| 2021 | -- | $33,833 +6% |
| 2020 | $3,980 | $31,912 +4% |
| 2019 | -- | $30,670 +6.3% |
| 2018 | -- | $28,865 +6.6% |
| 2017 | $3,454 +8.7% | $27,071 +5.9% |
| 2016 | $3,177 +5.6% | $25,553 +5.5% |
| 2015 | $3,008 +8.6% | $24,219 +3.5% |
| 2013 | $2,769 -6.7% | $23,391 -0.1% |
| 2012 | $2,968 +955.7% | $23,414 +5% |
| 2010 | $281 -89.7% | $22,298 -1.7% |
| 2009 | $2,724 -9.9% | $22,689 -5.2% |
| 2008 | $3,023 -4.9% | $23,931 -6.7% |
| 2007 | $3,180 +7.7% | $25,645 +3.1% |
| 2006 | $2,953 | $24,863 +6.2% |
| 2005 | -- | $23,414 |
Find assessor info on the county website
Monthly payment
Est. payment
Payment breakdown
Explore the cost of this home by adjusting the details. Changes won't be saved.Climate risks
Neighborhood: Applewood at Wexford Downs
Nearby schools
GreatSchools rating
- 7/10Briarwood Elementary SchoolGrades: PK-5Distance: 0.2 mi
- 8/10Frontier Trail Middle SchoolGrades: 6-8Distance: 0.4 mi
- 9/10Olathe South Sr High SchoolGrades: 9-12Distance: 2.2 mi
- $466,1004 bd2 ba2.2k sqft13914 S Kaw St, Olathe, KS 66062Off Market
- $473,4004 bd3 ba2.5k sqft13920 S Kaw St, Olathe, KS 66062Off Market
- $508,5004 bd3 ba2.6k sqft13910 S Kaw St, Olathe, KS 66062Off Market
- $437,4004 bd2 ba2.2k sqft13924 S Kaw St, Olathe, KS 66062Off Market
- $481,0005 bd4 ba2.8k sqft15120 W 139th Ter, Olathe, KS 66062Off Market
- $446,8004 bd3 ba2.2k sqft13906 S Kaw St, Olathe, KS 66062Off Market
- $--4 bd4 ba2.9k sqft13906 Kaw St, Olathe, KS 66062Sold
- $439,6004 bd2 ba2.2k sqft15130 W 139th Ter, Olathe, KS 66062Off Market
A local agent can set up tours, give advice and negotiate with sellers.
Similar homes
- $500,0004 bd3 ba3k sqft13878 S Kaw St, Olathe, KS 66062For Sale
 MLS ID #2632795, Brenda Hanson, KW Diamond Partners. Heartland MLS as distributed by MLS GRID
 - $495,0004 bd3 ba3k sqft15249 W 139th Ter, Olathe, KS 66062For Sale
 MLS ID #2630354, Susan Wiley, KW Diamond Partners. Heartland MLS as distributed by MLS GRID
 - $465,0004 bd3 ba2.5k sqft13987 W 147th St, Olathe, KS 66062For Sale
 MLS ID #2631807, Jack Allen, BHG Kansas City Homes. Heartland MLS as distributed by MLS GRID
 - $469,9004 bd3 ba2.6k sqft15529 W 146th St, Olathe, KS 66062For Sale
 MLS ID #2630141, SBD Team, SBD Housing Solutions LLC. Heartland MLS as distributed by MLS GRID
 - $415,0004 bd3 ba3.1k sqft14317 S Darnell St, Olathe, KS 66062For SaleMLS ID #2631732, Stormy Meyer, Keller Williams Realty Partners Inc.. Heartland MLS as distributed by MLS GRID
- $449,5004 bd3 ba2.6k sqft15160 W 153rd Ter, Olathe, KS 66062For SaleMLS ID #2631020, Krishna Chinnam, Keller Williams Realty Partners Inc.. Heartland MLS as distributed by MLS GRID
- $490,0003 bd2 ba2.2k sqft15005 S Rosehill Rd, Olathe, KS 66062For SaleMLS ID #2632466, Scott Strevell, Keller Williams Realty Partners Inc.. Heartland MLS as distributed by MLS GRID
- $560,0004 bd3 ba2.6k sqft16448 W 159th Ter, Olathe, KS 66062For Sale By Owner
- $425,0004 bd3 ba2.2k sqft15026 W 146th St, Olathe, KS 66062For SaleMLS ID #2630008, Peyton Young, Kansas City Realty. Heartland MLS as distributed by MLS GRID
- $435,0003 bd3 ba2.2k sqft14866 S Summit St, Olathe, KS 66062For SaleMLS ID #2631736, Matthew Webb, Keller Williams Realty Partners Inc.. Heartland MLS as distributed by MLS GRID
- $444,9004 bd3 ba2.7k sqft18200 W 157th St, Olathe, KS 66062For SaleMLS ID #2627918, TimRay Team, HomeSmart Legacy. Heartland MLS as distributed by MLS GRID
- $499,0004 bd3 ba2.3k sqft15645 W 154th St, Olathe, KS 66062For Sale By Owner
- $495,0004 bd3 ba2k sqft12001 S Rene St, Olathe, KS 66062For Sale By Owner
- $419,9004 bd3 ba2.4k sqft14508 S Rene St, Olathe, KS 66062For SaleMLS ID #2595875, Robert Salmons, Entera Realty. Heartland MLS as distributed by MLS GRID
- $360,0003 bd2 ba1.4k sqft14821 W 150th Pl, Olathe, KS 66062For SaleMLS ID #2632961, Casey Carley, ReeceNichols - Overland Park. Heartland MLS as distributed by MLS GRID
- $499,9005 bd4 ba3.2k sqft12258 S Rene St, Olathe, KS 66062For SaleMLS ID #2631574, Austin Bouchard, 1st Class Real Estate KC. Heartland MLS as distributed by MLS GRID
- $420,0003 bd3 ba1.6k sqft12441 S Alden Cir, Olathe, KS 66062For SaleMLS ID #2631890, Denise Franklin, ReeceNichols - Overland Park. Heartland MLS as distributed by MLS GRID
- $375,0004 bd3 ba1.7k sqft16003 W 139th St, Olathe, KS 66062For SaleMLS ID #2628582, Hendrix Group, Real Broker, LLC. Heartland MLS as distributed by MLS GRID
- $450,0005 bd3 ba1.8k sqft15672 S Blackfoot St, Olathe, KS 66062For SaleMLS ID #2624553, Brandon Rich, Solutions Realty. Heartland MLS as distributed by MLS GRID
- $425,0004 bd3 ba2.1k sqft11938 S Hallet St, Olathe, KS 66062For SaleMLS ID #2620860, Jen Cline, ReeceNichols- Leawood Town Center. Heartland MLS as distributed by MLS GRID
