Welcome home to this beautifully updated and maintained 4 bedroom, 2.1 bath, 2 car garage home located in the award-winning Olathe School District! From the moment you step inside, you'll love the new luxury vinyl plank flooring that flows seamlessly through the entryway and into the kitchen. The entire home features a crisp, neutral paint palette and is flooded with abundant natural light, creating a bright and airy atmosphere. Enjoy gathering in the large great room, which features a cozy fireplace and seamless access right onto the patio. The home also boasts a large dining room that opens directly onto the deck, making indoor-outdoor living a breeze. Retreat to the private primary suite, complete with a stunning remodeled bathroom. Step outside to find your own personal oasis: an expansive fenced backyard featuring both the deck and patio, ideal for entertaining, outdoor dining, and expanding your living space. This home truly checks every box!
Taxes and SqFt per county record. Room sizes approx. No preferences or limitations or discrimination because of any of the protected classes under Fair Housing.
Pending
$375,000
16003 W 139th St, Olathe, KS 66062
4beds
1,707sqft
Single Family Residence
Built in 1980
0.25 Acres Lot
$-- Zestimate®
$220/sqft
$-- HOA
What's special
- 45 days
- 102
- 4
Likely to sell faster than
Zillow last checked:
Listing updated:
Listed by:
Hendrix Group 913-558-4362,
Real Broker, LLC,
Pam Hendrix 913-558-4362,
Real Broker, LLC
Source: Heartland MLS as distributed by MLS GRID,MLS#: 2628582
Facts & features
Interior
Bedrooms & bathrooms
- Bedrooms: 4
- Bathrooms: 3
- Full bathrooms: 2
- 1/2 bathrooms: 1
Primary bedroom
- Features: Ceiling Fan(s), Luxury Vinyl
- Level: Second
- Dimensions: 13 x 11
Bedroom 1
- Features: Carpet, Ceiling Fan(s)
- Level: Second
- Dimensions: 12 x 9
Bedroom 2
- Features: Carpet, Ceiling Fan(s)
- Level: Second
- Dimensions: 12 x 9
Bedroom 3
- Features: Carpet, Ceiling Fan(s), Walk-In Closet(s)
- Level: Third
- Dimensions: 12 x 11
Primary bathroom
- Features: Ceramic Tiles, Shower Only
- Level: Second
- Dimensions: 10 x 4
Bathroom 1
- Features: Ceramic Tiles, Shower Over Tub
- Level: Second
- Dimensions: 9 x 4
Dining room
- Features: Carpet
- Level: First
- Dimensions: 23 x 13
Great room
- Features: Carpet, Ceiling Fan(s), Fireplace
- Level: Lower
- Dimensions: 22 x 13
Half bath
- Features: Ceramic Tiles
- Level: Lower
- Dimensions: 4 x 4
Kitchen
- Features: Solid Surface Counter
- Level: First
- Dimensions: 13 x 12
Heating
- Forced Air
Cooling
- Electric
Appliances
- Included: Dishwasher, Disposal, Microwave, Electric Range, Stainless Steel Appliance(s)
- Laundry: In Basement
Features
- Ceiling Fan(s), Painted Cabinets, Vaulted Ceiling(s), Walk-In Closet(s)
- Flooring: Carpet, Luxury Vinyl, Tile
- Basement: Daylight,Full,Sump Pump
- Number of fireplaces: 1
- Fireplace features: Great Room
Interior area
- Total structure area: 1,707
- Total interior livable area: 1,707 sqft
- Finished area above ground: 1,385
- Finished area below ground: 322
Property
Parking
- Total spaces: 2
- Parking features: Attached, Garage Door Opener, Garage Faces Front
- Attached garage spaces: 2
Features
- Patio & porch: Deck, Patio
- Fencing: Privacy,Wood
Lot
- Size: 0.25 Acres
- Features: City Limits, City Lot, Corner Lot, Many Trees
Details
- Parcel number: DP745000000170
Construction
Type & style
- Home type: SingleFamily
- Architectural style: Traditional
- Property subtype: Single Family Residence
Materials
- Brick Trim, Frame
- Roof: Composition
Condition
- Year built: 1980
Utilities & green energy
- Sewer: Public Sewer
- Water: Public
Community & HOA
Community
- Security: Security System, Smoke Detector(s)
- Subdivision: Tomahawk Trails
HOA
- Has HOA: No
Location
- Region: Olathe
Financial & listing details
- Price per square foot: $220/sqft
- Tax assessed value: $360,500
- Annual tax amount: $4,594
- Date on market: 7/23/2026
- Listing terms: Cash,Conventional,FHA,VA Loan
- Exclusions: See Seller's Disclosure
- Ownership: Private
- Road surface type: Paved
Estimated market value
Not available
Estimated sales range
Not available
Not available
Price history
| Date | Event | Price |
|---|---|---|
| 7/28/2026 | Pending sale | $375,000$220/sqft |
Source:  Heartland MLS as distributed by MLS GRID #2628582 Report a problem Heartland MLS as distributed by MLS GRID #2628582 Report a problem | ||
| 7/23/2026 | Listed for sale | $375,000+87.5%$220/sqft |
Source: Heartland MLS as distributed by MLS GRID #2628582 Report a problem | ||
| 6/10/2016 | Sold | -- |
Source: Heartland MLS as distributed by MLS GRID #1987930 Report a problem | ||
| 4/25/2016 | Pending sale | $199,950$117/sqft |
Source: RE/MAX PARTNERS #1987930 Report a problem | ||
| 4/23/2016 | Listed for sale | $199,950+11.1%$117/sqft |
Source: RE/MAX Partners #1987930 Report a problem | ||
| 6/19/2010 | Listing removed | $179,900$105/sqft |
Source: RE/MAX Partners #1667485 Report a problem | ||
| 4/18/2010 | Price change | $179,900-1.2%$105/sqft |
Source: RE/MAX Partners #1667485 Report a problem | ||
| 4/13/2010 | Listed for sale | $182,000-1.6%$107/sqft |
Source: RE/MAX Partners #1667485 Report a problem | ||
| 12/11/2009 | Listing removed | $185,000$108/sqft |
Source: RE/MAX Partners #1616443 Report a problem | ||
| 7/16/2009 | Price change | $185,000-2.1%$108/sqft |
Source: RE/MAX Partners #1616443 Report a problem | ||
| 6/13/2009 | Listed for sale | $189,000$111/sqft |
Source: RE/MAX Partners #1616443 Report a problem | ||
Public tax history
| Year | Property taxes | Tax assessment |
|---|---|---|
| 2025 | $4,594 +9.2% | $41,458 +10.3% |
| 2024 | $4,205 +2% | $37,594 +4.2% |
| 2023 | $4,123 +10.8% | $36,064 +13.7% |
| 2022 | $3,723 | $31,705 +5.4% |
| 2021 | -- | $30,084 +6.7% |
| 2020 | $3,511 | $28,198 +4.7% |
| 2019 | -- | $26,933 +2.9% |
| 2018 | -- | $26,174 +6.1% |
| 2017 | $3,144 +24.1% | $24,668 +20.6% |
| 2016 | $2,533 +5% | $20,448 +4.9% |
| 2015 | $2,412 +8% | $19,493 +11.2% |
| 2013 | $2,233 -1.7% | $17,527 +0.1% |
| 2012 | $2,272 -3.4% | $17,504 -6.4% |
| 2010 | $2,350 +5.1% | $18,700 |
| 2009 | $2,237 -3.7% | $18,700 -3.5% |
| 2008 | $2,322 -0.1% | $19,380 -2% |
| 2007 | $2,324 +3.2% | $19,768 +3.7% |
| 2006 | $2,253 | $19,055 +4.5% |
| 2005 | -- | $18,227 |
Find assessor info on the county website
Monthly payment
Est. payment
Payment breakdown
Explore the cost of this home by adjusting the details. Changes won't be saved.Climate risks
Neighborhood: Tomahawk Place
Nearby schools
Schools provided by the listing agent
- Elementary: Tomahawk
- Middle: Frontier Trail
- High: Olathe South
Source: Heartland MLS as distributed by MLS GRID. This data may not be complete. We recommend contacting the local school district to confirm school assignments for this home.
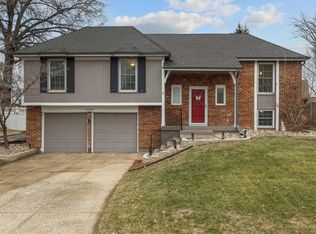
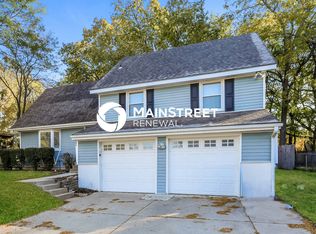
Similar homes
- $399,9504 bd4 ba1.9k sqft14224 S Cottonwood Dr, Olathe, KS 66062For Sale
 MLS ID #2637200, Tawnya Williams, RE/MAX State Line. Heartland MLS as distributed by MLS GRID
 - $435,0004 bd3 ba2.1k sqft15620 W 143rd Ter, Olathe, KS 66062For Sale
 MLS ID #2638950, Kevin Straub, Real Broker, LLC. Heartland MLS as distributed by MLS GRID
 - $375,0004 bd3 ba2.2k sqft1240 E Sleepy Hollow Dr, Olathe, KS 66062For Sale
 MLS ID #2635079, Scott Hilligus, KW Diamond Partners. Heartland MLS as distributed by MLS GRID
 - $399,9004 bd3 ba2k sqft15306 W 121st Ter, Olathe, KS 66062For Sale
 MLS ID #2629562, Cyndee Sole, ReeceNichols - Lees Summit. Heartland MLS as distributed by MLS GRID
