Half an acre lot tucked away from hustle and bustle of Shawnee, but still only minutes away from Shawnee Mission Parkway and Monticello Road. This raised ranch has NEW driveway, NEW carpet throughout, newer deck, windows replaced in 2016, mechanicals have been serviced, siding has been replaced. This is the one where you move in and just add your own flair. It is rare to find a pocket of homes like Monticello Crest, come see us! *All measurements, square footage, school information and taxes are approximate, buyer agent please verify*
Show for backups
Price cut: $10K (8/28)
$375,000
21222 W 70th St, Shawnee, KS 66218
3beds
1,408sqft
Single Family Residence
Built in 1973
0.43 Acres Lot
$-- Zestimate®
$266/sqft
$-- HOA
What's special
- 85 days
- 92
- 3
Likely to sell faster than
Zillow last checked:
Listing updated:
Listed by:
Natasa Gacpar-Helixon 360-489-7779,
ReeceNichols - Overland Park
Source: Heartland MLS as distributed by MLS GRID,MLS#: 2632683
Facts & features
Interior
Bedrooms & bathrooms
- Bedrooms: 3
- Bathrooms: 2
- Full bathrooms: 2
Primary bedroom
- Features: All Carpet, Carpet, Ceiling Fan(s)
- Level: First
- Area: 196 Square Feet
- Dimensions: 14 x 14
Bedroom 2
- Features: Carpet, Ceiling Fan(s)
- Level: First
- Area: 121 Square Feet
- Dimensions: 11 x 11
Bedroom 3
- Features: Built-in Features, Carpet, Ceiling Fan(s)
- Level: First
- Area: 100 Square Feet
- Dimensions: 10 x 10
Primary bathroom
- Features: Ceramic Tiles, Shower Only
- Level: First
Bathroom 1
- Features: Built-in Features, Ceramic Tiles, Shower Over Tub
- Level: First
Dining room
- Features: Wood Floor
- Level: First
- Area: 121 Square Feet
- Dimensions: 11 x 11
Kitchen
- Features: Ceiling Fan(s), Pantry, Wood Floor
- Level: First
- Area: 121 Square Feet
- Dimensions: 11 x 11
Living room
- Features: Ceiling Fan(s), Fireplace, Wood Floor
- Level: First
- Area: 272 Square Feet
- Dimensions: 17 x 16
Heating
- Natural Gas
Cooling
- Electric
Appliances
- Laundry: Bedroom Level, In Kitchen
Features
- Pantry, Vaulted Ceiling(s)
- Flooring: Carpet, Wood
- Basement: Concrete,Full,Interior Entry,Sump Pump
- Number of fireplaces: 1
- Fireplace features: Family Room, Insert, Wood Burning
Interior area
- Total structure area: 1,408
- Total interior livable area: 1,408 sqft
- Finished area above ground: 1,408
- Finished area below ground: 0
Property
Parking
- Total spaces: 2
- Parking features: Attached, Basement, Garage Faces Front
- Attached garage spaces: 2
Features
- Patio & porch: Deck, Porch
- Fencing: Metal,Wood
Lot
- Size: 0.43 Acres
- Features: Acreage, Level
Details
- Additional structures: Shed(s)
- Parcel number: QP460000000020
Construction
Type & style
- Home type: SingleFamily
- Architectural style: Traditional
- Property subtype: Single Family Residence
Materials
- Frame, Wood Siding
- Roof: Composition
Condition
- Year built: 1973
Utilities & green energy
- Sewer: Septic Tank
- Water: Public
Community & HOA
Community
- Subdivision: Monticello Crest
HOA
- Has HOA: No
Location
- Region: Shawnee
Financial & listing details
- Price per square foot: $266/sqft
- Tax assessed value: $307,000
- Annual tax amount: $4,095
- Date on market: 7/23/2026
- Listing terms: Cash,Conventional
- Ownership: Private
Estimated market value
Not available
Estimated sales range
Not available
Not available
Price history
| Date | Event | Price |
|---|---|---|
| 9/6/2026 | Contingent | $375,000$266/sqft |
Source:  Heartland MLS as distributed by MLS GRID #2632683 Report a problem Heartland MLS as distributed by MLS GRID #2632683 Report a problem | ||
| 8/28/2026 | Price change | $375,000-2.6%$266/sqft |
Source: Heartland MLS as distributed by MLS GRID #2632683 Report a problem | ||
| 7/23/2026 | Listed for sale | $385,000+120.6%$273/sqft |
Source: Heartland MLS as distributed by MLS GRID #2632683 Report a problem | ||
| 3/20/2014 | Sold | -- |
Source: Heartland MLS as distributed by MLS GRID #45001_1866517 Report a problem | ||
| 11/5/2010 | Listing removed | $174,500$124/sqft |
Source: Platinum Realty #1695430 Report a problem | ||
| 10/4/2010 | Price change | $174,500-0.3%$124/sqft |
Source: Platinum Realty #1695430 Report a problem | ||
| 9/2/2010 | Price change | $175,000+0.6%$124/sqft |
Source: Platinum Realty #1695430 Report a problem | ||
| 8/5/2010 | Price change | $174,000-3.1%$124/sqft |
Source: Platinum Realty #1695430 Report a problem | ||
| 7/6/2010 | Price change | $179,500+0.3%$127/sqft |
Source: Platinum Realty #1695430 Report a problem | ||
| 7/4/2010 | Price change | $179,000+1.1%$127/sqft |
Source: Platinum Realty #1695430 Report a problem | ||
| 6/19/2010 | Price change | $177,000-0.3%$126/sqft |
Source: Platinum Realty #1695430 Report a problem | ||
| 6/12/2010 | Price change | $177,500-0.3%$126/sqft |
Source: Platinum Realty #1695430 Report a problem | ||
| 6/7/2010 | Price change | $178,000-0.3%$126/sqft |
Source: Platinum Realty #1695430 Report a problem | ||
| 5/29/2010 | Price change | $178,500-0.3%$127/sqft |
Source: Platinum Realty #1695430 Report a problem | ||
| 5/15/2010 | Price change | $179,000-0.3%$127/sqft |
Source: Platinum Realty #1695430 Report a problem | ||
| 5/12/2010 | Price change | $179,500-0.3%$127/sqft |
Source: Platinum Realty #1695430 Report a problem | ||
| 3/21/2010 | Price change | $180,000-2.7%$128/sqft |
Source: Reece and Nichols Realtors #1639065 Report a problem | ||
| 1/16/2010 | Price change | $184,950-5.1%$131/sqft |
Source: Reece and Nichols Realtors #1639065 Report a problem | ||
| 12/19/2009 | Price change | $194,950-2.5%$138/sqft |
Source: Reece and Nichols Realtors #1639065 Report a problem | ||
| 10/16/2009 | Listed for sale | $199,950$142/sqft |
Source: Reece and Nichols Realtors #1639065 Report a problem | ||
Public tax history
| Year | Property taxes | Tax assessment |
|---|---|---|
| 2025 | $4,095 +1.5% | $35,305 +1.1% |
| 2024 | $4,035 -5% | $34,937 -3.4% |
| 2023 | $4,248 +16.2% | $36,179 +18.6% |
| 2022 | $3,656 | $30,510 +19.4% |
| 2021 | -- | $25,553 +7.3% |
| 2020 | $3,009 | $23,805 +2% |
| 2019 | -- | $23,345 +13.1% |
| 2018 | -- | $20,642 +1.3% |
| 2017 | $2,705 -0.8% | $20,378 +0.4% |
| 2016 | $2,727 +1.7% | $20,297 +3% |
| 2015 | $2,682 +6.7% | $19,711 +4.5% |
| 2013 | $2,514 -7.4% | $18,871 -2.4% |
| 2012 | $2,715 -3.8% | $19,343 -3.9% |
| 2010 | $2,821 +31.1% | $20,136 +21.3% |
| 2009 | $2,152 -1.6% | $16,594 |
| 2008 | $2,186 +2.1% | $16,594 |
| 2007 | $2,141 +3.1% | $16,594 0% |
| 2006 | $2,077 | $16,595 +3.6% |
| 2005 | -- | $16,020 |
Find assessor info on the county website
Monthly payment
Est. payment
Payment breakdown
Explore the cost of this home by adjusting the details. Changes won't be saved.Climate risks
Neighborhood: 66218
Nearby schools
Schools provided by the listing agent
- Elementary: Horizon
- Middle: Monticello Trails
- High: Mill Valley
Source: Heartland MLS as distributed by MLS GRID. This data may not be complete. We recommend contacting the local school district to confirm school assignments for this home.
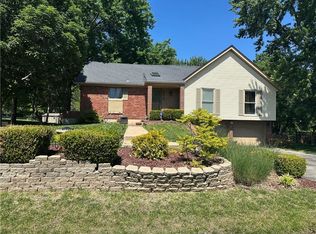
Similar homes
- $350,0003 bd3 ba1.6k sqft11714 W 61st Ter, Shawnee, KS 66203For Sale
 MLS ID #2636305, Katie Casey, Crown Realty. Heartland MLS as distributed by MLS GRID
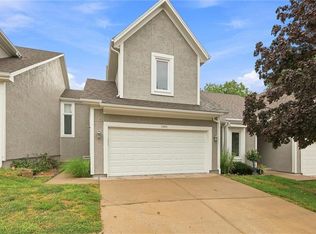
 - $365,0003 bd2 ba1.3k sqft9024 Wedd St, Overland Park, KS 66212For Sale
 MLS ID #2646298, Karelyn Geiger, Keller Williams KC North. Heartland MLS as distributed by MLS GRID
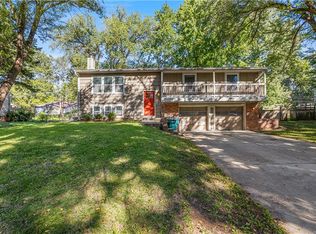
 - $375,0003 bd4 ba1.9k sqft13644 W 58th Ter, Shawnee, KS 66216For Sale
 MLS ID #2637918, Lori Barngrover, Quinn Real Estate Co. Heartland MLS as distributed by MLS GRID
 - $379,0003 bd3 ba1.7k sqft10310 W 89th St, Overland Park, KS 66214For Sale
 MLS ID #2645701, Tyler McKelvey, Real Broker, LLC. Heartland MLS as distributed by MLS GRID
