Beautiful 2-story townhome in the heart of Shawnee! This 3-bedroom, 3.5-bath home offers a great floor plan, 2-car garage, and plenty of space for comfortable living and entertaining. The main level features a spacious great room with 2-story vaulted ceilings that open to a deck and dining room. The kitchen is fully equipped with stainless steel appliances and includes a breakfast area, adjoining utility room, and easy garage access. The primary bedroom has a vaulted ceiling and access to a private martini deck. The primary bath includes a whirlpool tub and walk-in closet. The second upstairs bedroom also has its own en-suite bath and walk-in closet. The walkout lower level is finished and offers a recreation room, 3rd bedroom or office, full bath, tons of storage and access to the patio. Great space for guests or a separate living area. Recent updates include a new roof and decks in 2021, a new hot water heater in 12/2024, newer carpet on stairs and 2nd level, and exterior painting completed by the HOA in summer 2026. Maintenance provided exterior makes this an easy home to enjoy without the extra upkeep. Residents also have access to the community clubhouse and pool. Great Shawnee location close to public library, pool, civic center, and parks. Easy highway access to 435 and I-35, only 20 minutes to Plaza or downtown.
Active
$375,000
13644 W 58th Ter, Shawnee, KS 66216
3beds
1,958sqft
Townhouse
Built in 1993
0.74 Acres Lot
$373,800 Zestimate®
$192/sqft
$393/mo HOA
What's special
Maintenance provided exteriorDining roomBreakfast areaTons of storageAdjoining utility roomSpacious great roomGreat floor plan
- 55 days
- 447
- 36
Zillow last checked:
Listing updated:
Listed by:
Lori Barngrover 913-522-7356,
Quinn Real Estate Co
Source: Heartland MLS as distributed by MLS GRID,MLS#: 2637918
Facts & features
Interior
Bedrooms & bathrooms
- Bedrooms: 3
- Bathrooms: 4
- Full bathrooms: 3
- 1/2 bathrooms: 1
Primary bedroom
- Features: Carpet, Ceiling Fan(s)
- Level: Second
- Area: 0 Square Feet
- Dimensions: 14 x 12
Bedroom 2
- Features: Carpet, Ceiling Fan(s)
- Level: Second
- Area: 0 Square Feet
- Dimensions: 11 x 11
Bedroom 3
- Features: Carpet, Ceiling Fan(s)
- Level: Lower
- Area: 0 Square Feet
- Dimensions: 12 x 11
Breakfast room
- Features: Wood Floor
- Level: First
- Dimensions: 7 x 10
Dining room
- Features: Carpet
- Level: First
- Area: 0 Square Feet
- Dimensions: 12 x 10
Kitchen
- Features: Wood Floor
- Level: First
- Area: 0 Square Feet
- Dimensions: 10 x 9
Living room
- Features: Carpet, Ceiling Fan(s)
- Level: First
- Area: 0 Square Feet
- Dimensions: 17 x 13
Recreation room
- Features: Built-in Features, Carpet
- Level: Lower
- Dimensions: 17 x 13
Heating
- Forced Air
Cooling
- Attic Fan, Electric
Appliances
- Included: Dishwasher, Disposal, Dryer, Exhaust Fan, Microwave, Refrigerator, Electric Range, Stainless Steel Appliance(s), Washer
- Laundry: Laundry Closet, Main Level
Features
- Ceiling Fan(s), Pantry, Walk-In Closet(s)
- Flooring: Carpet, Wood
- Basement: Basement BR,Daylight,Finished,Walk-Out Access
- Number of fireplaces: 1
- Fireplace features: Gas Starter, Living Room
Interior area
- Total structure area: 1,958
- Total interior livable area: 1,958 sqft
- Finished area above ground: 1,508
- Finished area below ground: 450
Video & virtual tour
Property
Parking
- Total spaces: 2
- Parking features: Attached, Built-In, Garage Door Opener, Garage Faces Front
- Attached garage spaces: 2
Features
- Patio & porch: Deck, Patio
- Spa features: Bath
Lot
- Size: 0.74 Acres
- Features: City Lot
Details
- Parcel number: QP333700BJ 0U03
Construction
Type & style
- Home type: Townhouse
- Architectural style: Traditional
- Property subtype: Townhouse
Materials
- Stucco
- Roof: Composition
Condition
- Year built: 1993
Utilities & green energy
- Sewer: Public Sewer
- Water: Public
Community & HOA
Community
- Security: Fire Alarm, Smoke Detector(s)
- Subdivision: Lakeview
HOA
- Has HOA: Yes
- Amenities included: Clubhouse, Party Room, Sauna, Pool, Tennis Court(s)
- Services included: Maintenance Structure, Curbside Recycle, Maintenance Grounds, Management, Parking, Snow Removal, Street, Trash, Water
- HOA fee: $393 monthly
- HOA name: Lakeview Condo and Townhomes Owner's Assoc.
Location
- Region: Shawnee
Financial & listing details
- Price per square foot: $192/sqft
- Tax assessed value: $304,200
- Annual tax amount: $3,722
- Date on market: 8/20/2026
- Listing terms: Cash,Conventional,FHA,VA Loan
- Ownership: Estate/Trust
- Road surface type: Paved
Estimated market value
$373,800
$355,000 - $392,000
$2,466/mo
Price history
| Date | Event | Price |
|---|---|---|
| 8/20/2026 | Listed for sale | $375,000+70.8%$192/sqft |
Source:  Heartland MLS as distributed by MLS GRID #2637918 Report a problem Heartland MLS as distributed by MLS GRID #2637918 Report a problem | ||
| 6/17/2021 | Sold | -- |
Source: Heartland MLS as distributed by MLS GRID #2321477 Report a problem | ||
| 5/17/2021 | Pending sale | $219,500$112/sqft |
Source: Heartland MLS as distributed by MLS GRID #2321477 Report a problem | ||
| 5/15/2021 | Listed for sale | $219,500$112/sqft |
Source: Heartland MLS as distributed by MLS GRID #2321477 Report a problem | ||
Public tax history
| Year | Property taxes | Tax assessment |
|---|---|---|
| 2025 | $3,666 +11.3% | $34,983 +11.6% |
| 2024 | $3,294 -7.3% | $31,338 -5.6% |
| 2023 | $3,555 +22.5% | $33,189 +22.8% |
| 2022 | $2,903 | $27,025 +22.8% |
| 2021 | -- | $22,011 -0.9% |
| 2020 | $2,589 | $22,218 +0.9% |
| 2019 | -- | $22,023 +7.7% |
| 2018 | -- | $20,447 +9.1% |
| 2017 | $2,230 -2.6% | $18,734 -1.4% |
| 2016 | $2,289 +6.9% | $18,998 +2.5% |
| 2015 | $2,142 +7.6% | $18,527 +8.1% |
| 2013 | $1,992 -2.1% | $17,135 |
| 2012 | $2,035 +852.5% | $17,135 -8.6% |
| 2010 | $214 -89.8% | $18,757 |
| 2009 | $2,085 -4.5% | $18,757 |
| 2008 | $2,182 -1.7% | $18,757 -3% |
| 2007 | $2,220 +6.8% | $19,332 +0.2% |
| 2006 | $2,079 | $19,285 |
| 2005 | -- | $19,285 |
Find assessor info on the county website
Monthly payment
Est. payment
Payment breakdown
Explore the cost of this home by adjusting the details. Changes won't be saved.Climate risks
Neighborhood: 66216
Nearby schools
Schools provided by the listing agent
- Elementary: Broken Arrow
- Middle: Trailridge
- High: SM Northwest
Source: Heartland MLS as distributed by MLS GRID. This data may not be complete. We recommend contacting the local school district to confirm school assignments for this home.
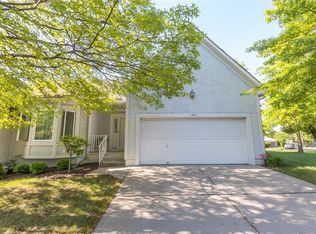
Similar homes
- $389,0004 bd4 ba2.8k sqft5755 Richards Cir, Shawnee, KS 66216For Sale
 MLS ID #2644588, Nicole Mall, ReeceNichols -The Village. Heartland MLS as distributed by MLS GRID
 - $375,0004 bd4 ba2.4k sqft6819 Caenen Ave, Shawnee, KS 66216For Sale
 MLS ID #2638509, Liz Jaeger, ReeceNichols - Leawood. Heartland MLS as distributed by MLS GRID
 - $390,0004 bd3 ba2.4k sqft12414 W 69th St, Shawnee, KS 66216For Sale
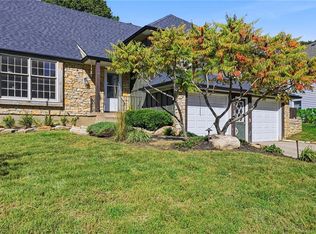 MLS ID #2644242, Susan Hyde, Keller Williams Realty Partners Inc.. Heartland MLS as distributed by MLS GRID
 - $350,0003 bd3 ba1.6k sqft11714 W 61st Ter, Shawnee, KS 66203For Sale
 MLS ID #2636305, Katie Casey, Crown Realty. Heartland MLS as distributed by MLS GRID
